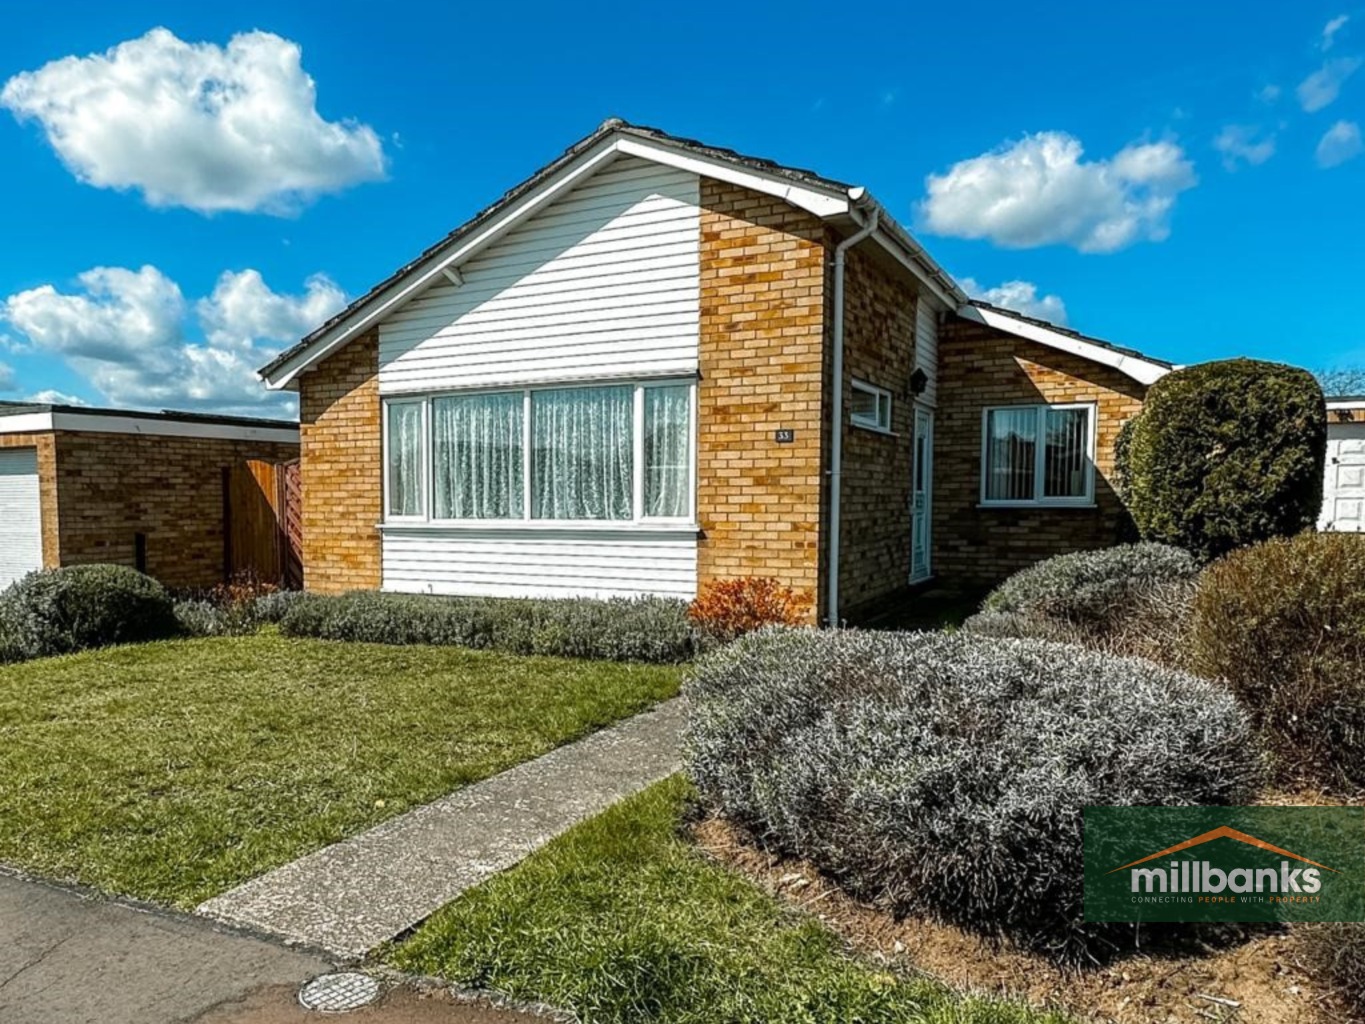
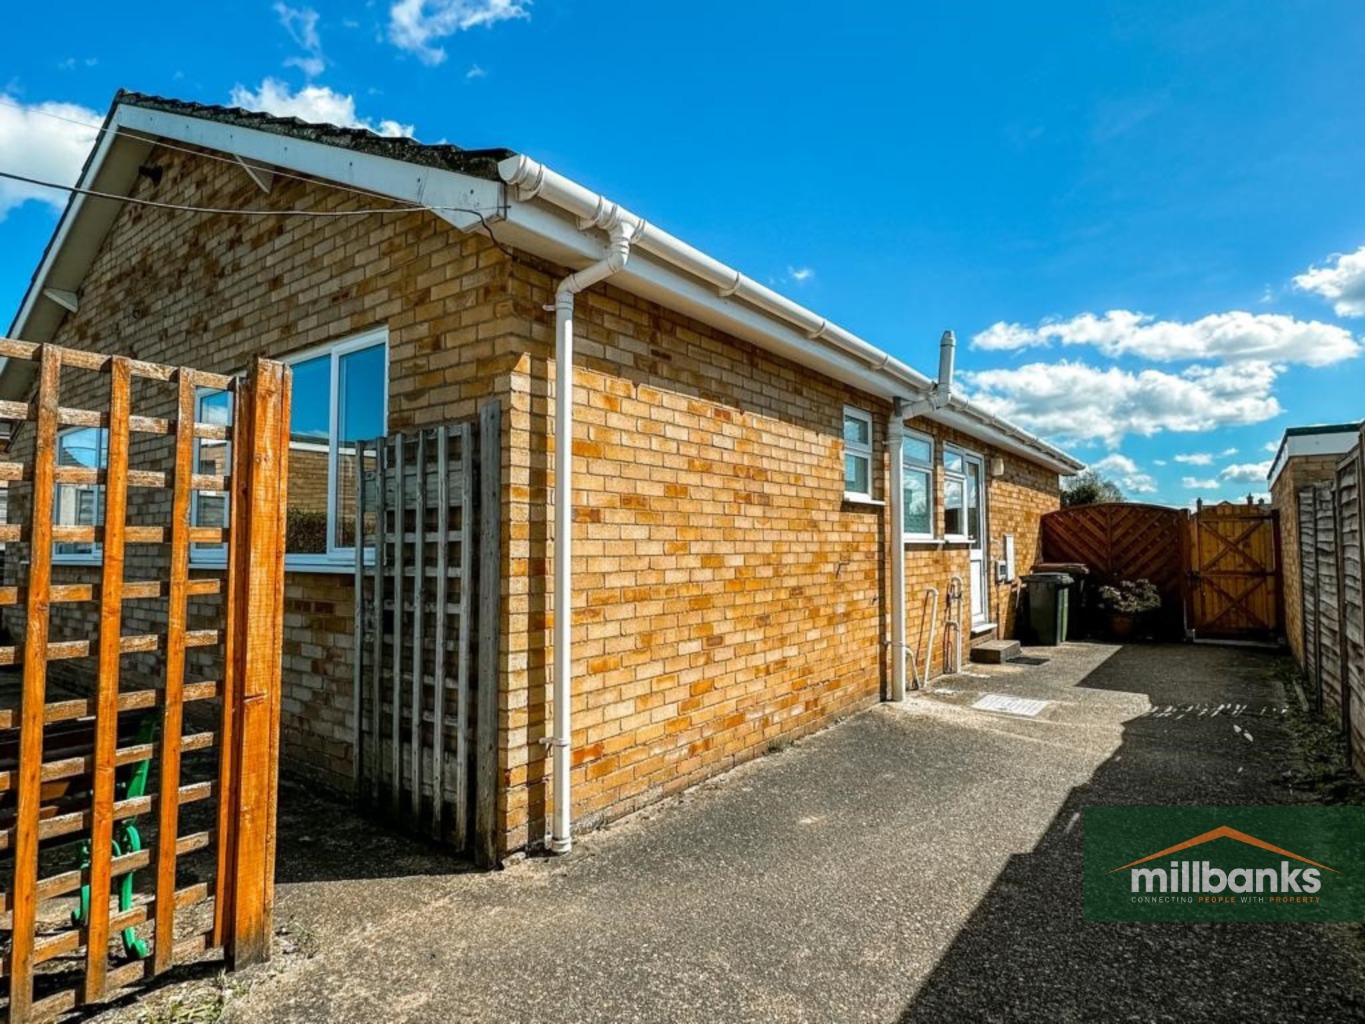
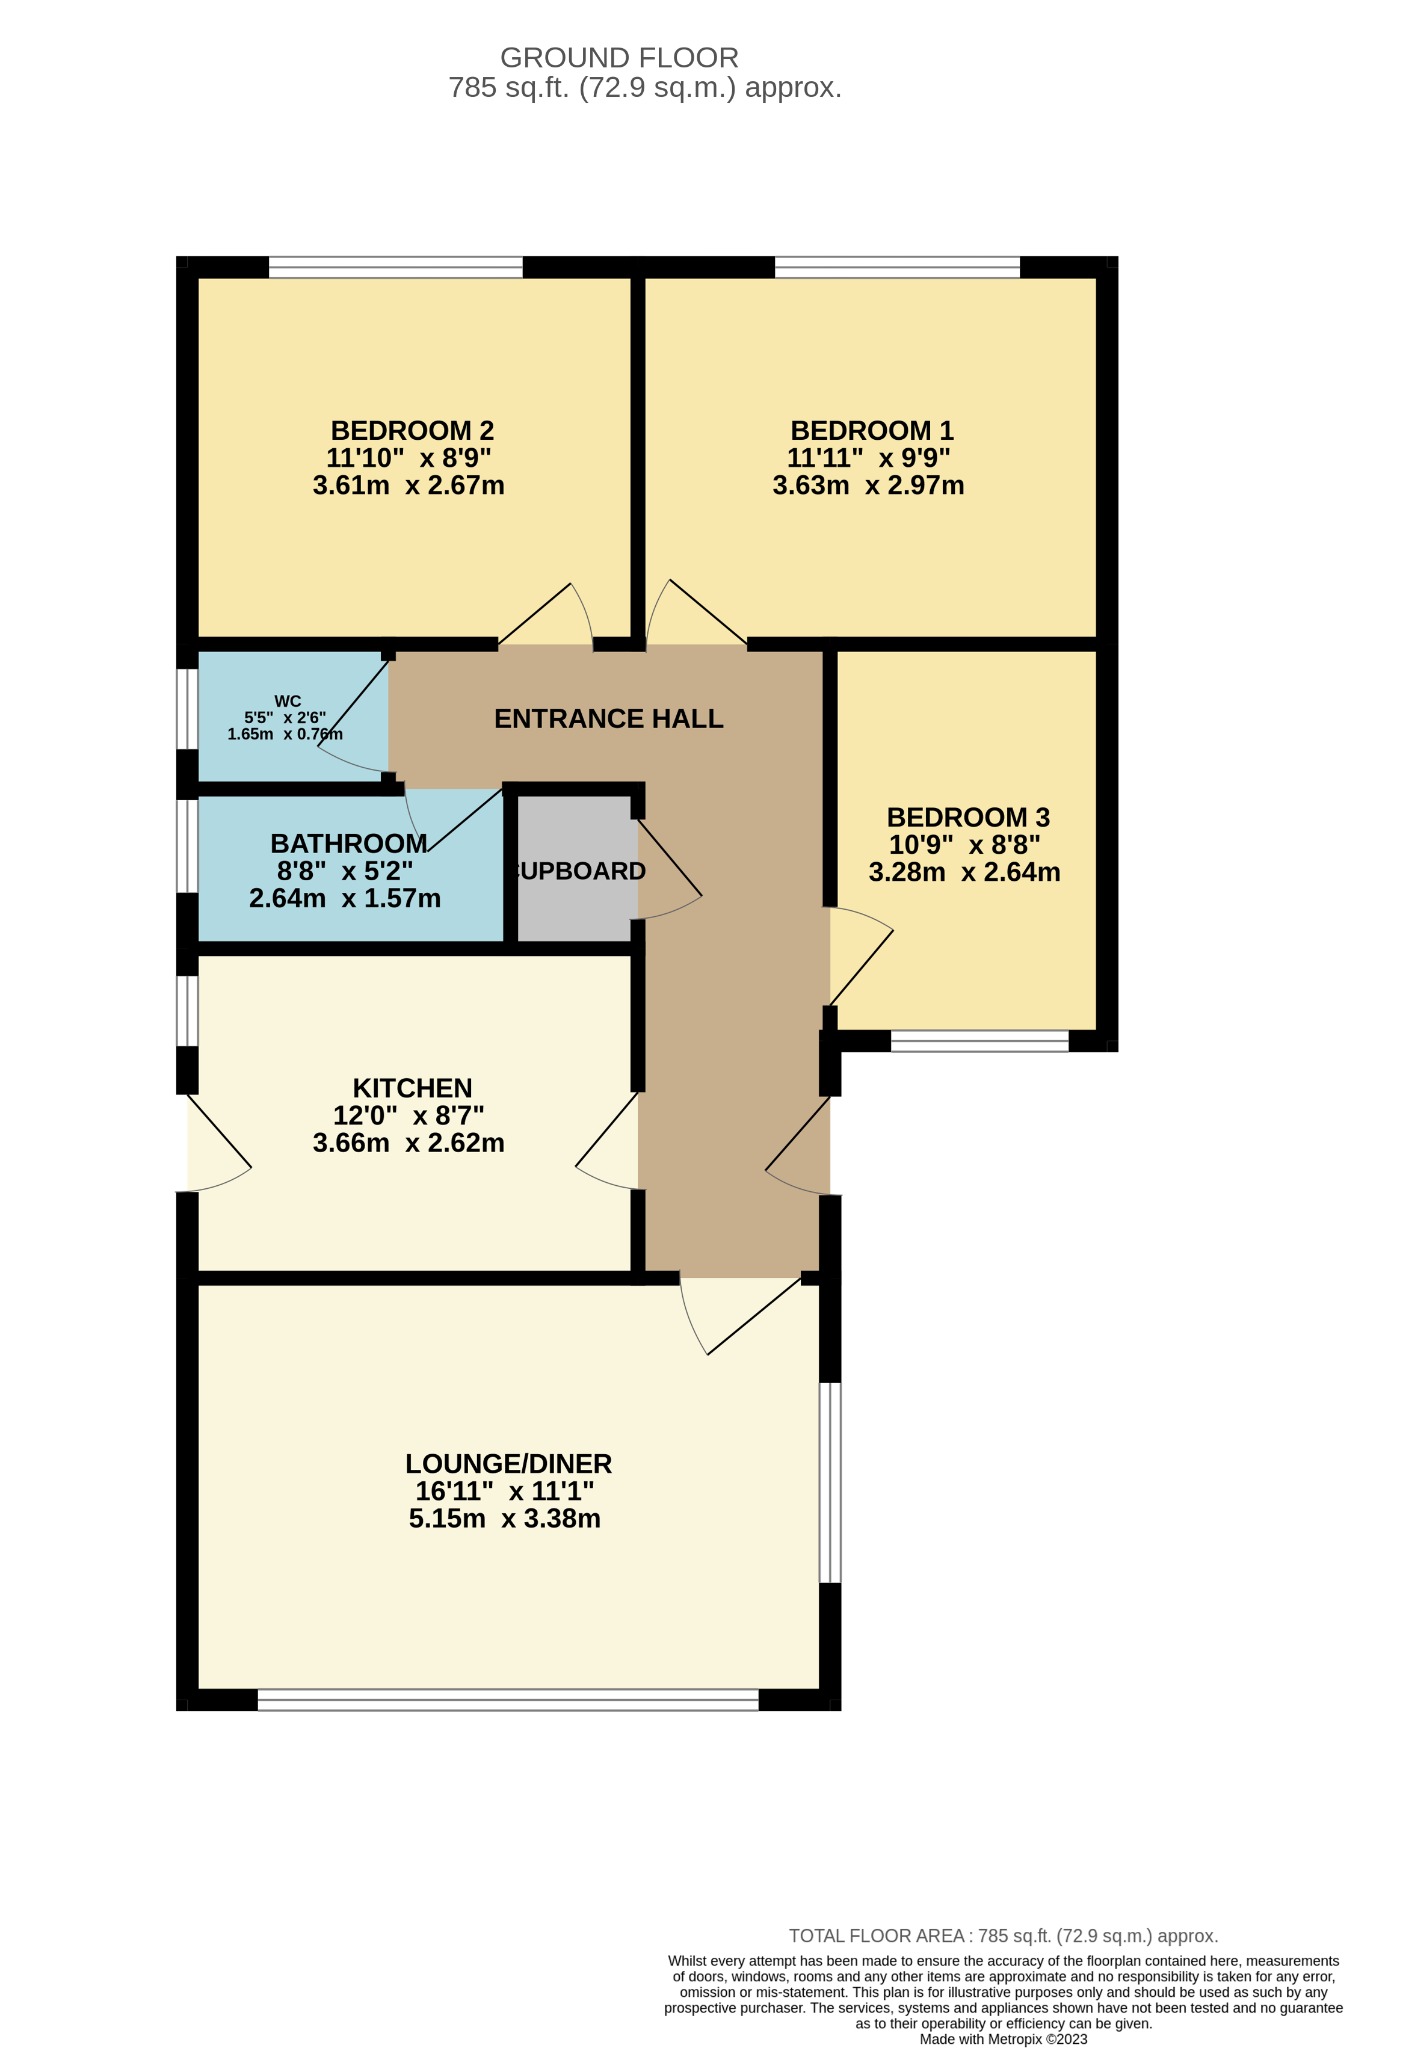
This recently updated 3-bedroom detached bungalow located in the sought-after Fairfields Development offers modern amenities and a comfortable living space. The property features a driveway and garage, providing convenient parking options, along with a generous rear garden for outdoor enjoyment.
Inside, the bungalow boasts a newly fitted bathroom with a separate W.C. The kitchen has been refreshed, offering functionality and potential for customisation, while the lounge/diner area provides a cosy space for relaxation and dining.
The recent updates include new flooring to the kitchen, bathroom and W.C, enhancing the overall appeal and comfort of the property. Notably, this home is available with no onward chain. Overall, this detached bungalow presents a fantastic opportunity for those seeking a modern and conveniently located residence.
Accommodation Comprises:
Entrance Hall
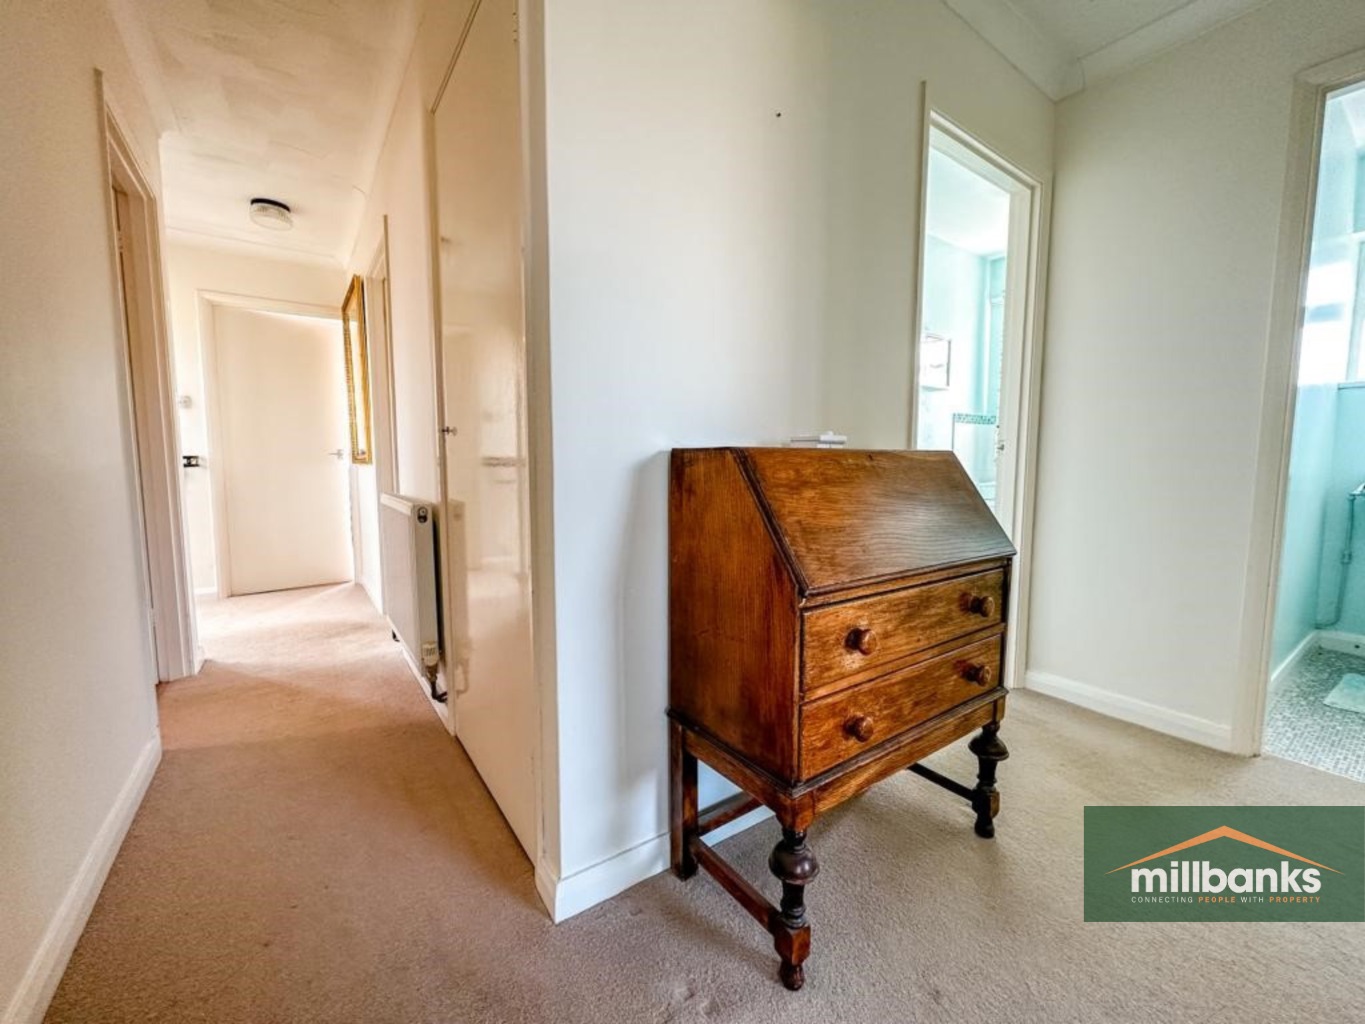
Double glazed front entrance door with glass pane to the side. L shaped hallway, radiator, built-in airing cupboard with radiator and shelving. Access to roof space with fitted pull down loft ladder.
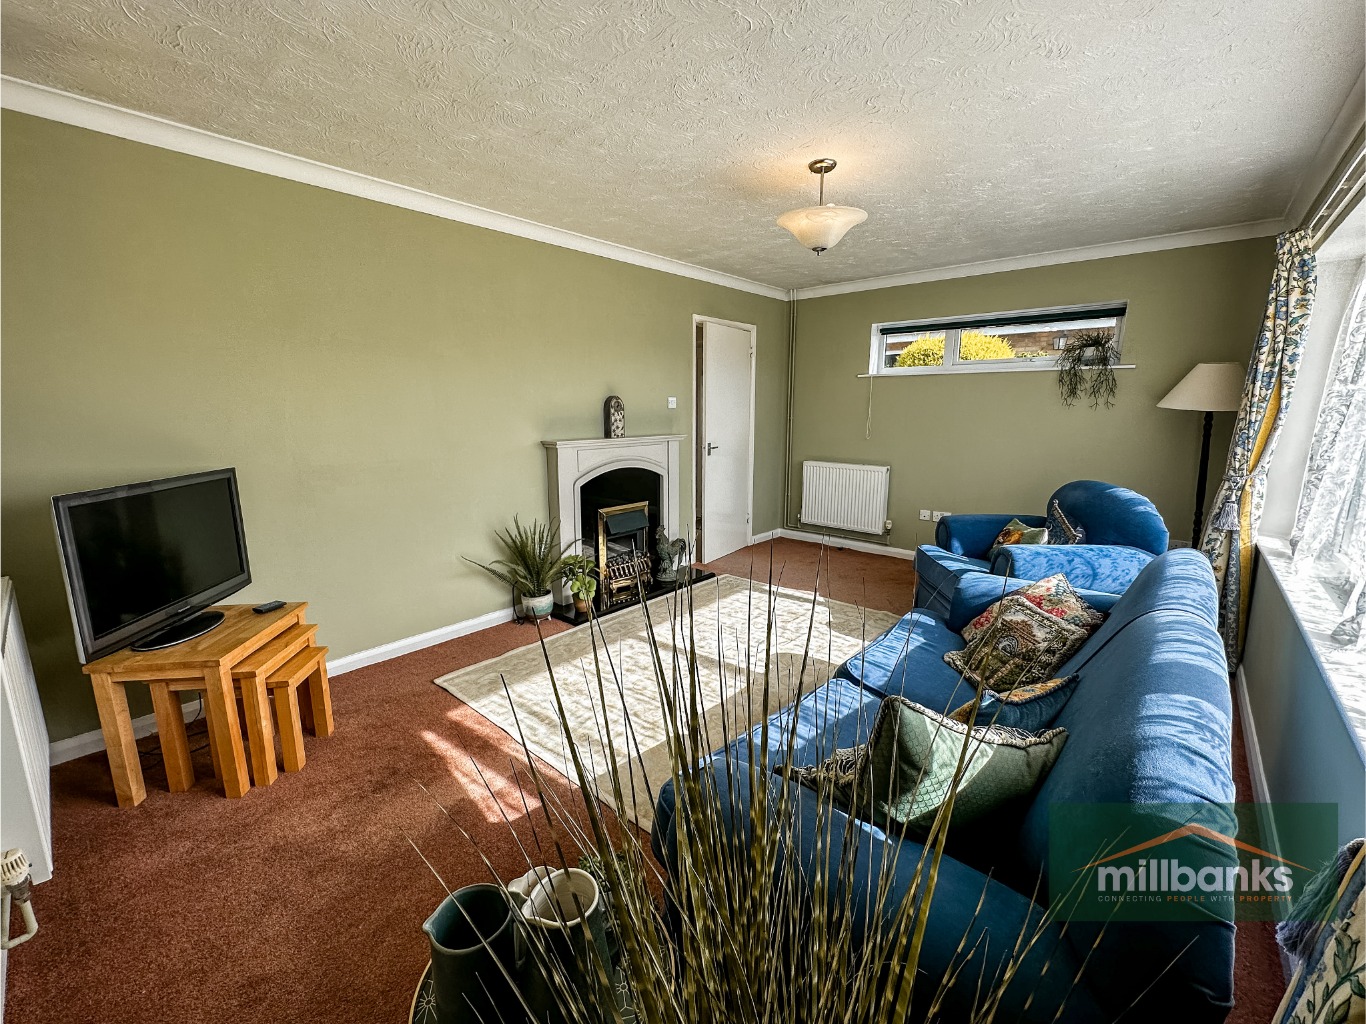
Lounge/Diner
Dual aspect, Radiator x2, Ornamental electric fireplace with wood surround.
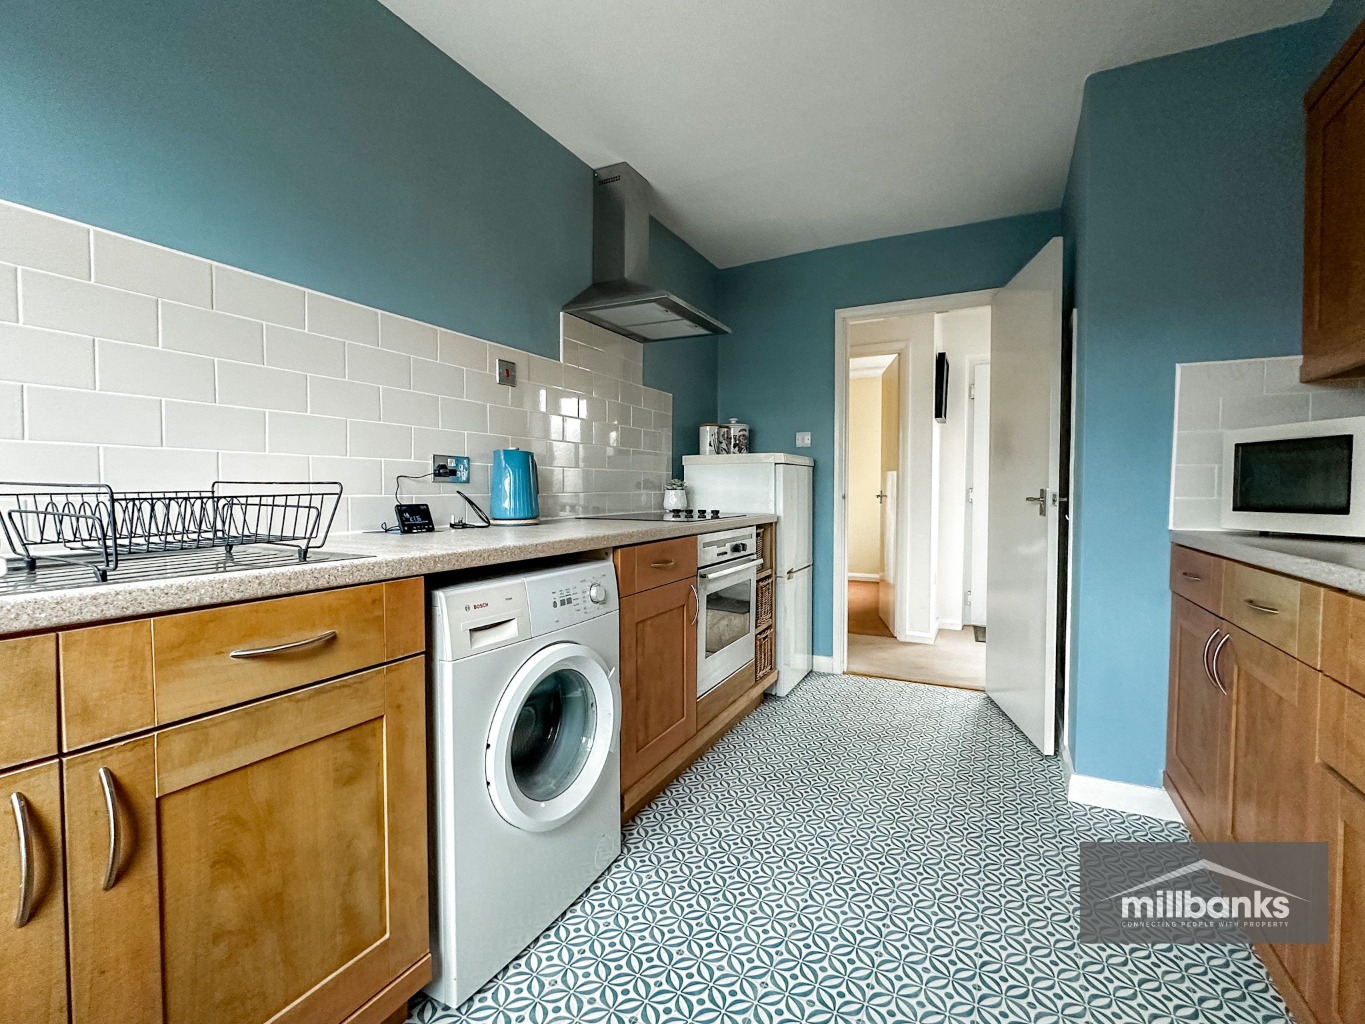
Kitchen
Fitted in a range of matching wall and base units with fitted worktops new inset Franke sink, tiled splashbacks and new vinyl flooring, integrated electric hob with extractor over and low level oven. Space and plumbing for washing machine, space for tall fridge freezer, built-in broom cupboard, double glazed door to the outside of the property.
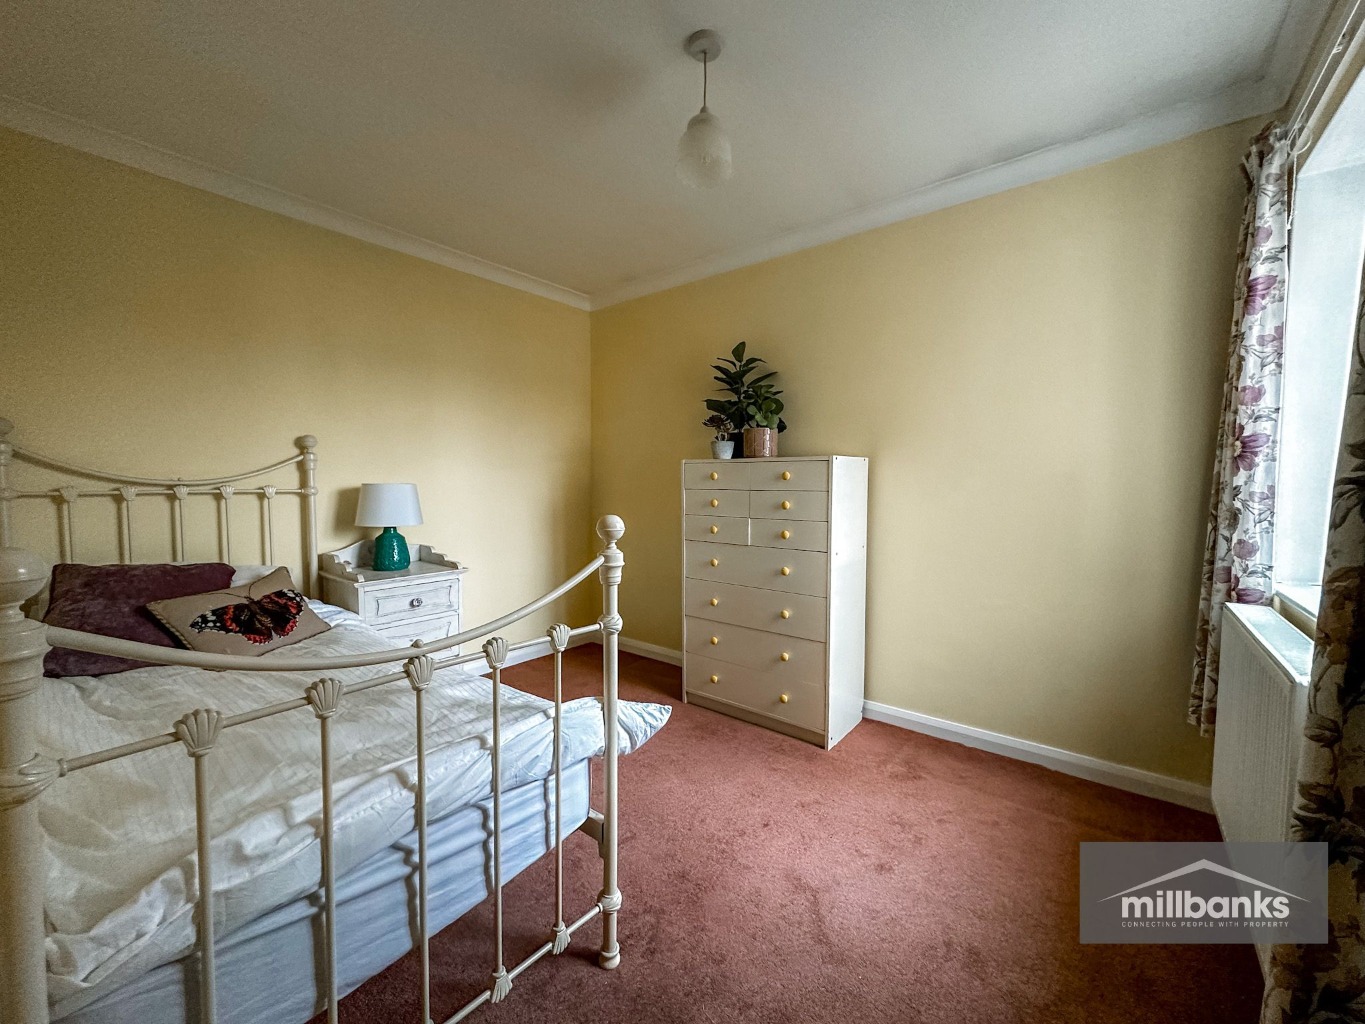
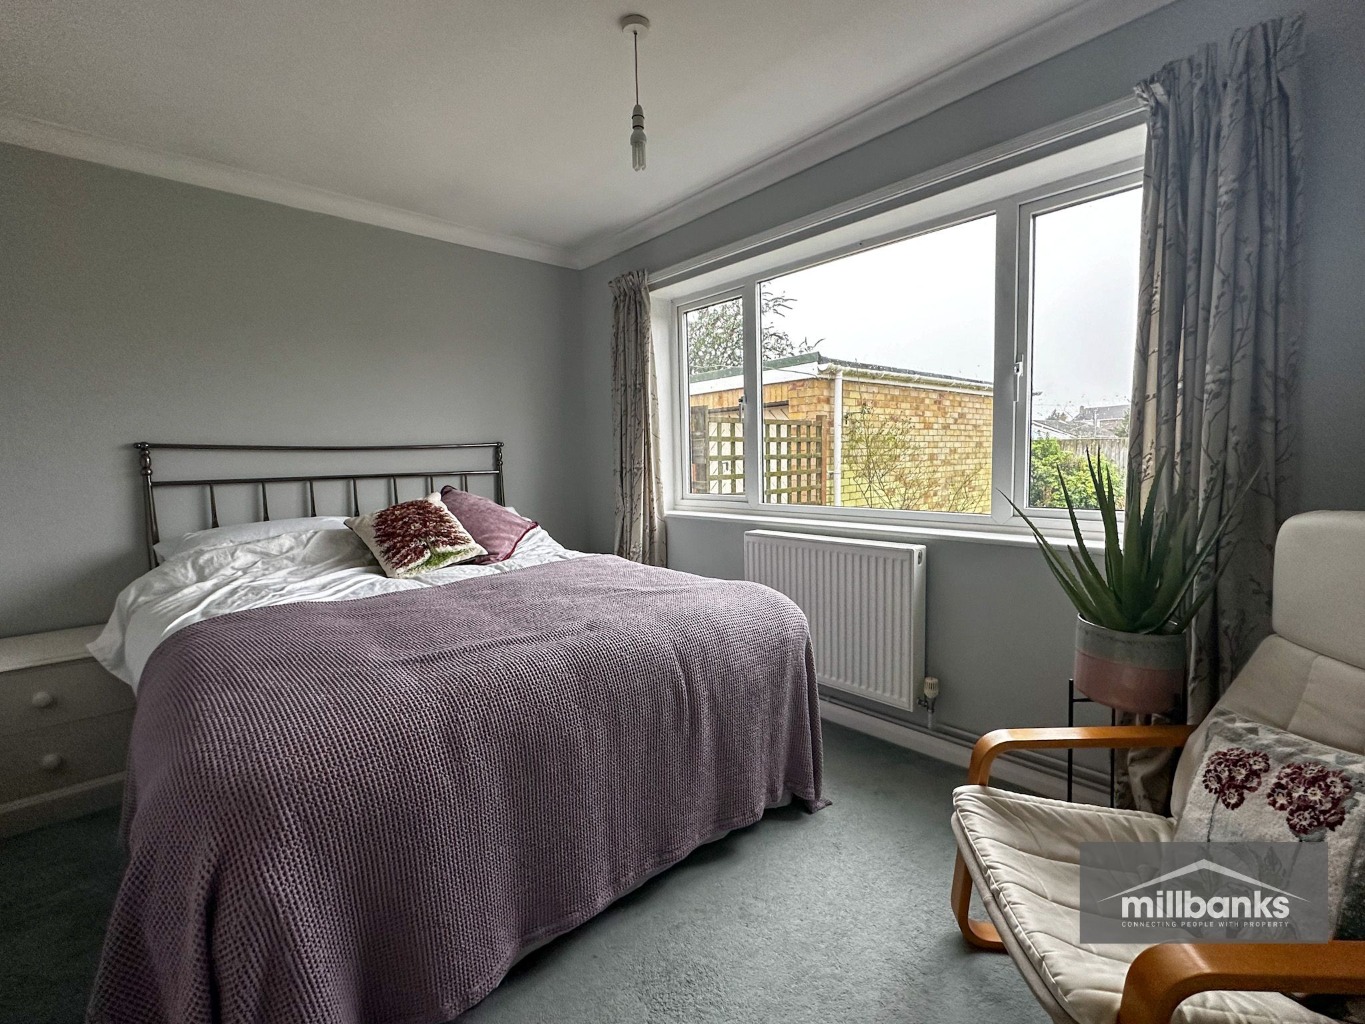
Bedroom 1
Fitted wooden frame wardrobe with with sliding doors, radiator.
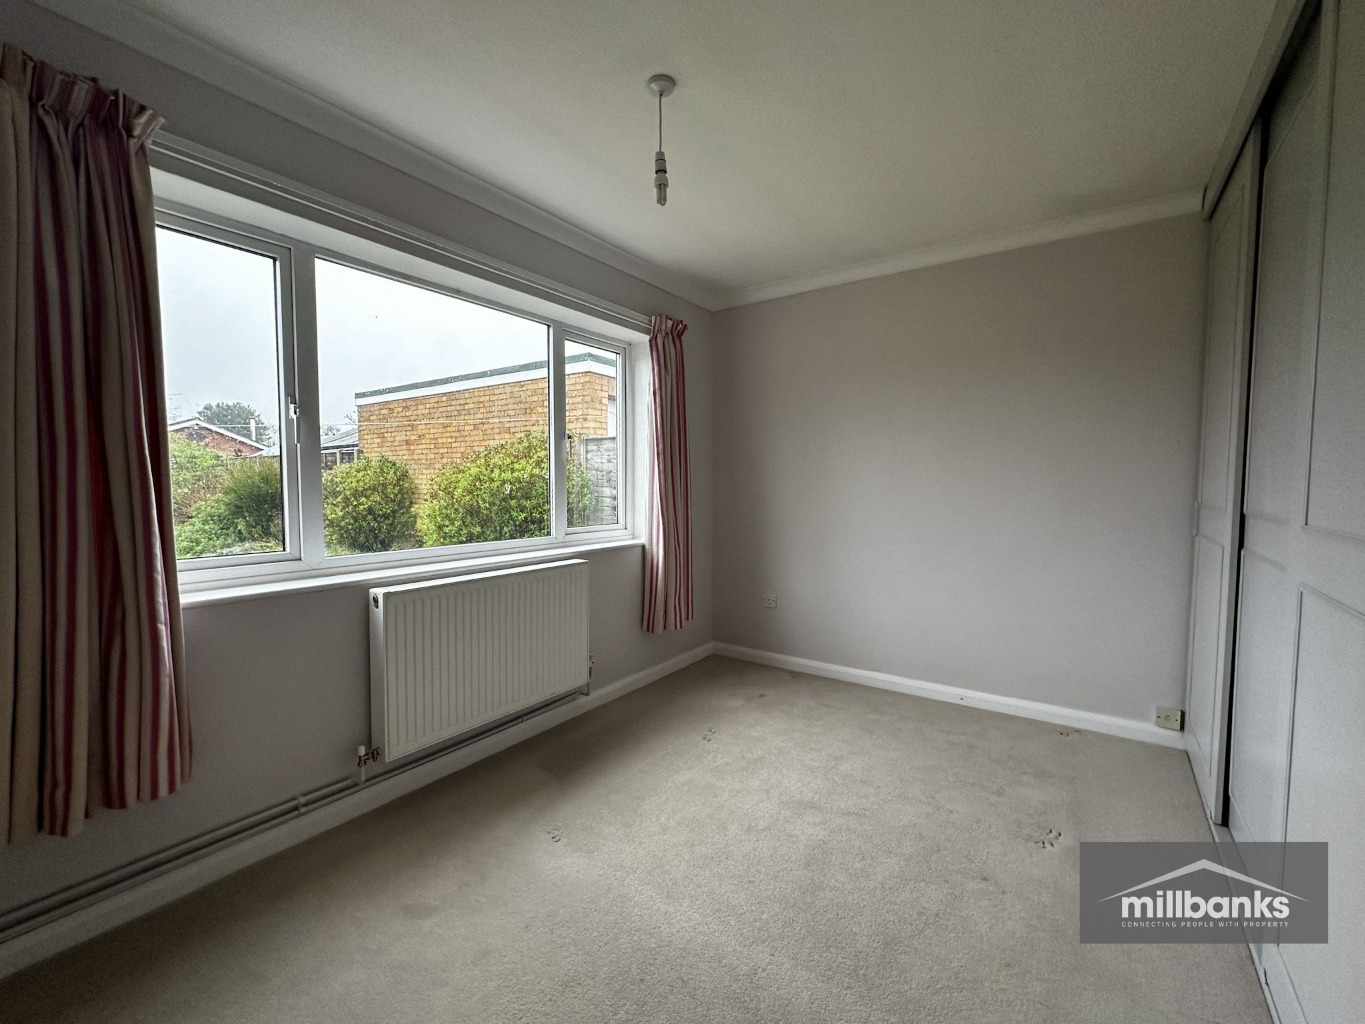
Bedroom 2
Radiator.
Bedroom 3
Radiator.
Bathroom
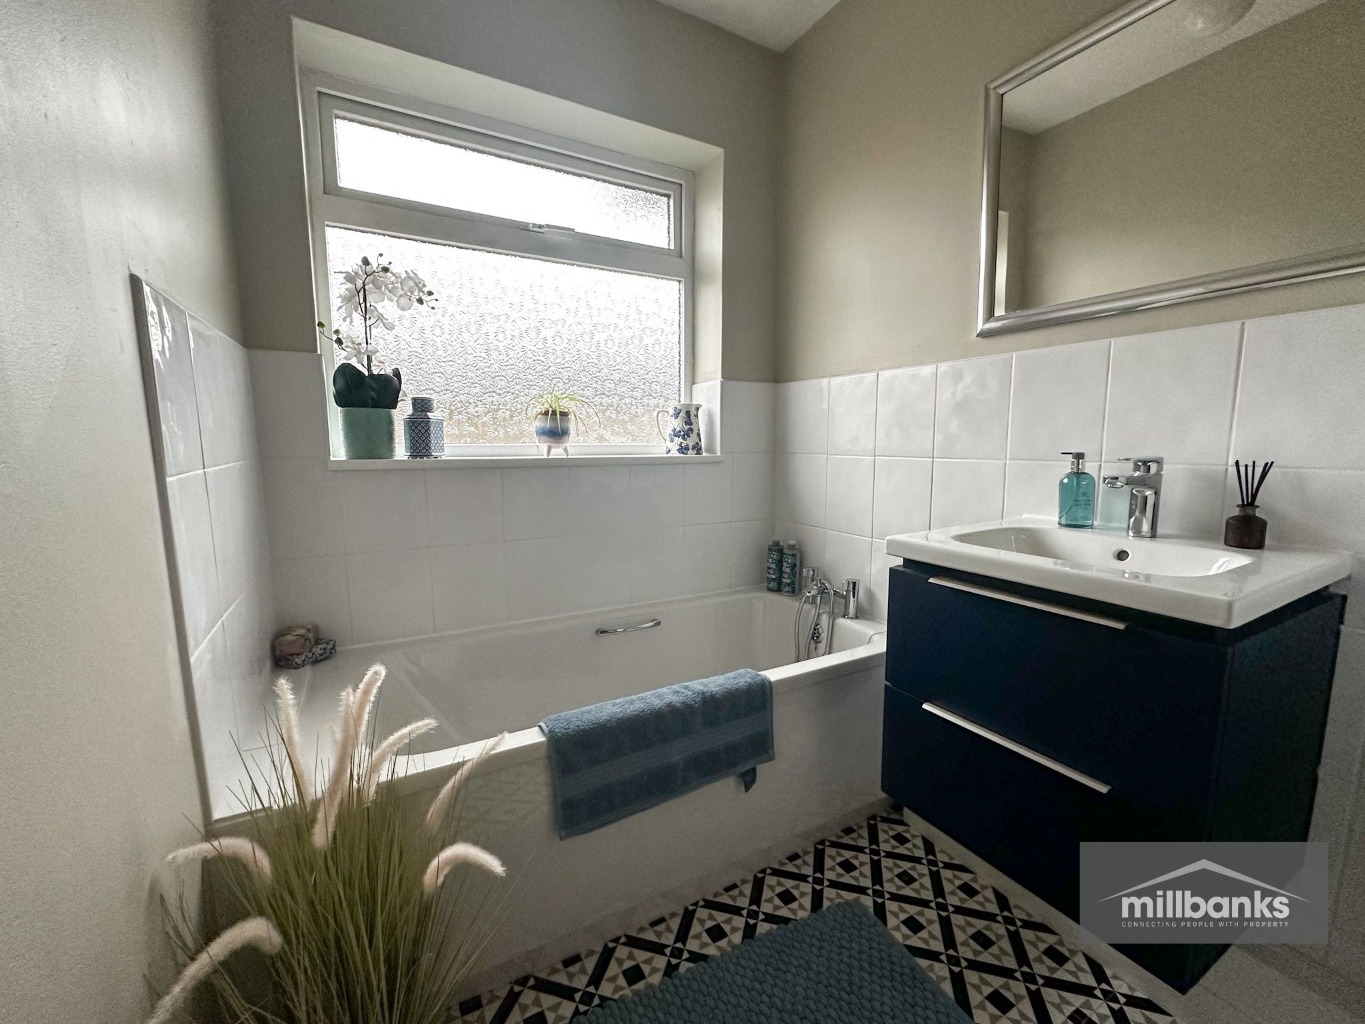
Recently refitted and includes a bath with shower head mixer tap, fitted sink and under cabinet, new flooring, radiator.
Separate W.C
Recently refitted with new flooring.
Outside
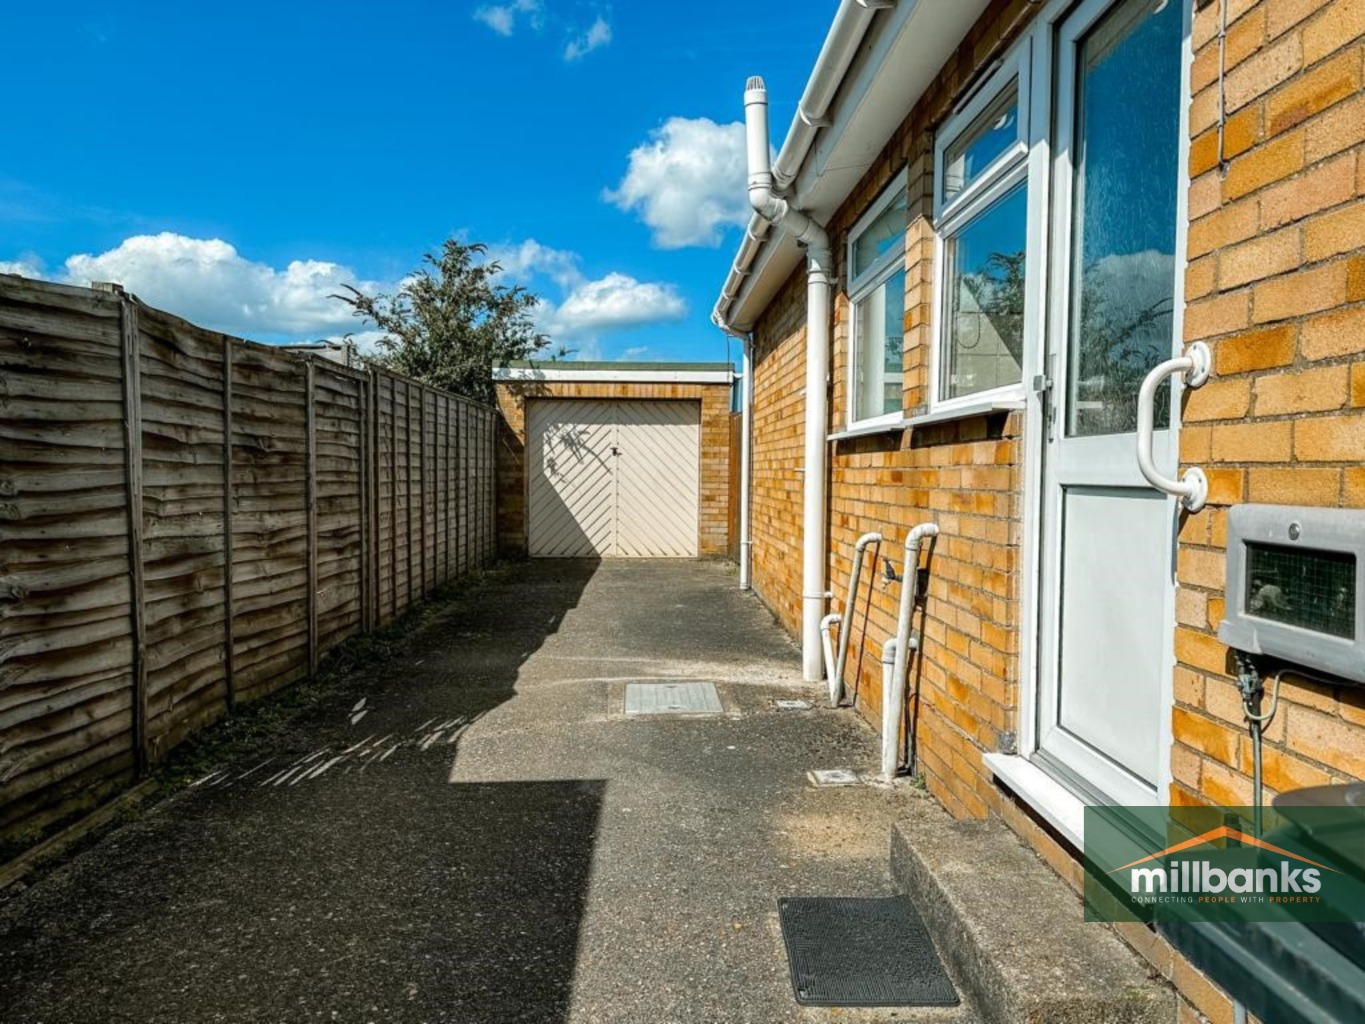
The front of the property is open plan, mainly laid to lawn with various plants and shrubs border. There is a pathway leading to the front entrance door. To the side is a driveway providing car parking and access through a gate to the garage and rear garden.
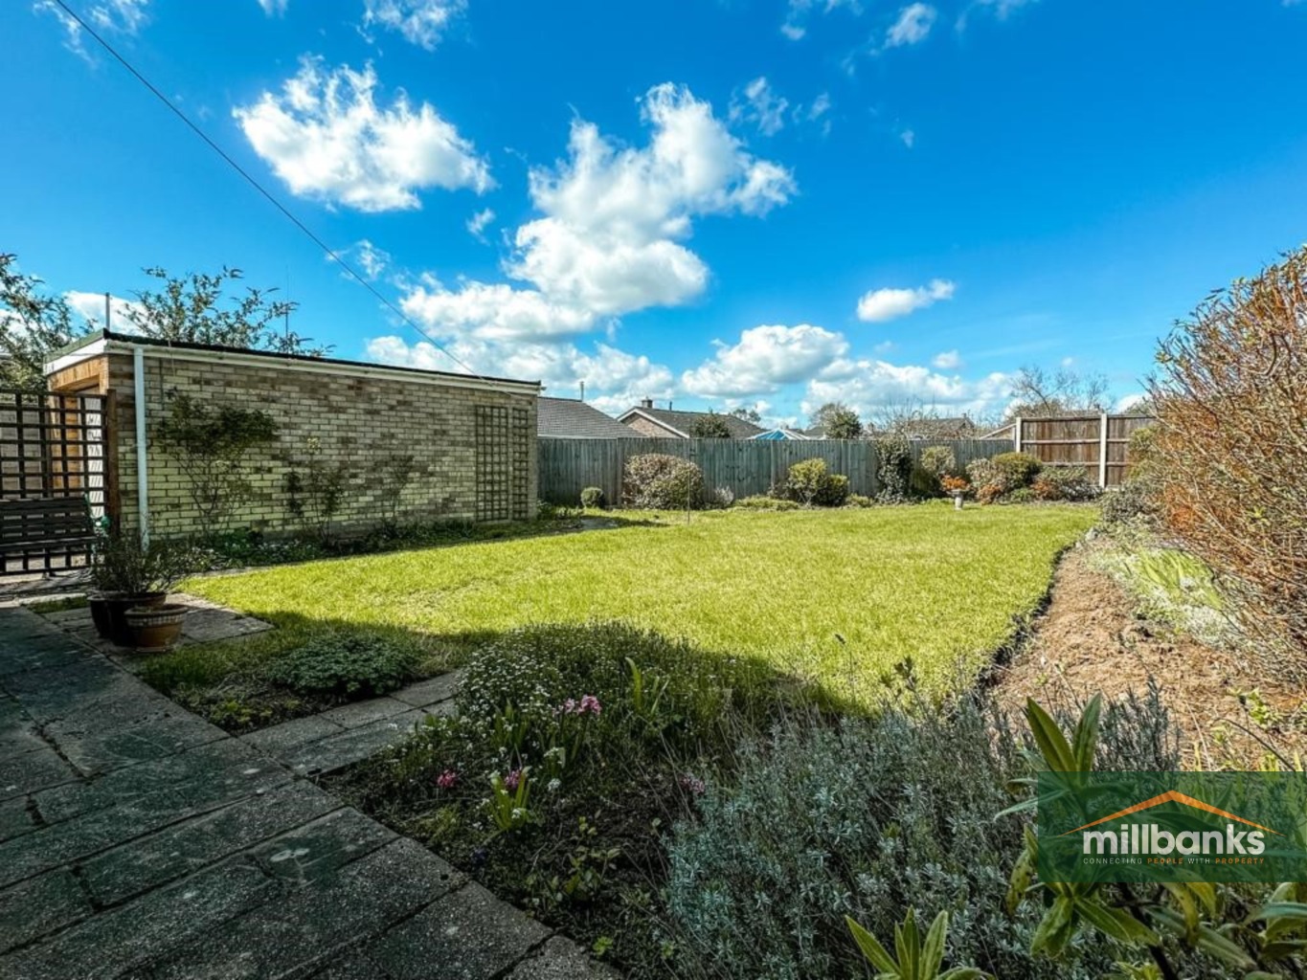
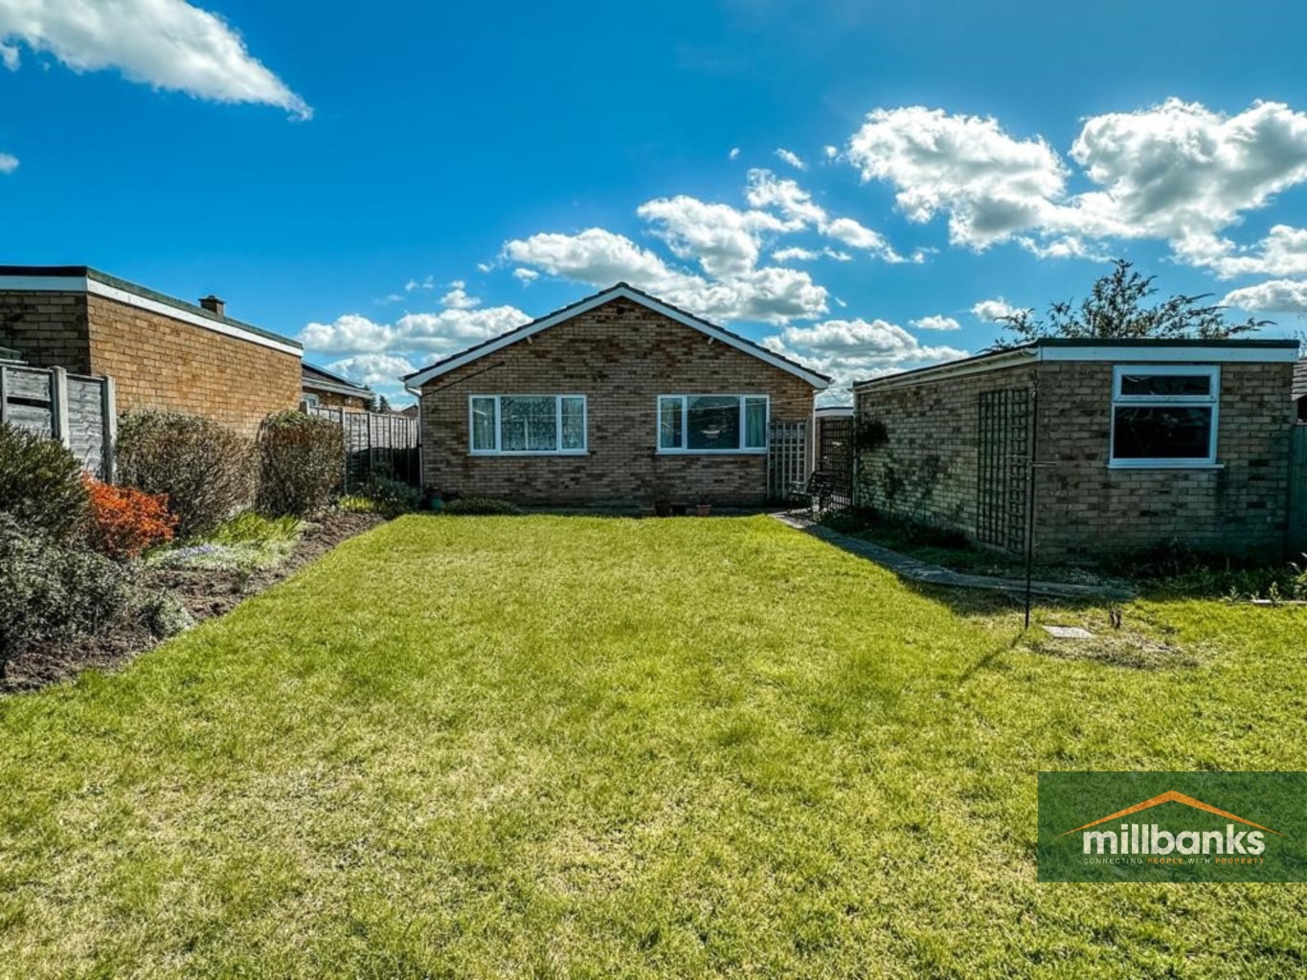
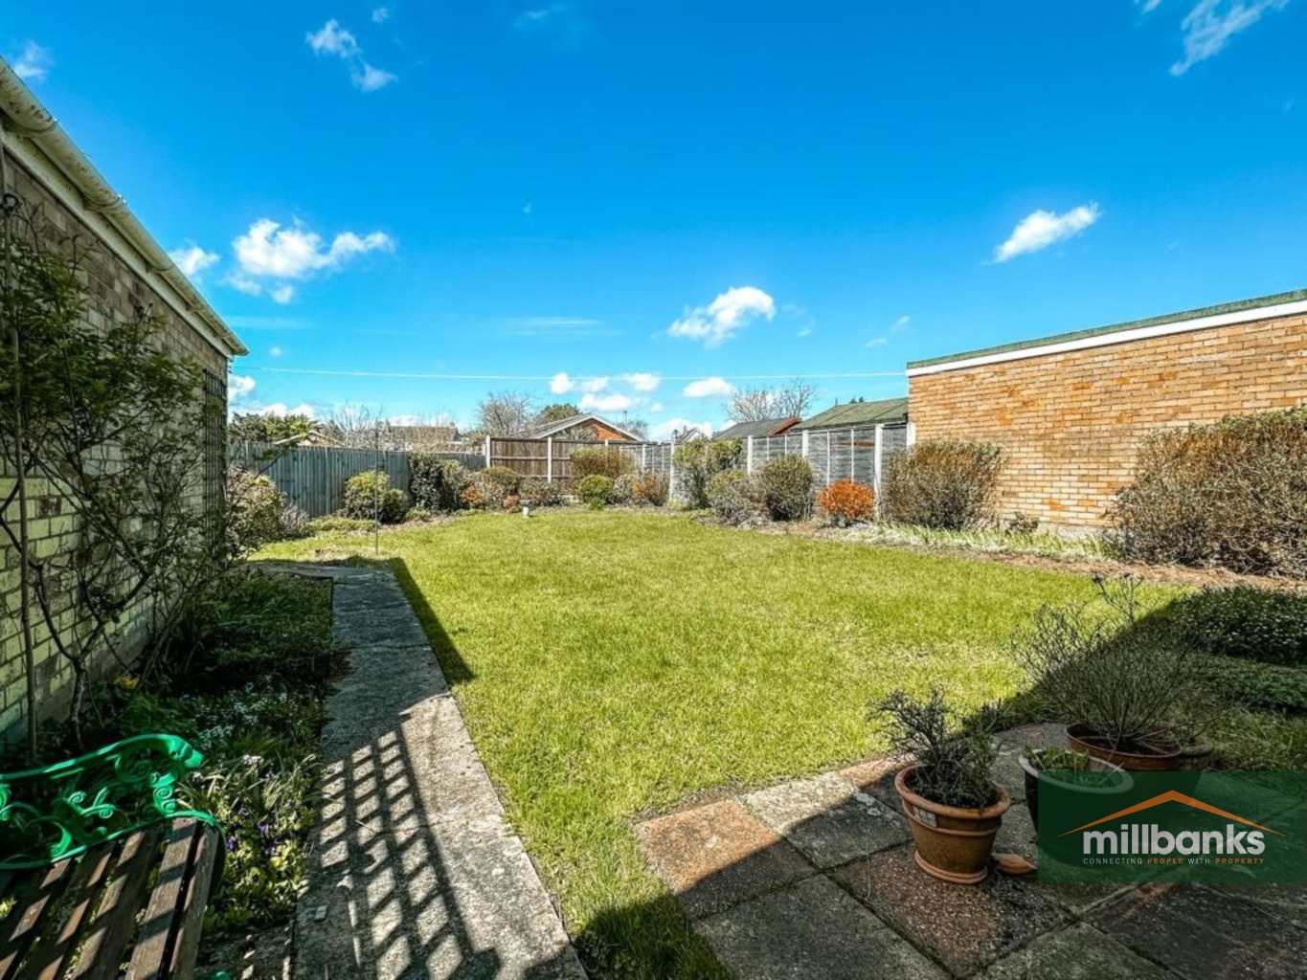
The rear garden is mostly laid to lawn with a patio area and well stocked flower and shrub beds and is enclosed by fencing.
Garage
Up and over door, with light and power.
Key Facts For Buyers
The information given in these particulars is intended to help you decide whether you wish to view this property and to avoid wasting your time in viewing unsuitable properties. We have tried to make sure that these particulars are accurate, but to a large extent we have to rely on what the seller tells us about the property. We do not check every single piece of information ourselves as the cost of doing so would be prohibitive and we do not wish to unnecessarily add to the cost of moving house.
" Once you find the property you want to buy, you will need to carry out more investigations into the property than it is practical or reasonable for an estate agent to do when preparing sale particulars. For example, we have not carried out any kind of survey of the property to look for structural defects and would advise any homebuyer to obtain a surveyor's report before exchanging contracts. If you do not have your own surveyor, we would be pleased to recommend one. We have not checked whether any equipment in the property (such as central heating) is in working order and would advise homebuyers to check this. You should also instruct a solicitor to investigate all legal matters relating to the property (e.g. title, planning permission etc.) as these are specialist matters in which estate agents are not qualified. Your solicitor will also agree with the seller what items (e.g. carpets, curtains etc.) will be included in the sale."
In accordance with the Estate Agents (Provision of Information) regulations 1991 and the consumer Protection from Unfair Trading Regulations 2008 we are obliged to inform you that this Company may offer the following services to sellers and purchasers from which we may earn a related referral fee from on completion, in particular the referral of conveyancing where typically we can receive an average fee of £138.00 Inc. VAT, with the referral of Mortgages and related products our average share of a commission from a broker is typically £250 (no vat) however this amount can be proportionally clawed back by the lender should the mortgage and or/related product/s be cancelled early.
MILLBANK OFFICE DETAILS
EXCHANGE STREET • ATTLEBOROUGH • NORFOLK • NR172AB Tel: (01953) 453838