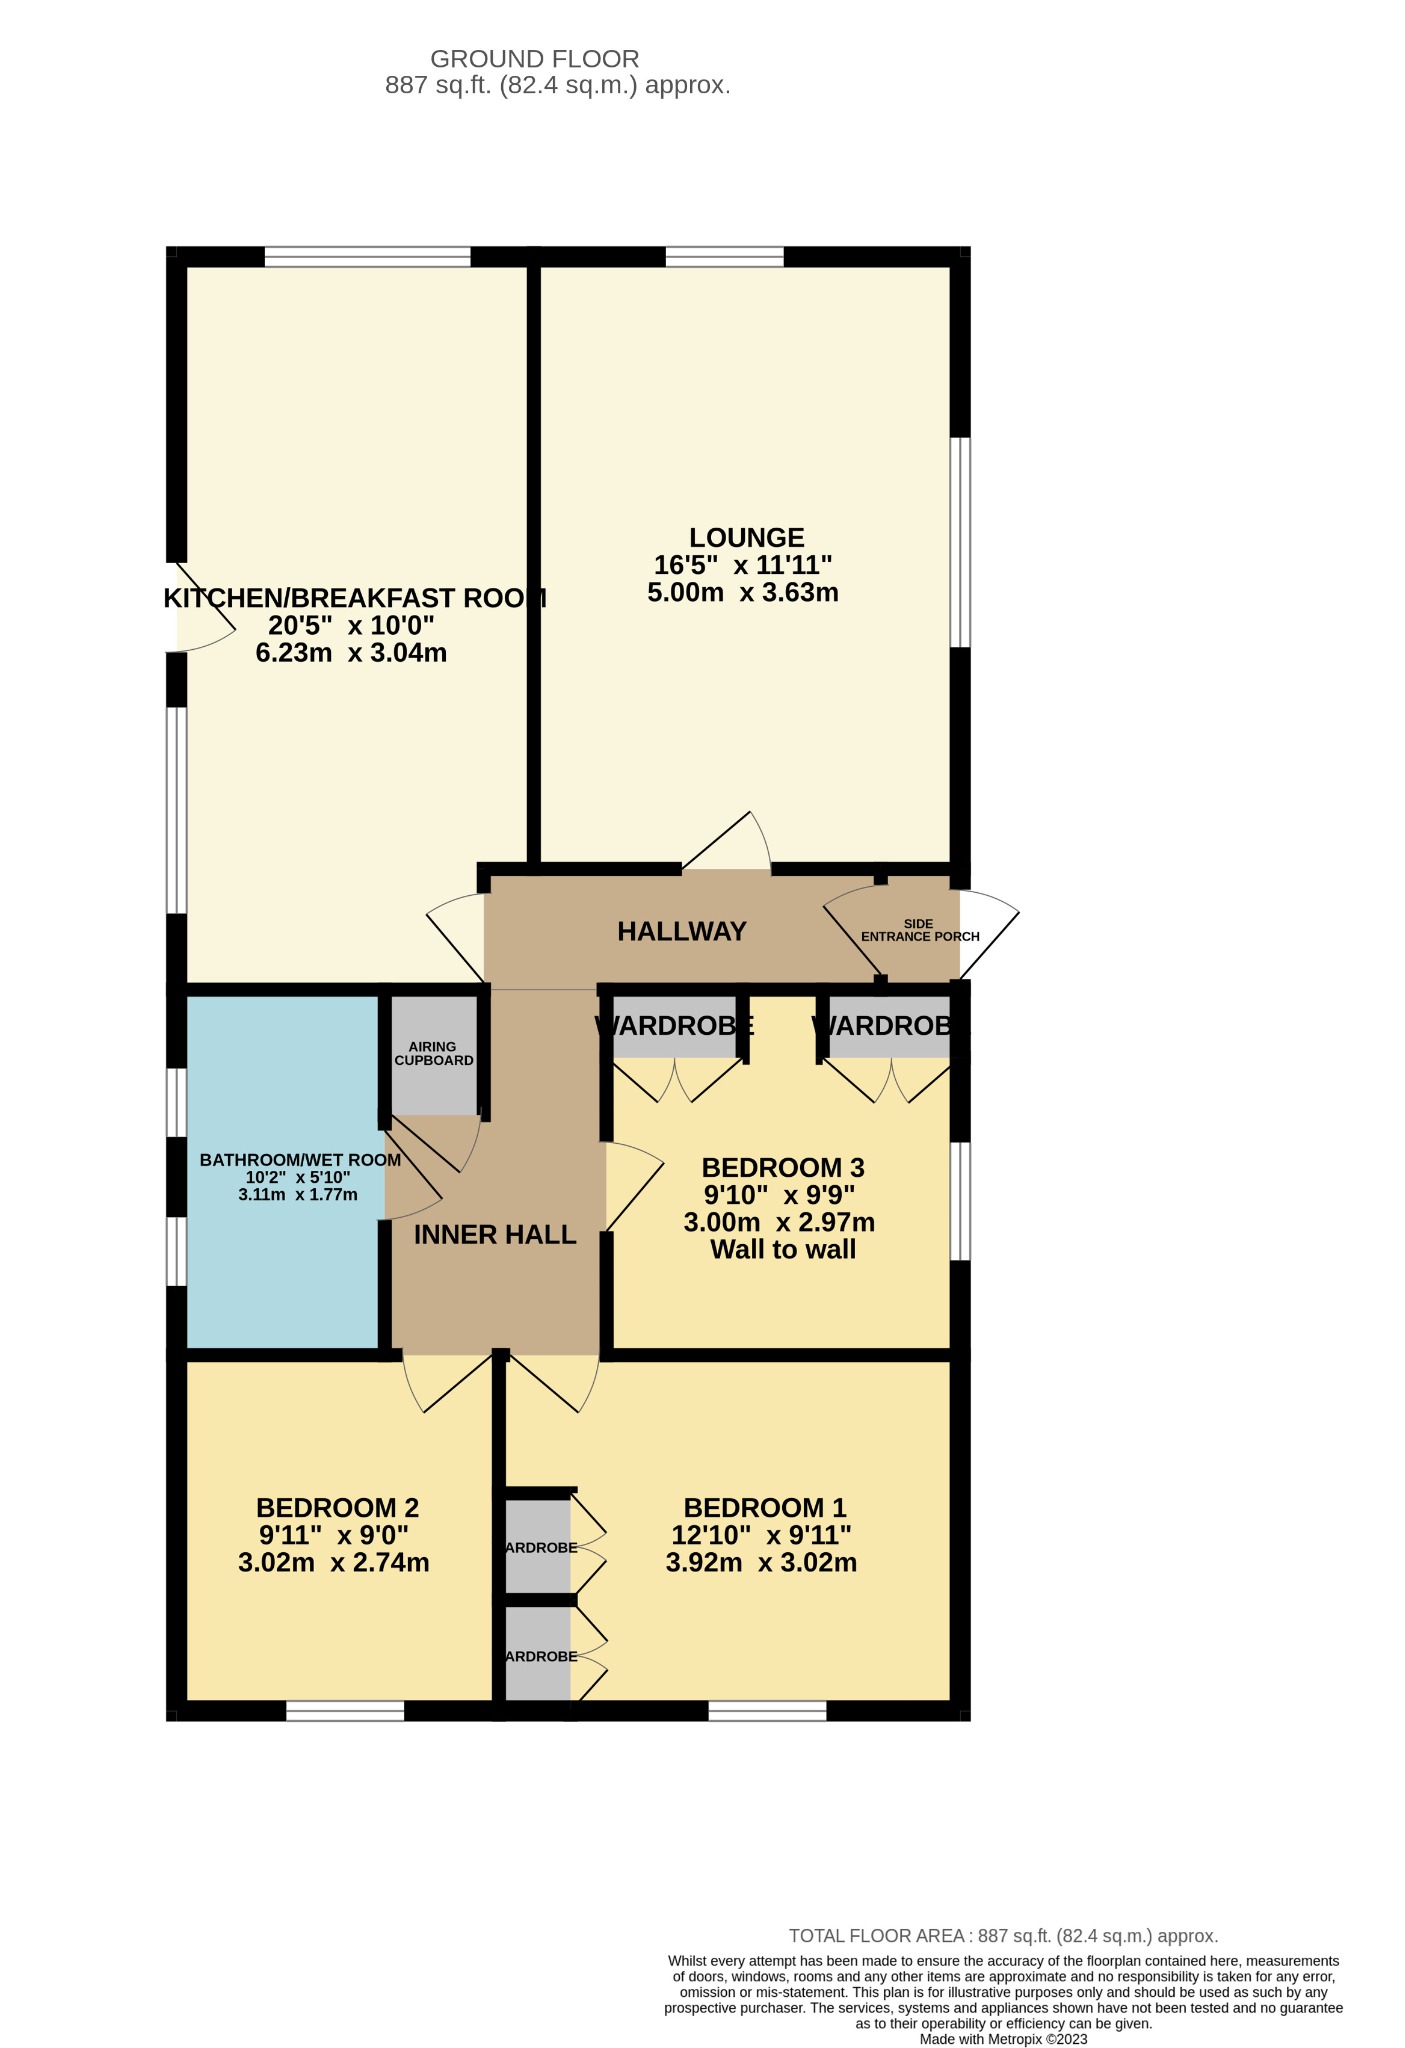
Accommodation Details
Side Entrance Porch
Double glazed side entrance door with door into hallway.
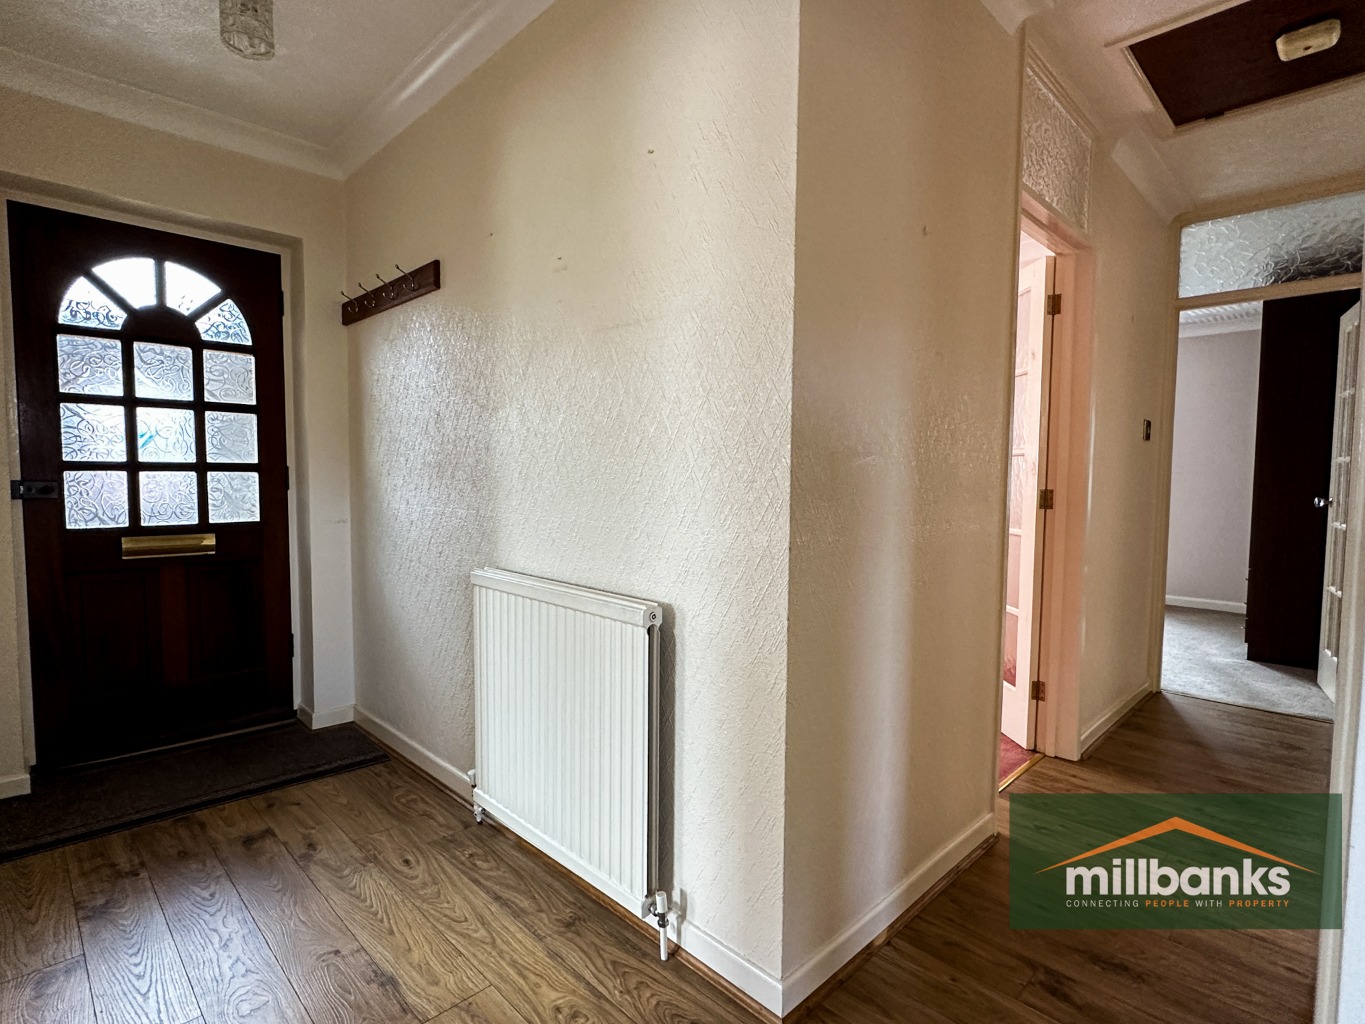
Hallway
Radiator, laminate wood flooring, leading through to Inner Hall.
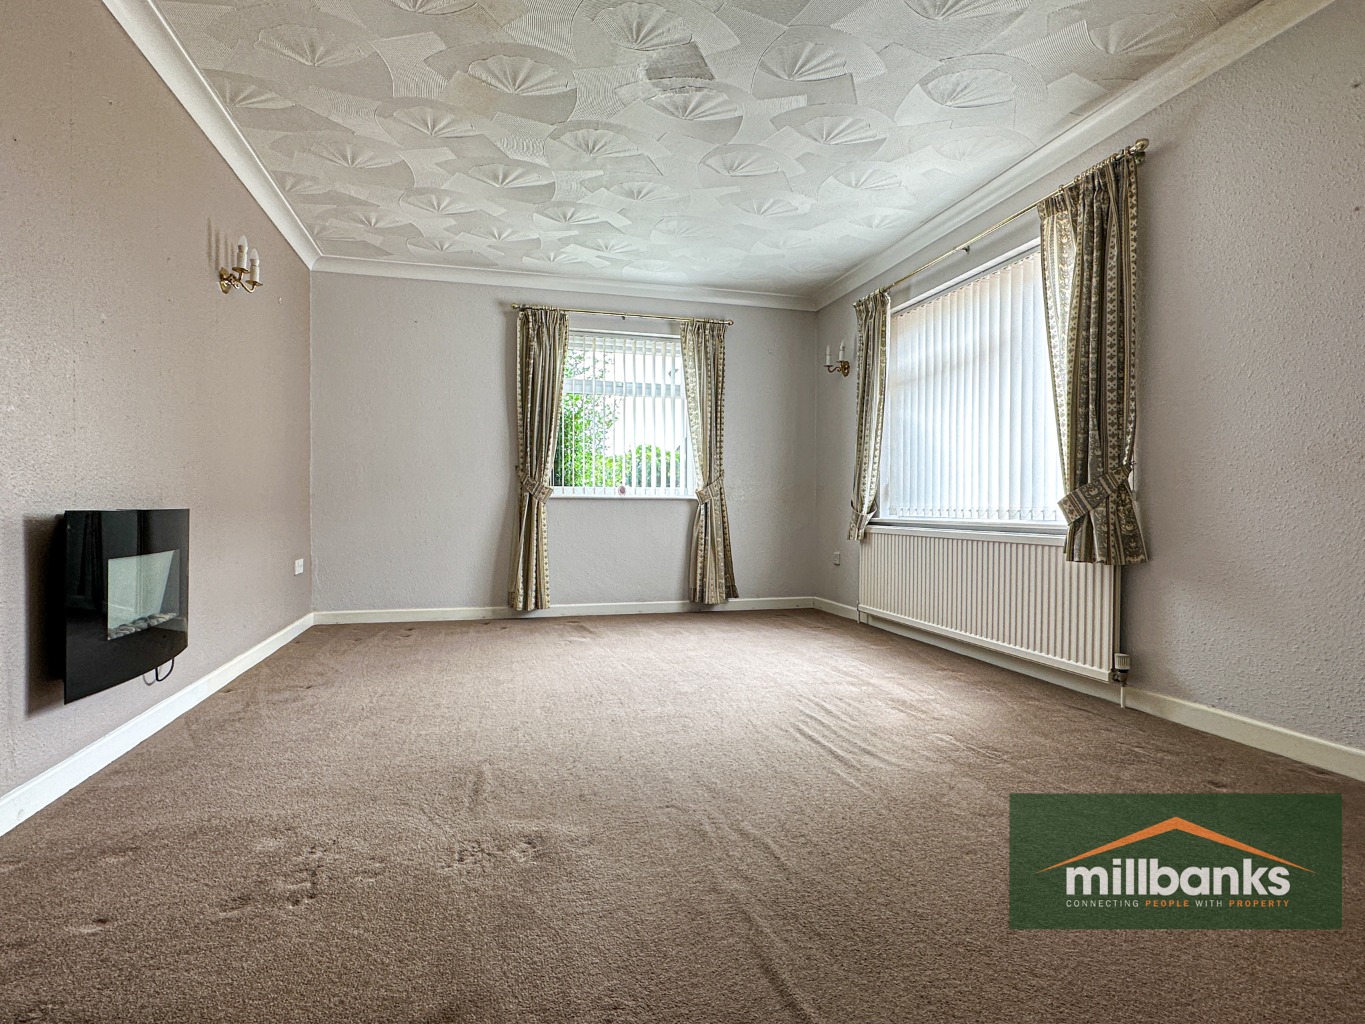
Lounge
Dual aspect windows, wall mounted electric fire, radiator, 4 wall lights.
Kitchen/Breakfast Room
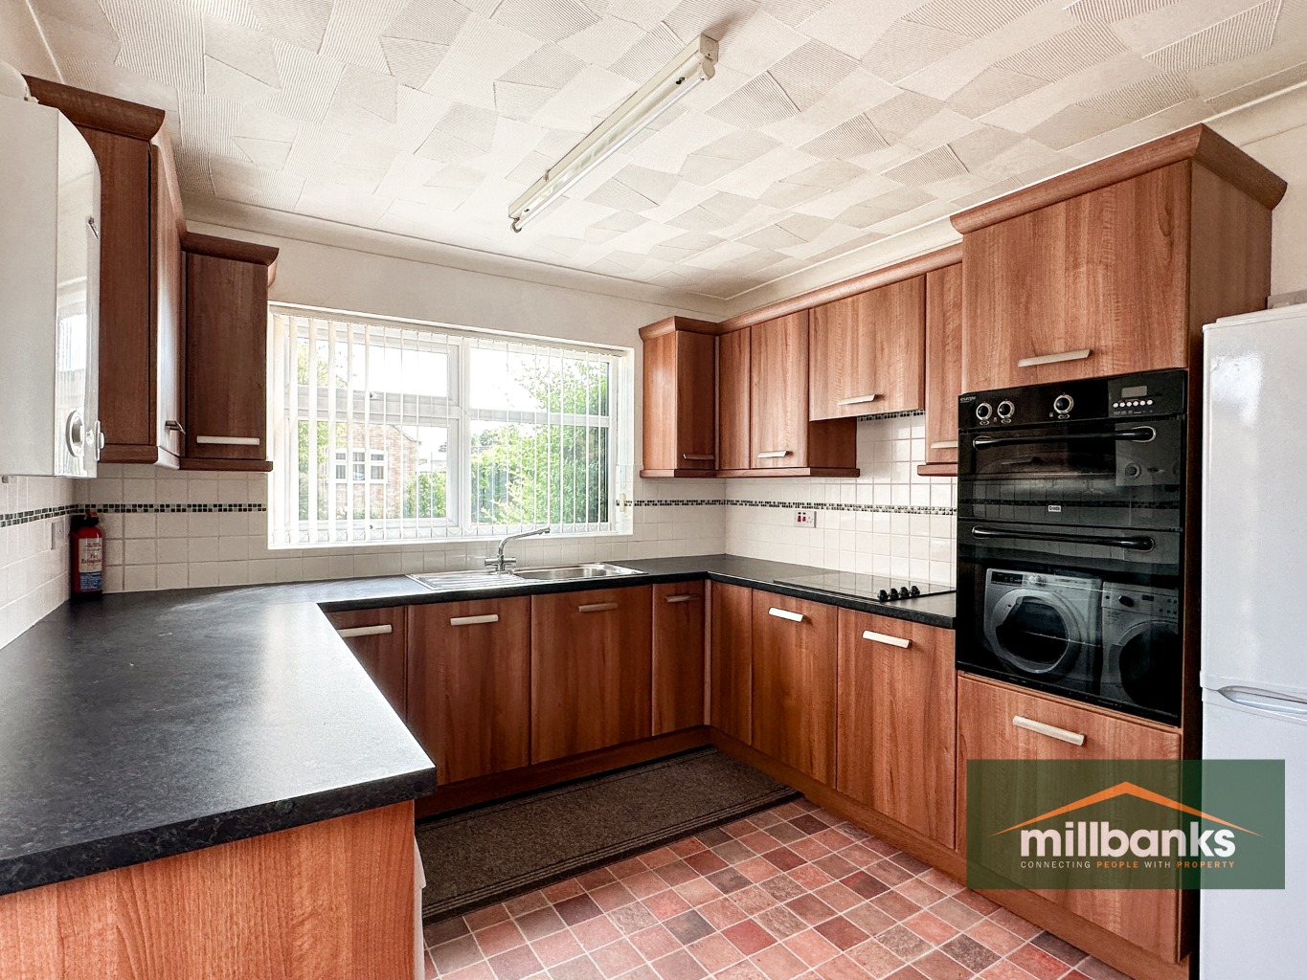
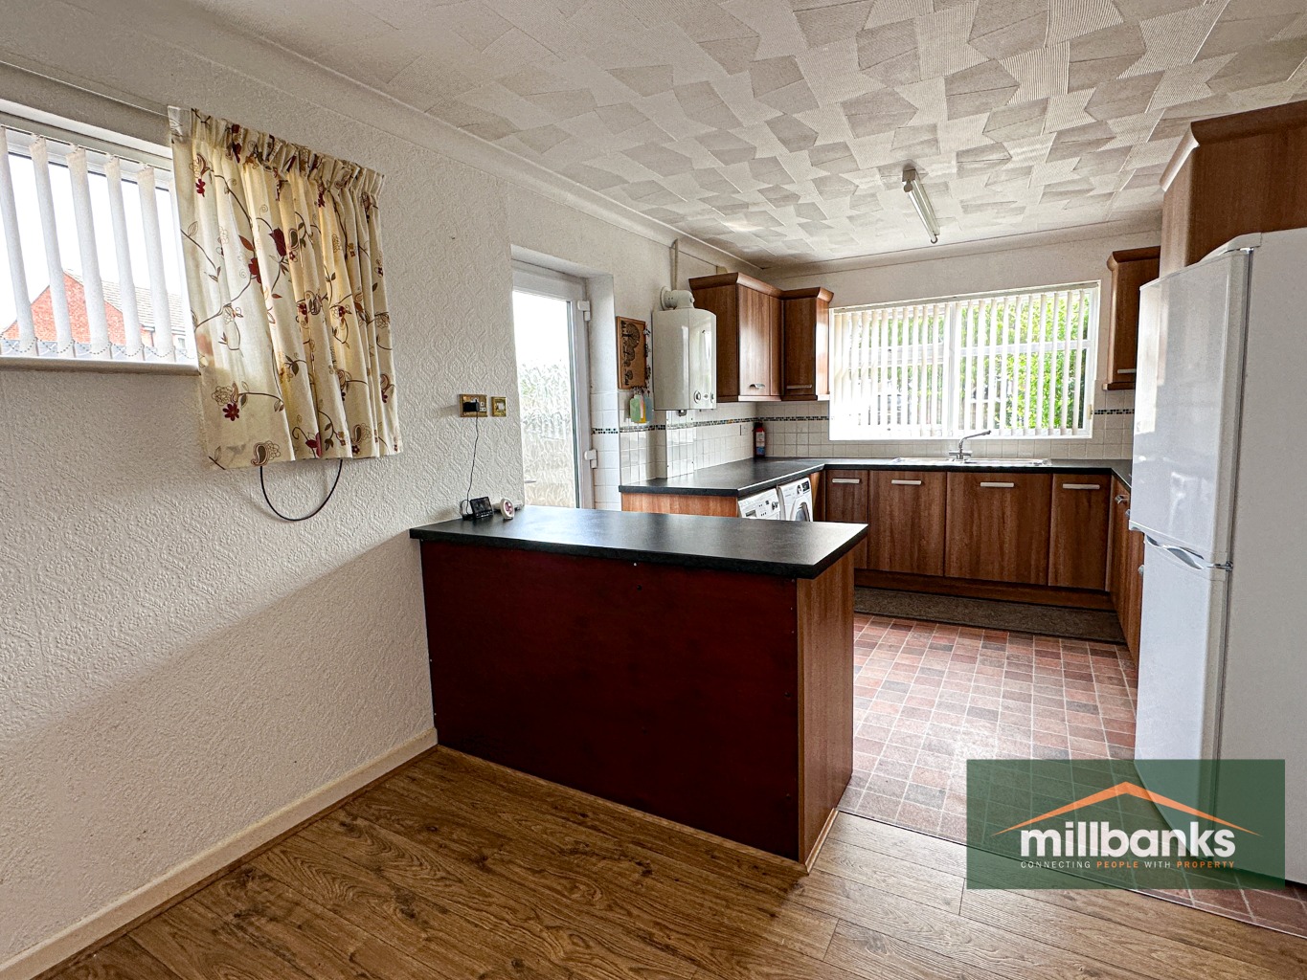
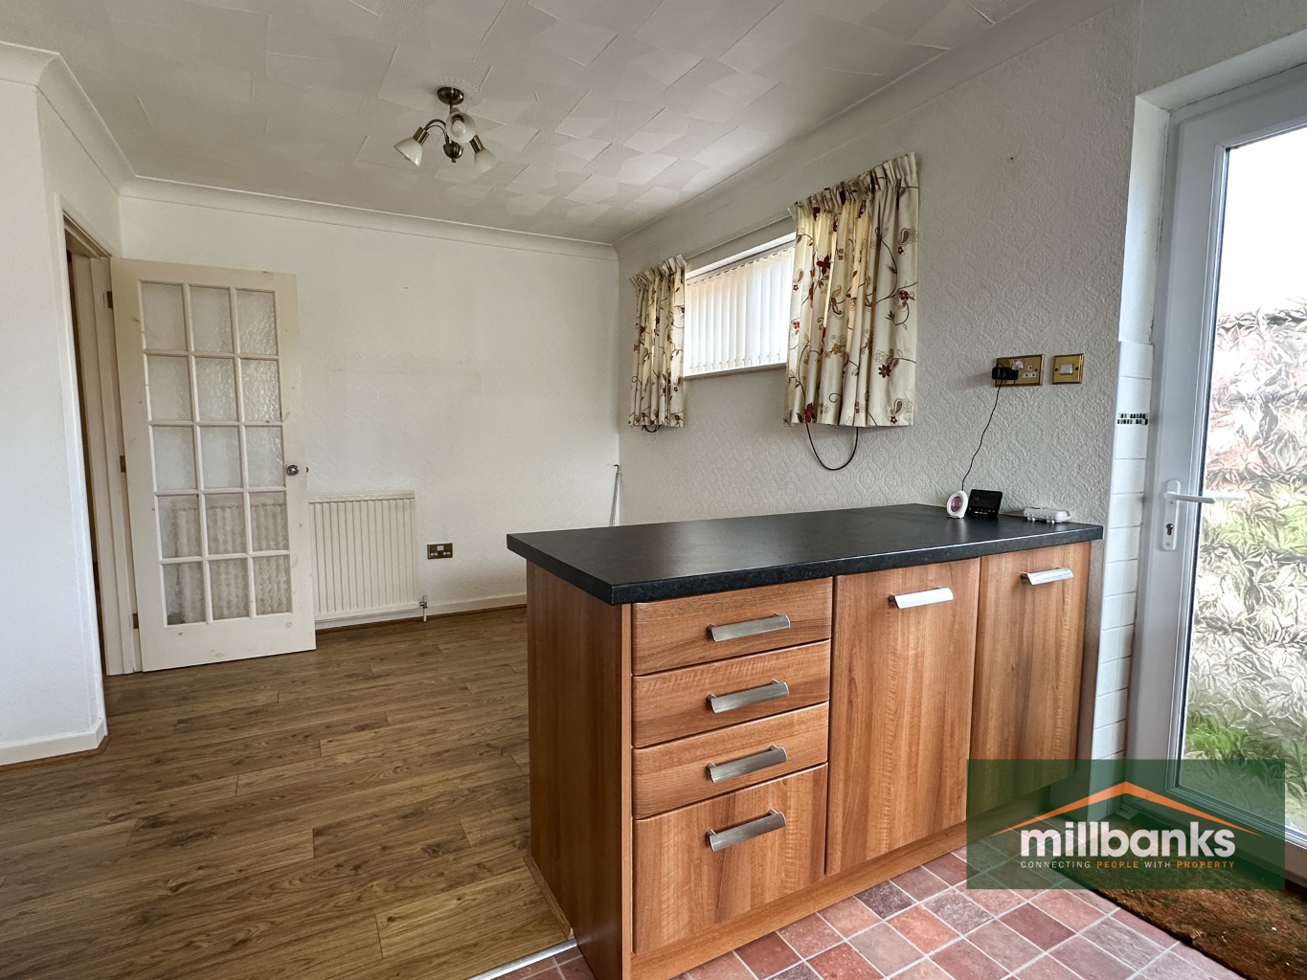
Fitted in range of matching base units and wall cupboards with fitted work tops comprising sink unit, built-in double electric oven with cupboards above and below, built-in electric ceramic hob with pull-out extractor hood above, plumbing and space for automatic washing machine, space for tumble drier, wall mounted gas boiler, peninsular work top with drawers and cupboards beneath, fridge freezer space, radiator, double glazed outside door to the side aspect.
Inner Hall
Built-in airing cupboard housing hot water cylinder, access to roof space.
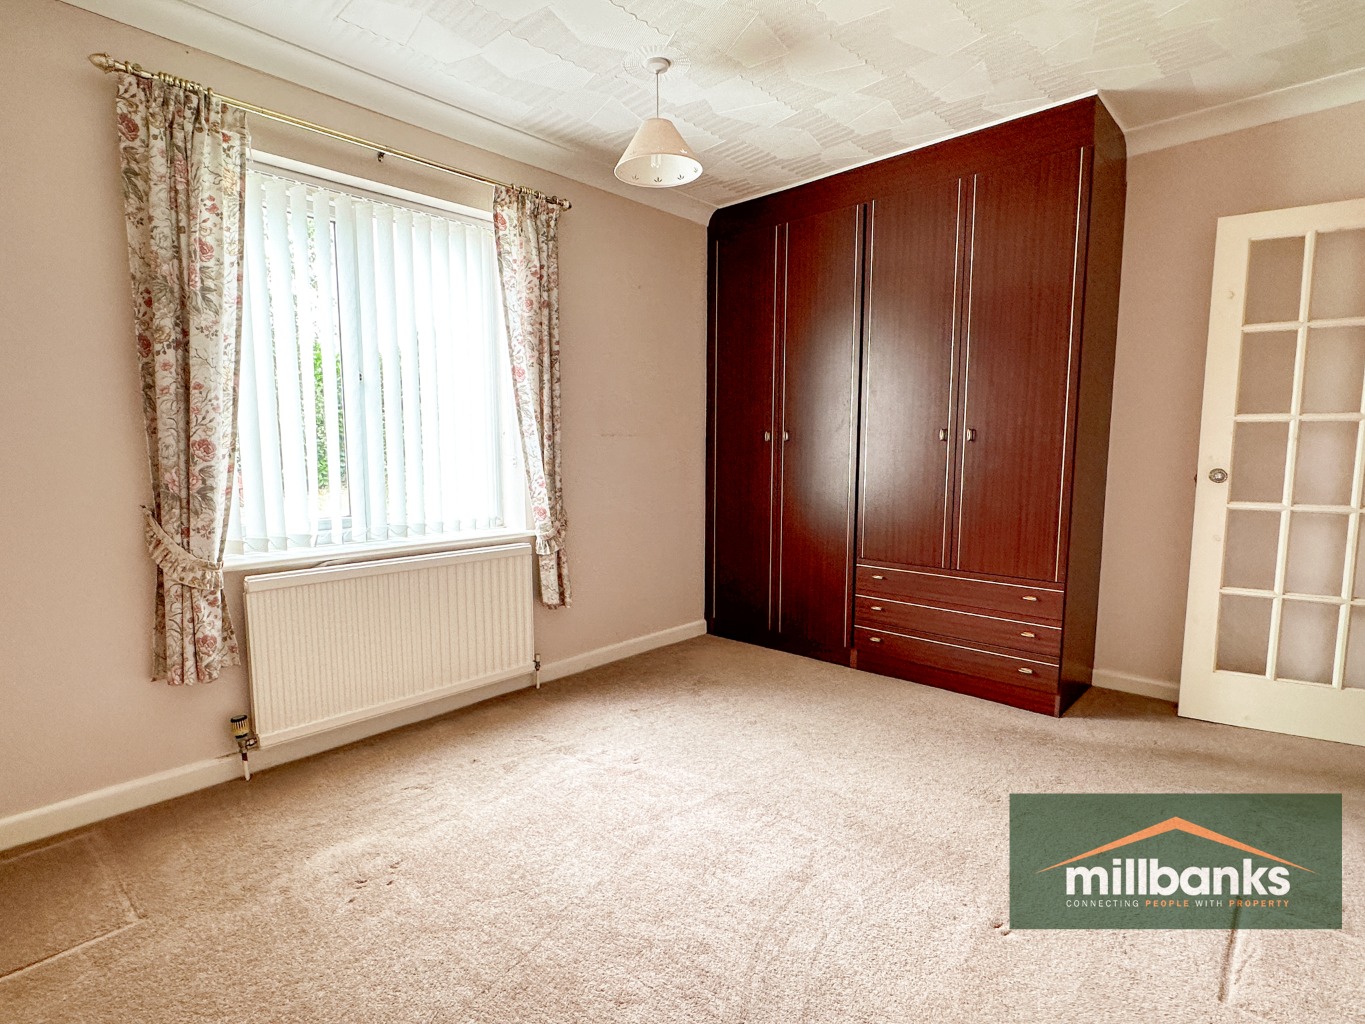
Bedroom1
Radiator, fitted double wardrobe cupboards x2 incorporating a 3 drawer chest.
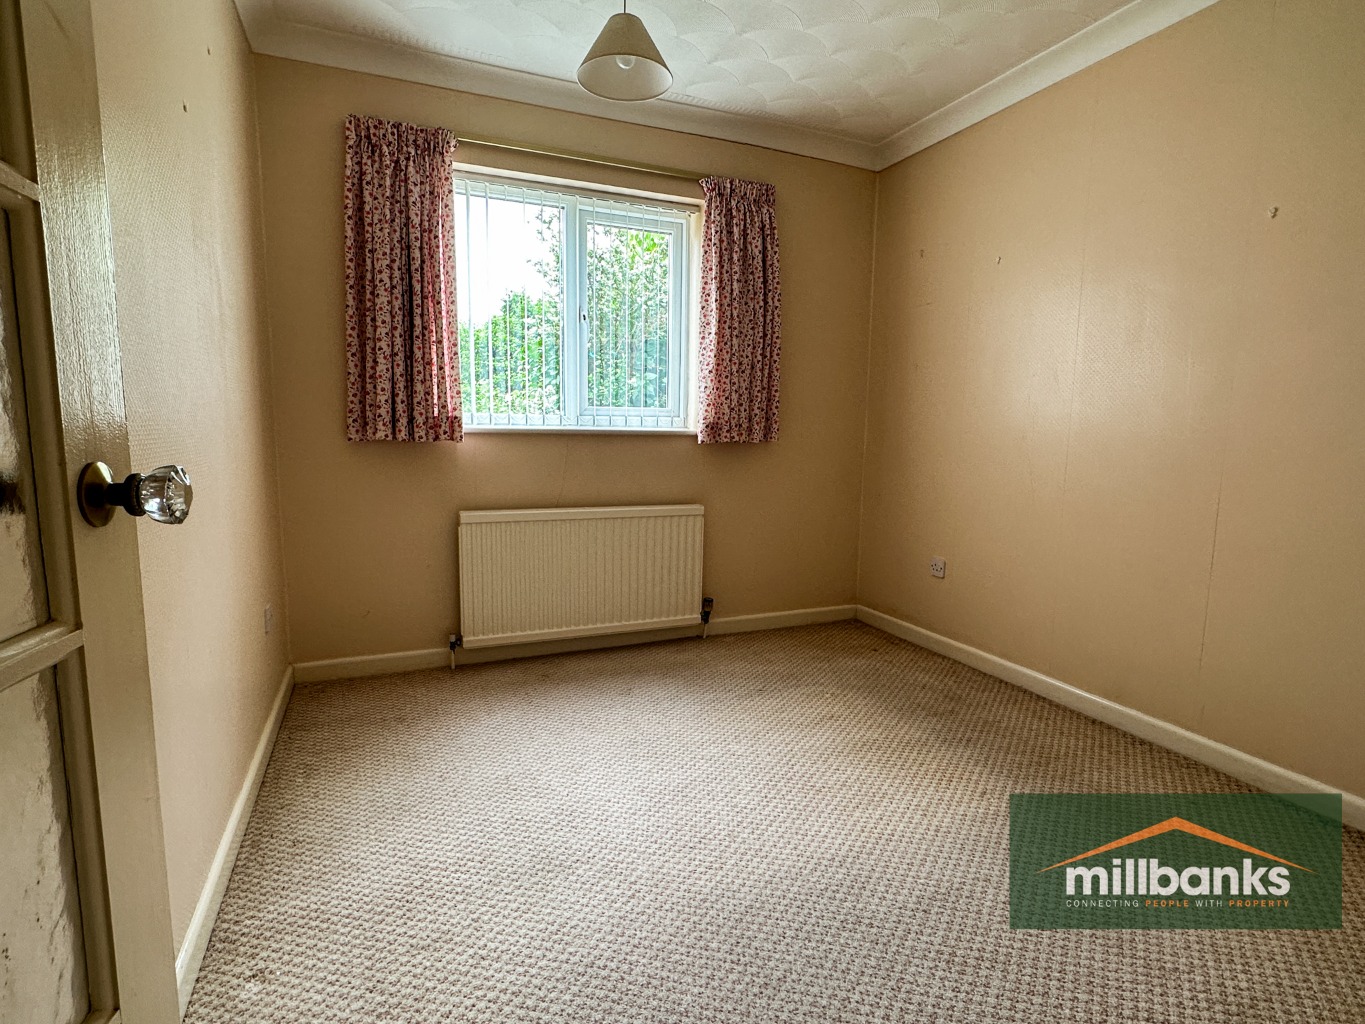
Bedroom2
Radiator.
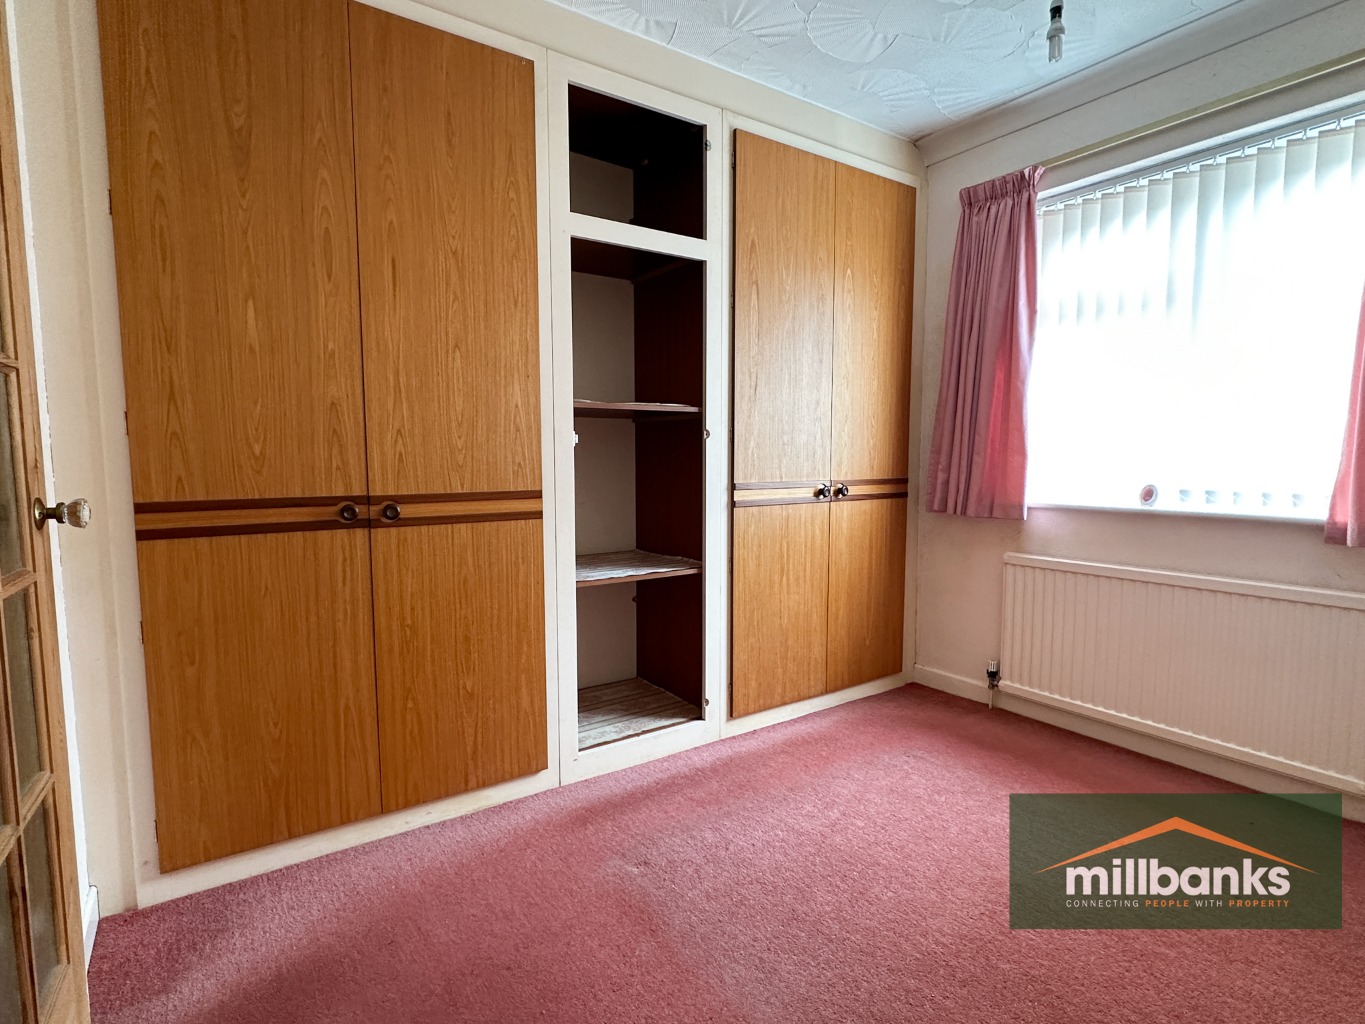
Bedroom3
Radiator, built-in double wardrobe cupboards x2 with central open recessed shelving.
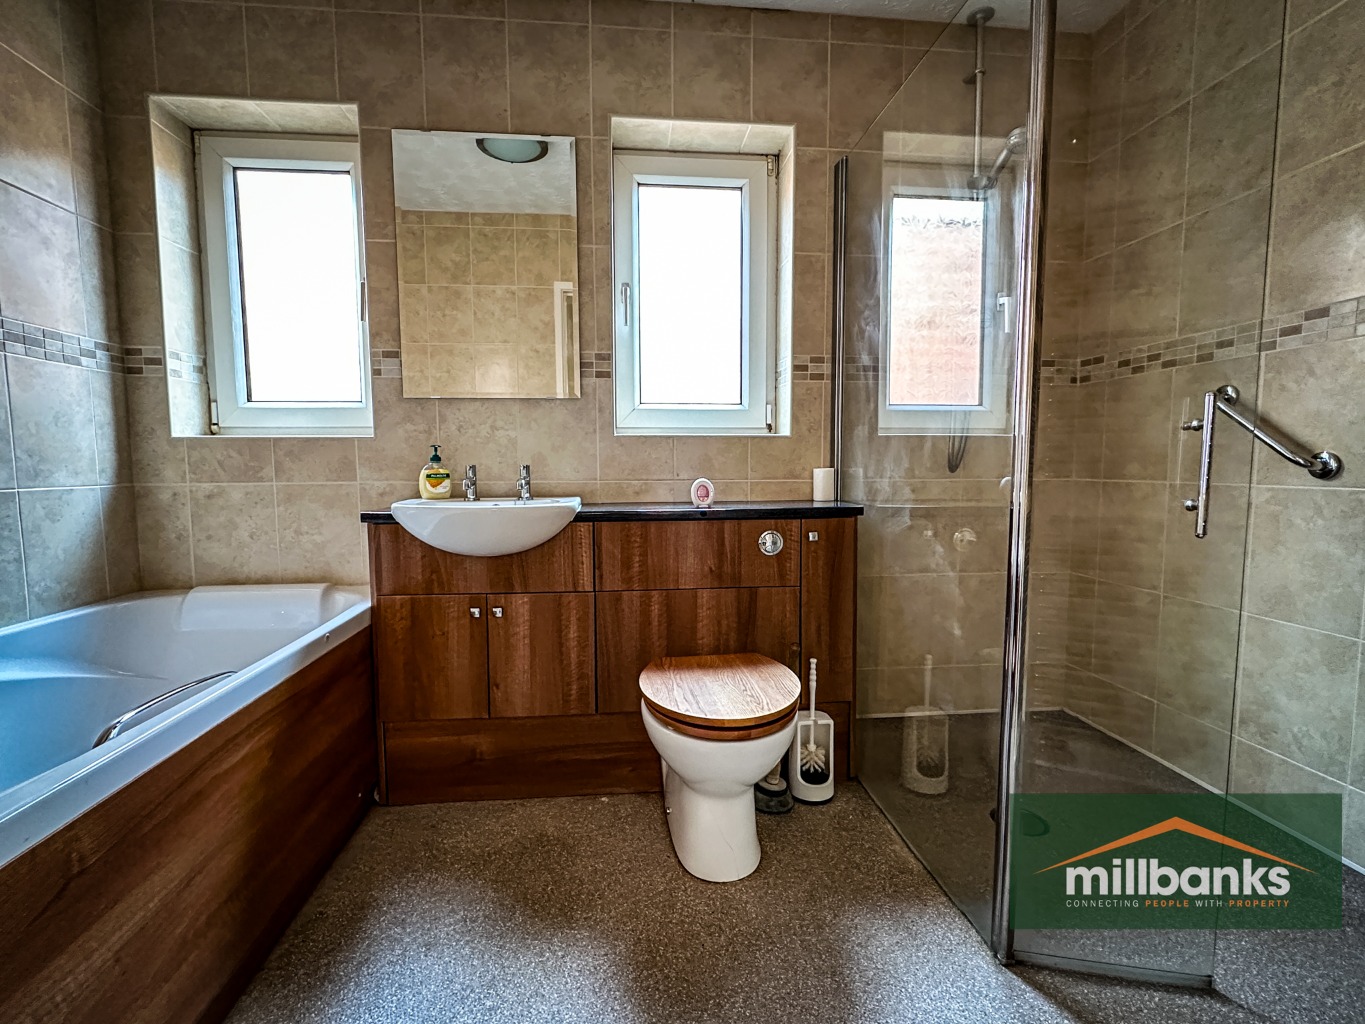
Bathroom/Wet Room
Fitted in a stylish modern 4-piece suite comprising bath with grab handles, wash hand basin with adjacent vanity surfaces and cupboard under, adjacent w.c, walk-in level access shower with splash screen and entry door, chrome towel rad, extractor fan, fully tiled walls.
Outside
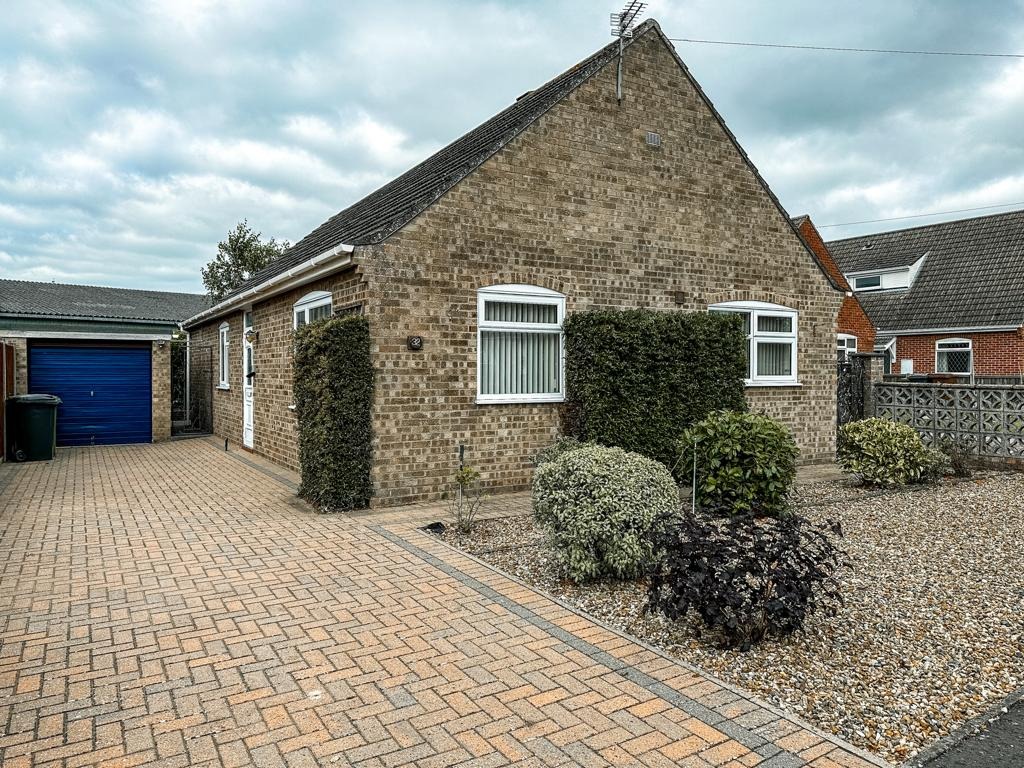
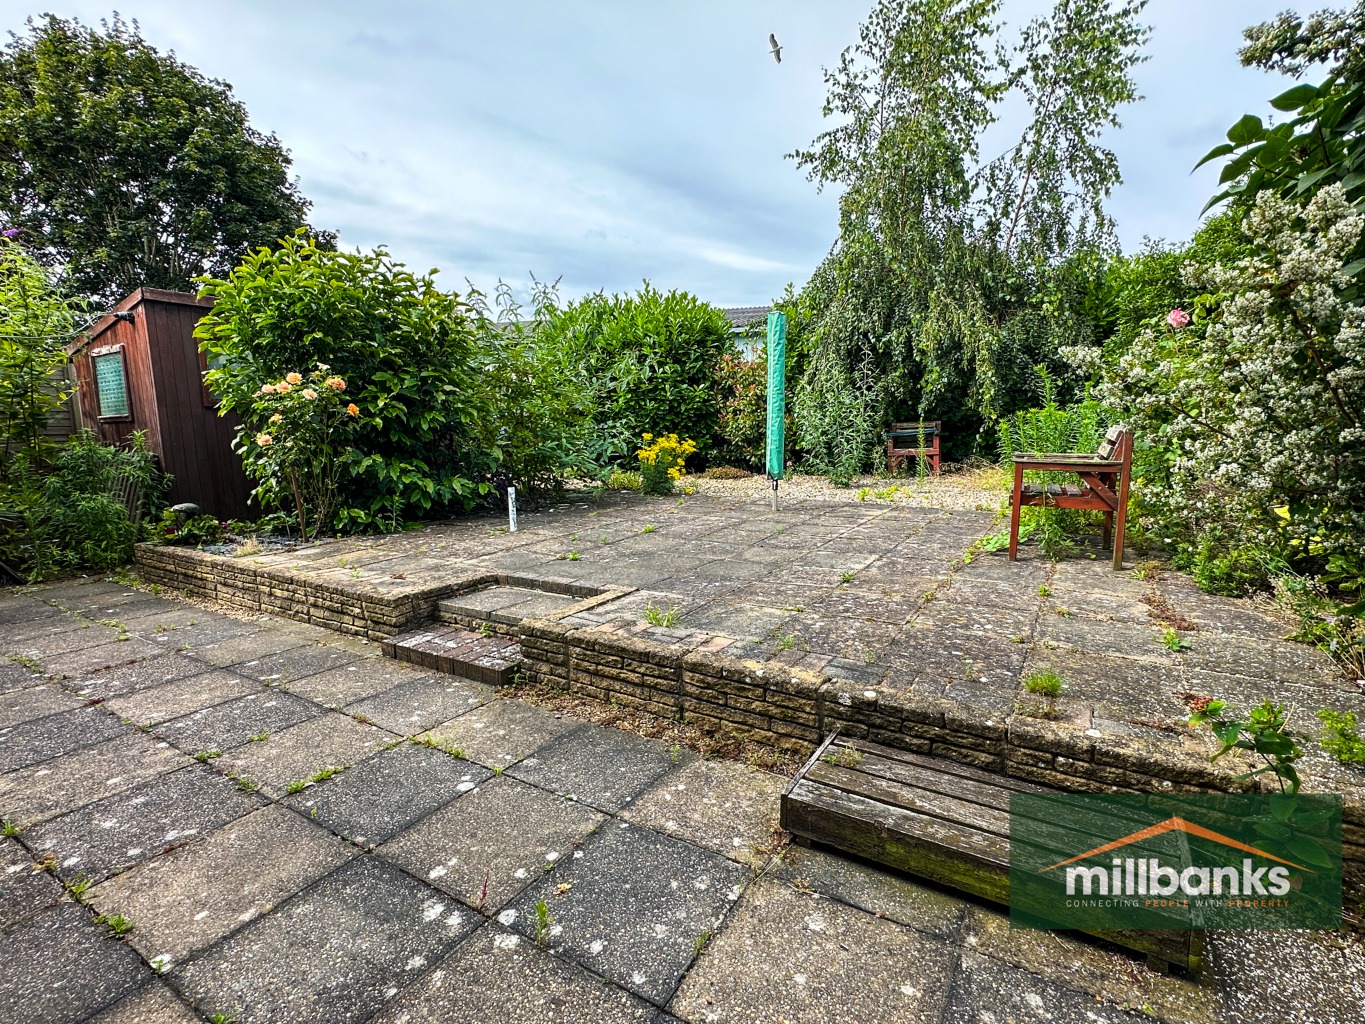
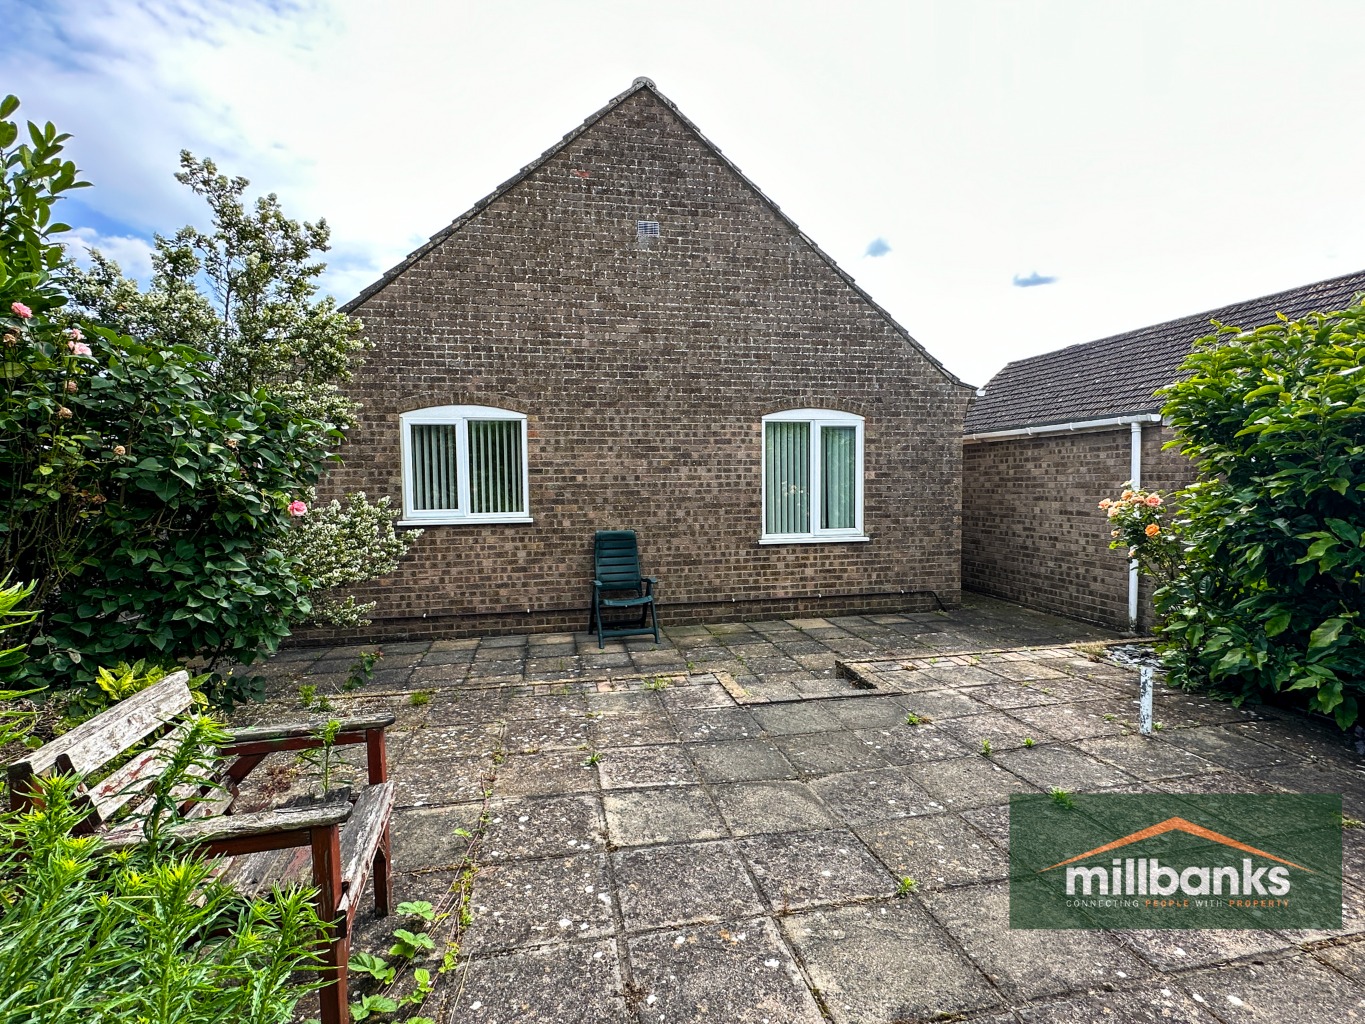
The front of the property is open plan and shingled with various planted shrubs, there is dual side access to the rear garden, to the side of the property is brick weave driveway providing car parking and access to the garage. The rear garden is mostly paved with an extensive split level patio area, the remainder being shingled with a variety of established shrubs and is enclosed by fencing, there is also a timber garden shed.
Garage
With up and over door.
The information given in these particulars is intended to help you decide whether you wish to view this property and to avoid wasting your time in viewing unsuitable properties. We have tried to make sure that these particulars are accurate, but to a large extent we have to rely on what the seller tells us about the property. We do not check every single piece of information ourselves as the cost of doing so would be prohibitive and we do not wish to unnecessarily add to the cost of moving house.
" Once you find the property you want to buy, you will need to carry out more investigations into the property than it is practical or reasonable for an estate agent to do when preparing sale particulars. For example, we have not carried out any kind of survey of the property to look for structural defects and would advise any homebuyer to obtain a surveyor's report before exchanging contracts. If you do not have your own surveyor, we would be pleased to recommend one. We have not checked whether any equipment in the property (such as central heating) is in working order and would advise homebuyers to check this. You should also instruct a solicitor to investigate all legal matters relating to the property (e.g. title, planning permission etc.) as these are specialist matters in which estate agents are not qualified. Your solicitor will also agree with the seller what items (e.g. carpets, curtains etc.) will be included in the sale."
MILLBANK OFFICE DETAILS
EXCHANGE STREET • ATTLEBOROUGH • NORFOLK • NR172AB Tel: (01953) 453838