Introduction
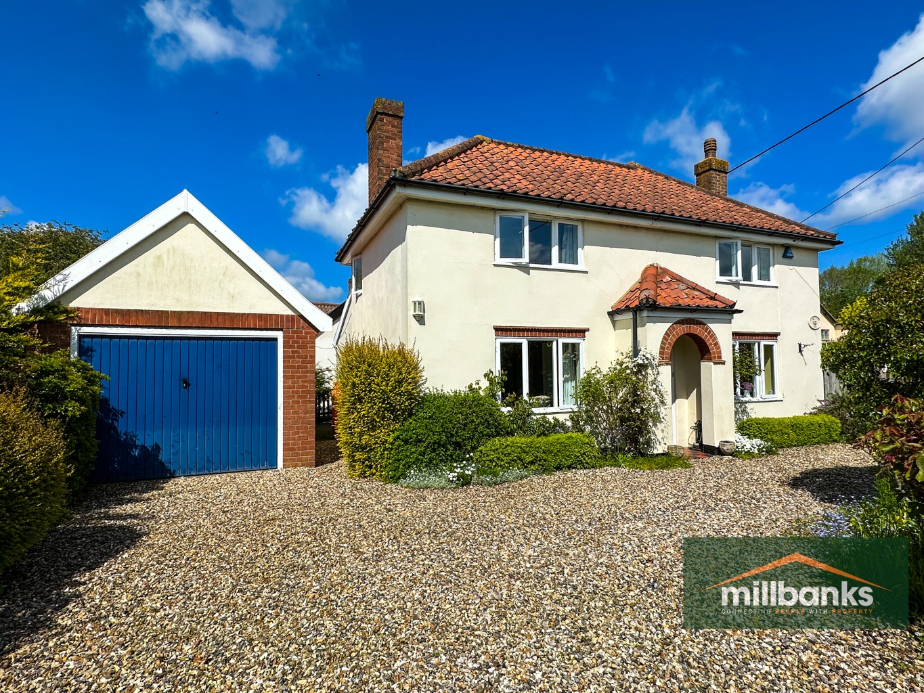
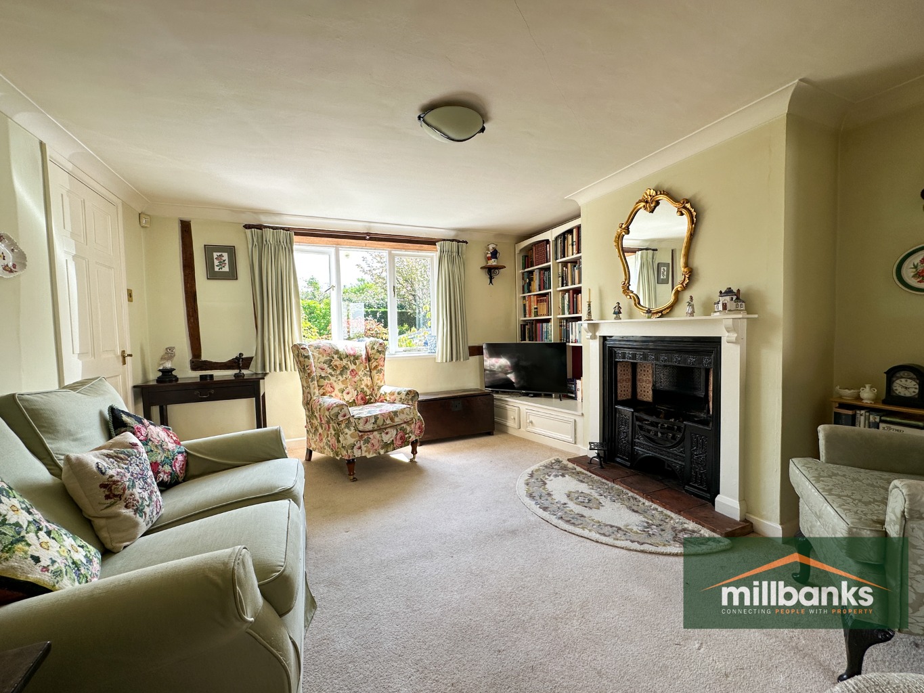
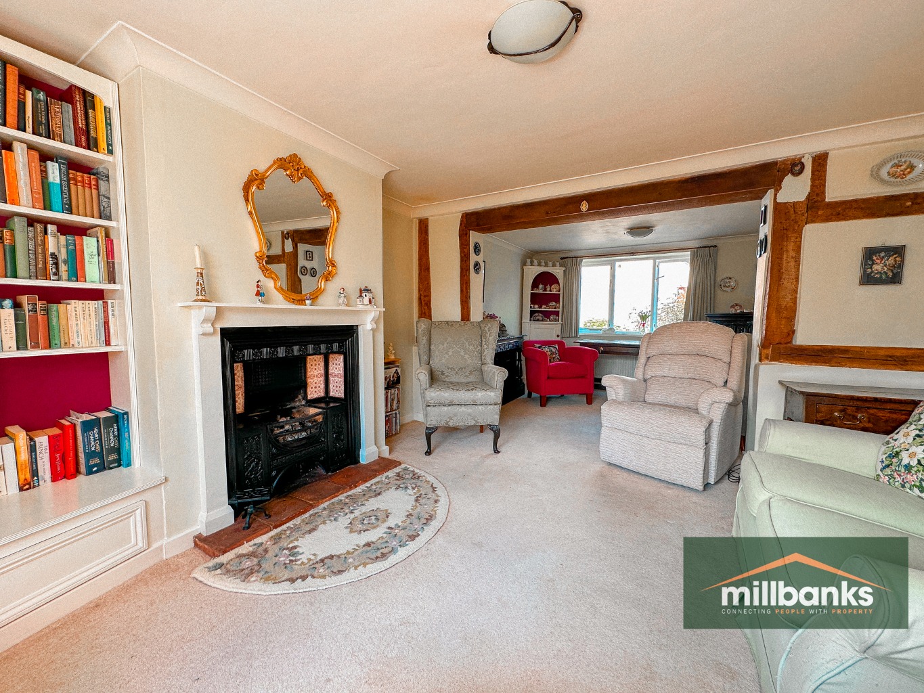
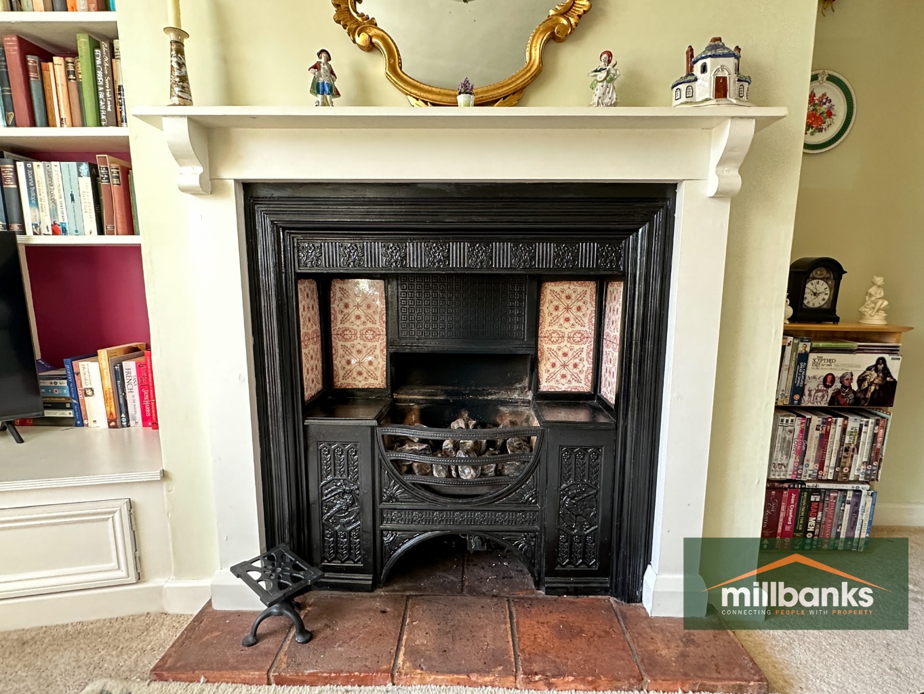
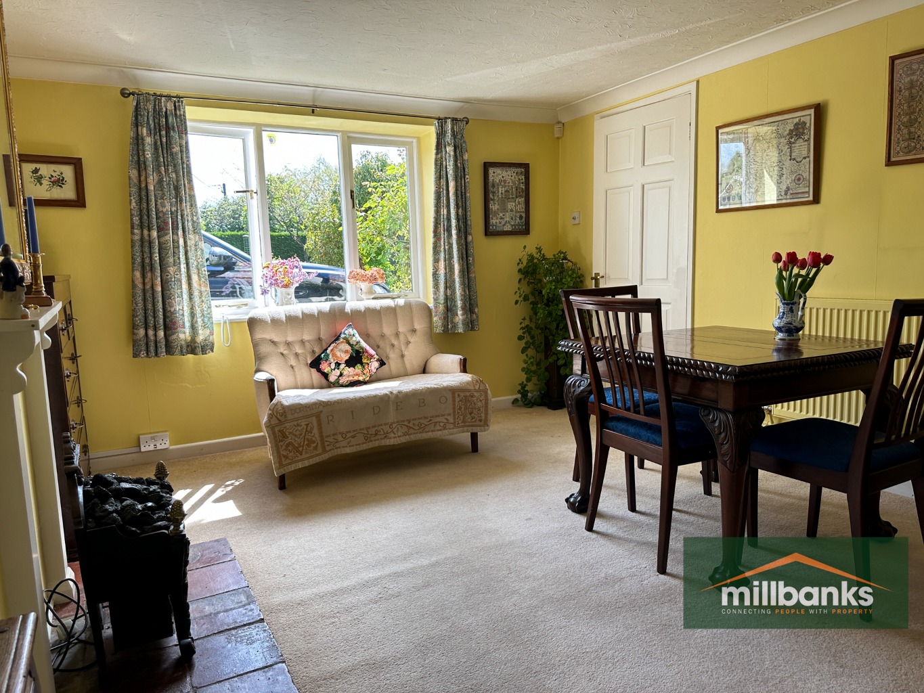
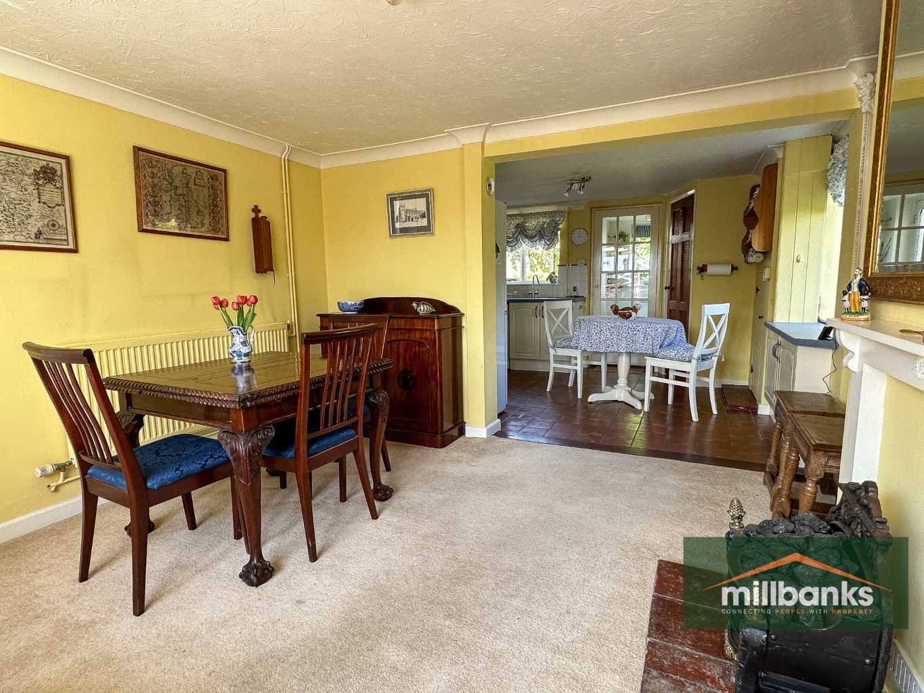
A charming detached period cottage boasting three generously proportioned bedrooms, offering ample space for a family or guests. The property comprises a spacious sitting room with a feature ornamental cast iron fireplace and provides two areas for relaxation and entertainment, whilst the dining room in this property is conveniently located just off the kitchen breakfast room, making it easy to serve meals and entertain guests.
With its characterful features and attractive period details, this delightful cottage offers a warm and inviting atmosphere, perfect for those seeking a peaceful and comfortable home in a desirable location.
Accommodation Details
Ground Floor
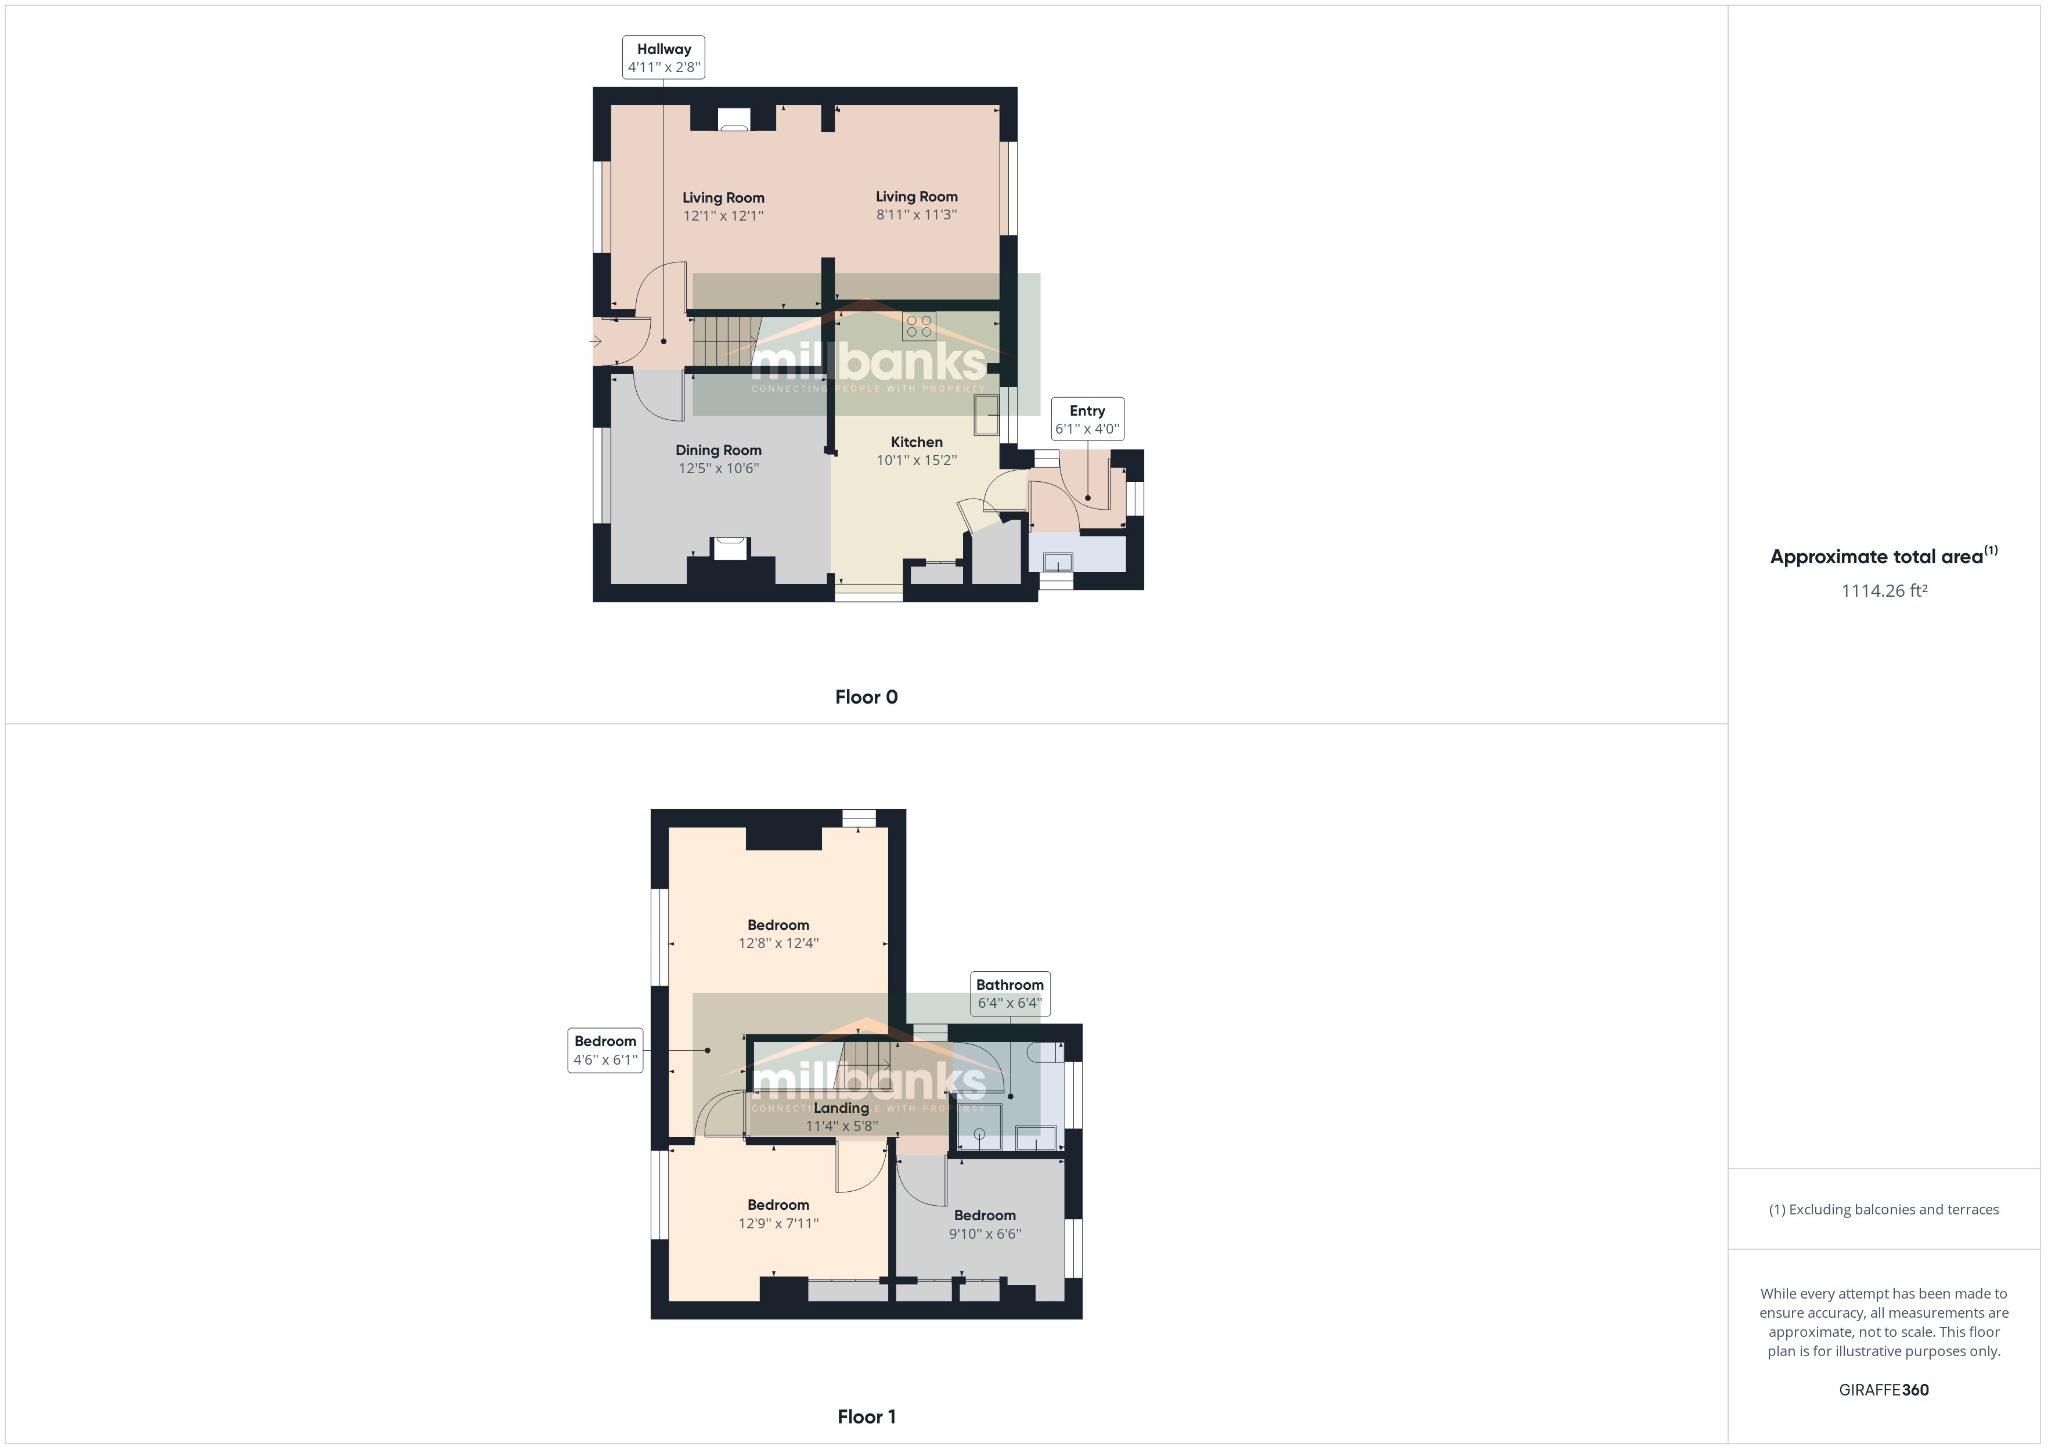
Entrance Hall
Front entrance door under a recessed porch, stairs to first floor.
Sitting Room
Feature cast iron ornamental fireplace (housing disconnected LPG coal effect fire) with pamment hearth, adjacent TV plinth with twin opening cupboards beneath and fitted book shelving above, radiator x2. exposed wall beams.
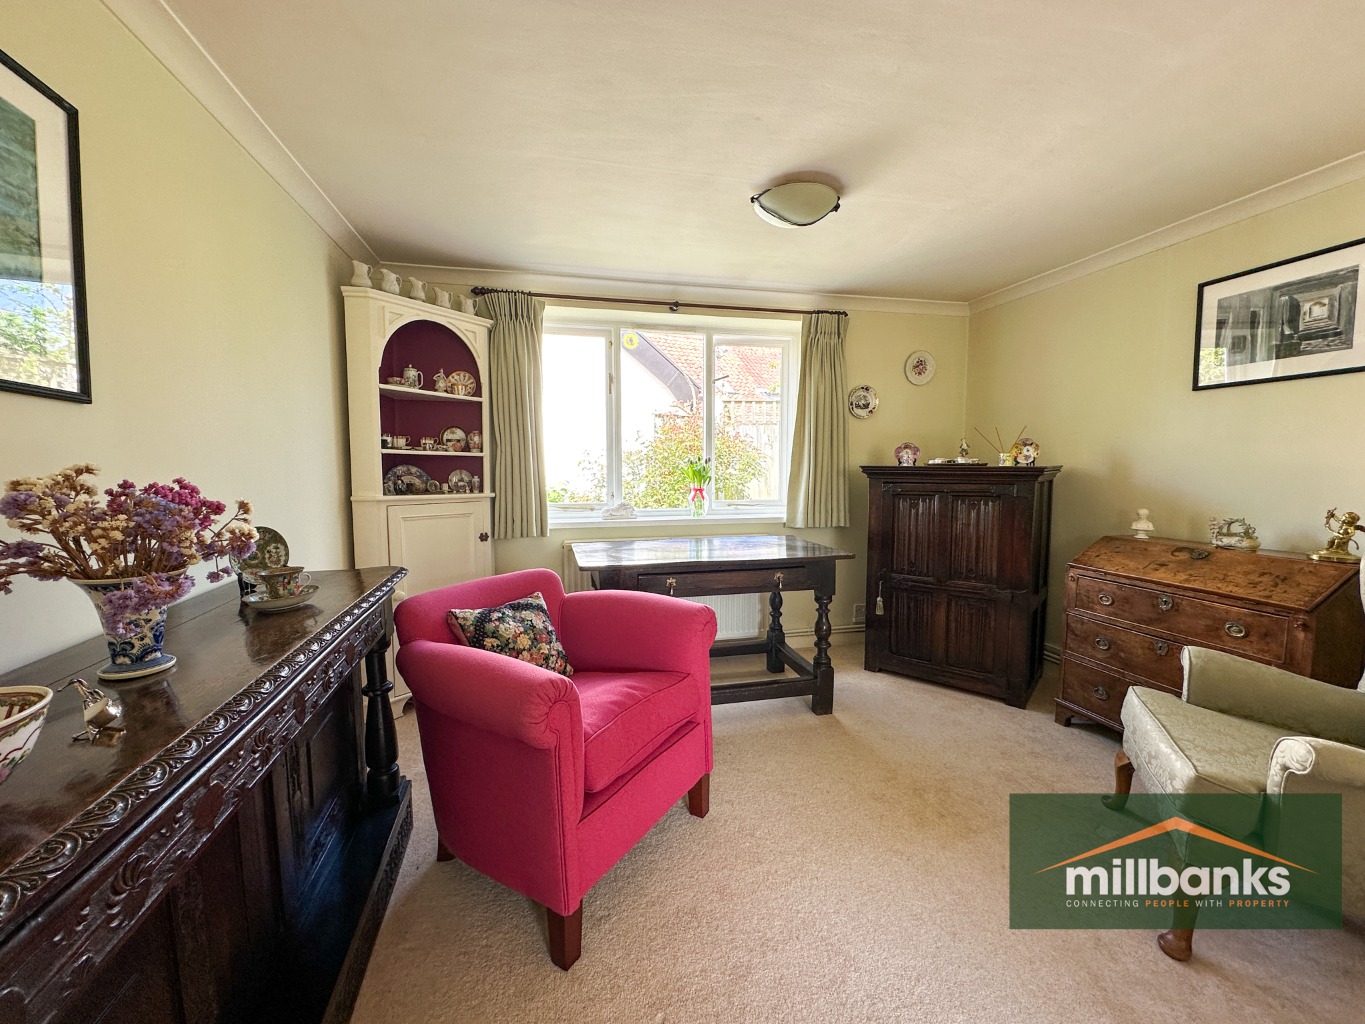
Dining Room
Feature ornamental fire surround, radiator x2, pamment hearth, fitted book shelving, leading through to the kitchen/breakfast room.
Kitchen/Breakfast Room
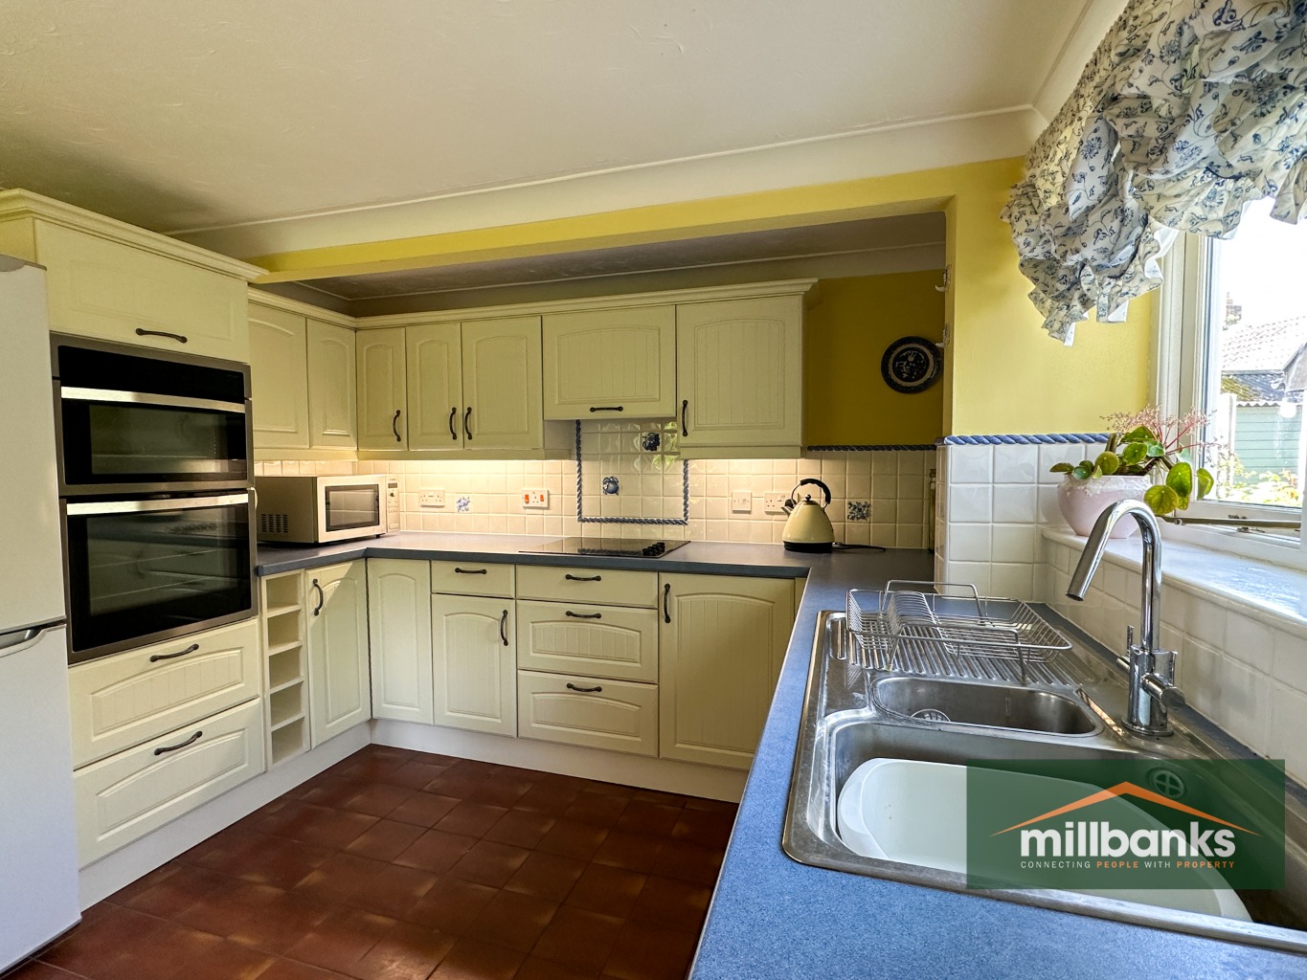
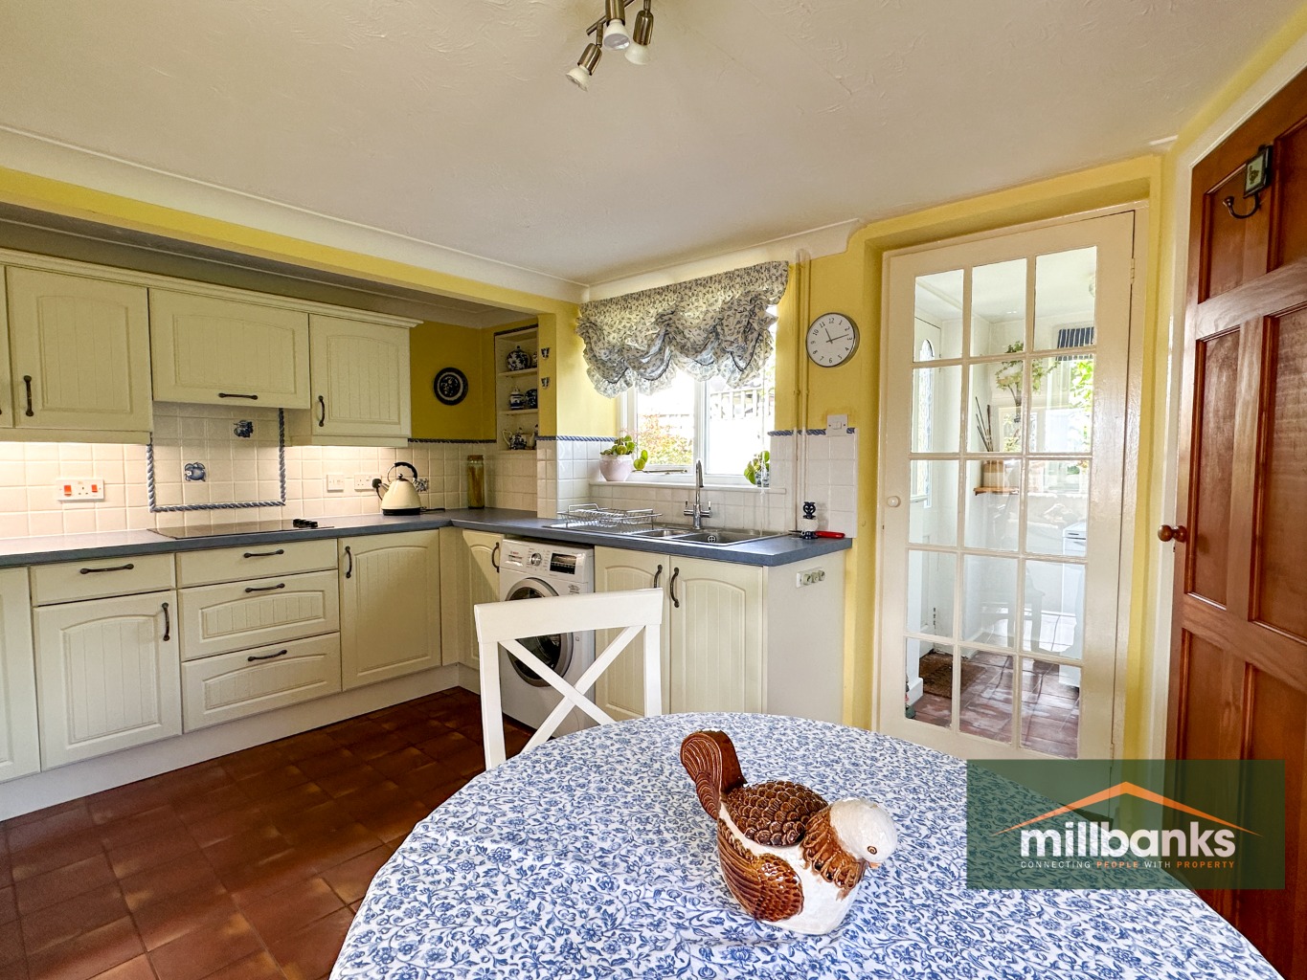
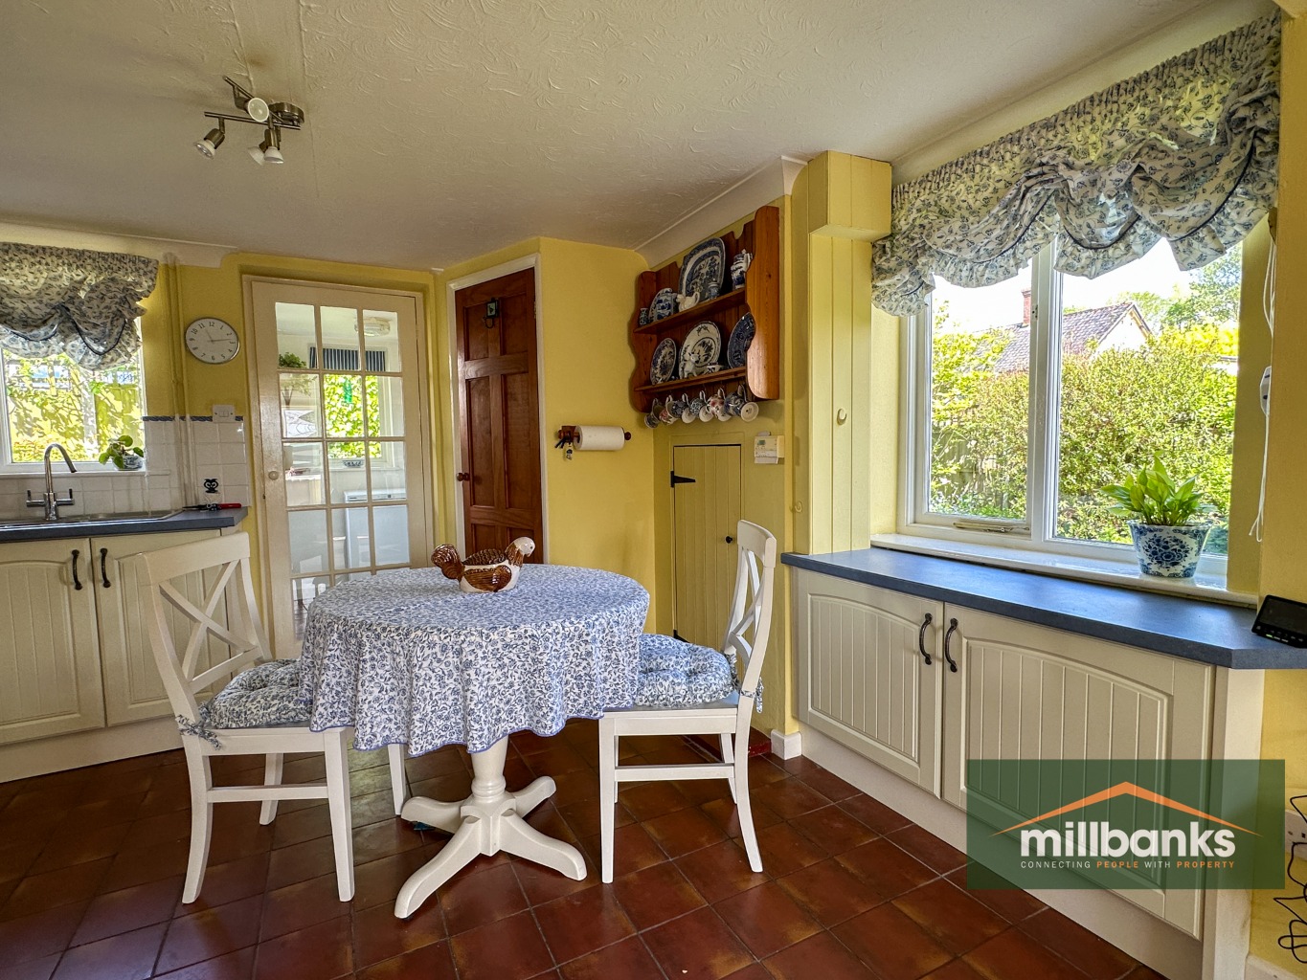
Fitted in range of matching base units and wall cupboards with fitted worktops comprising sink unit, plumbing and space for automatic washing machine, built-in electric ceramic hob with pull-out extractor hood above and pan drawers beneath, built-in eye level double electric oven with cupboards above and pan drawers beneath, under counter bottle store, fridge/freezer space, low level double storage cupboard, built-in cupboard housing oil fired boiler, walk-in shelved storage cupboard, tiled flooring.
Rear Porch
Tiled flooring, outside door,
Cloakroom
Comprising low level suite, w.c., wash hand basin, radiator, tiled flooring.
First Floor
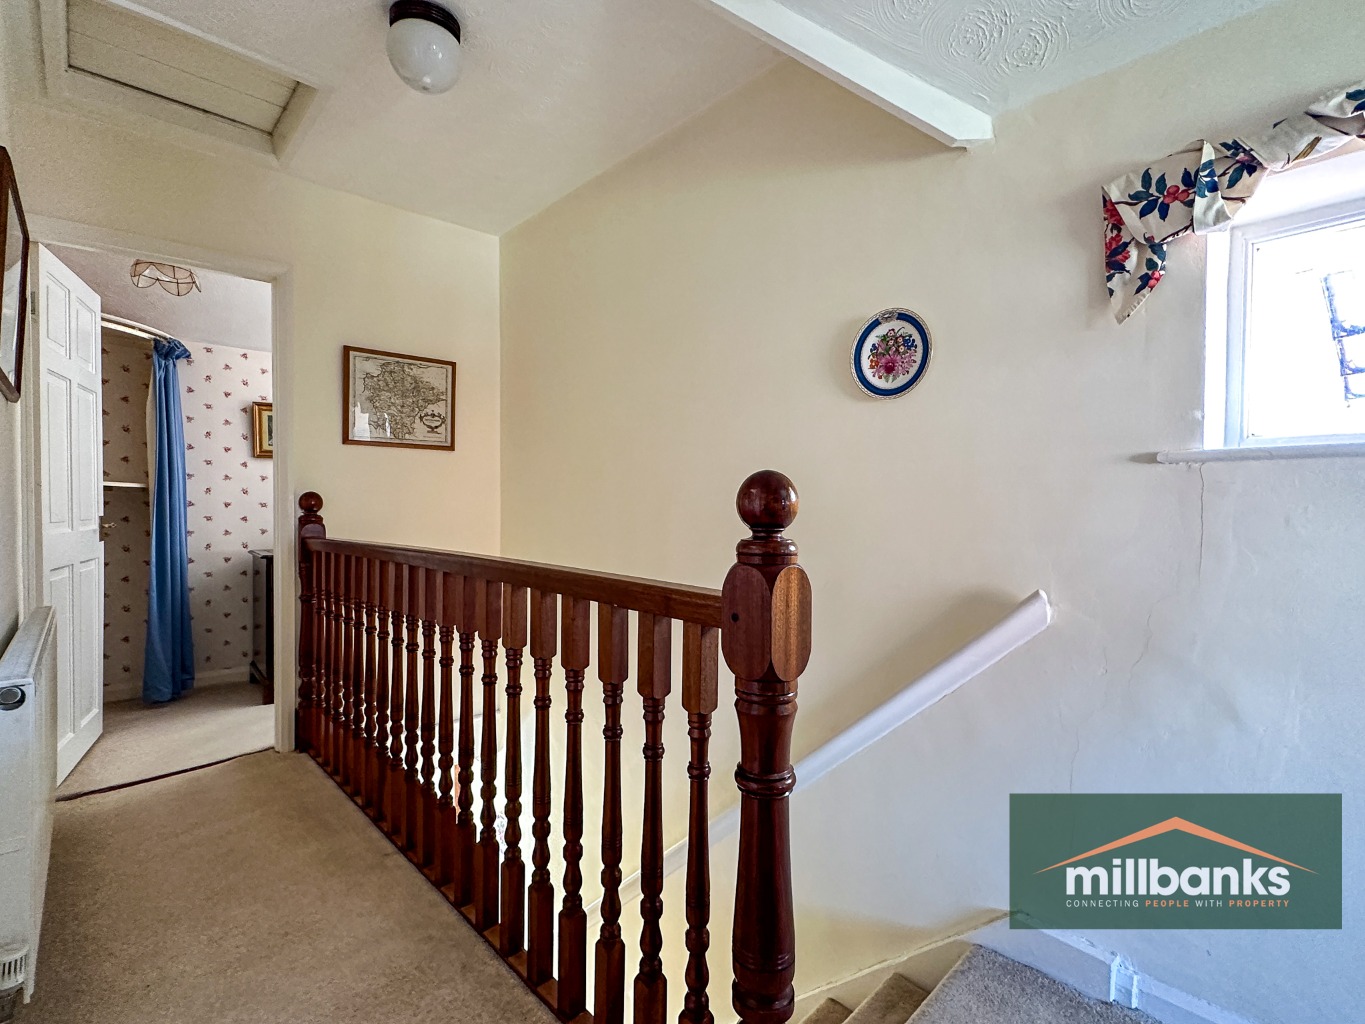
Galleried Landing
Galleried balustrade. access hatches to roof space x2, radiator.
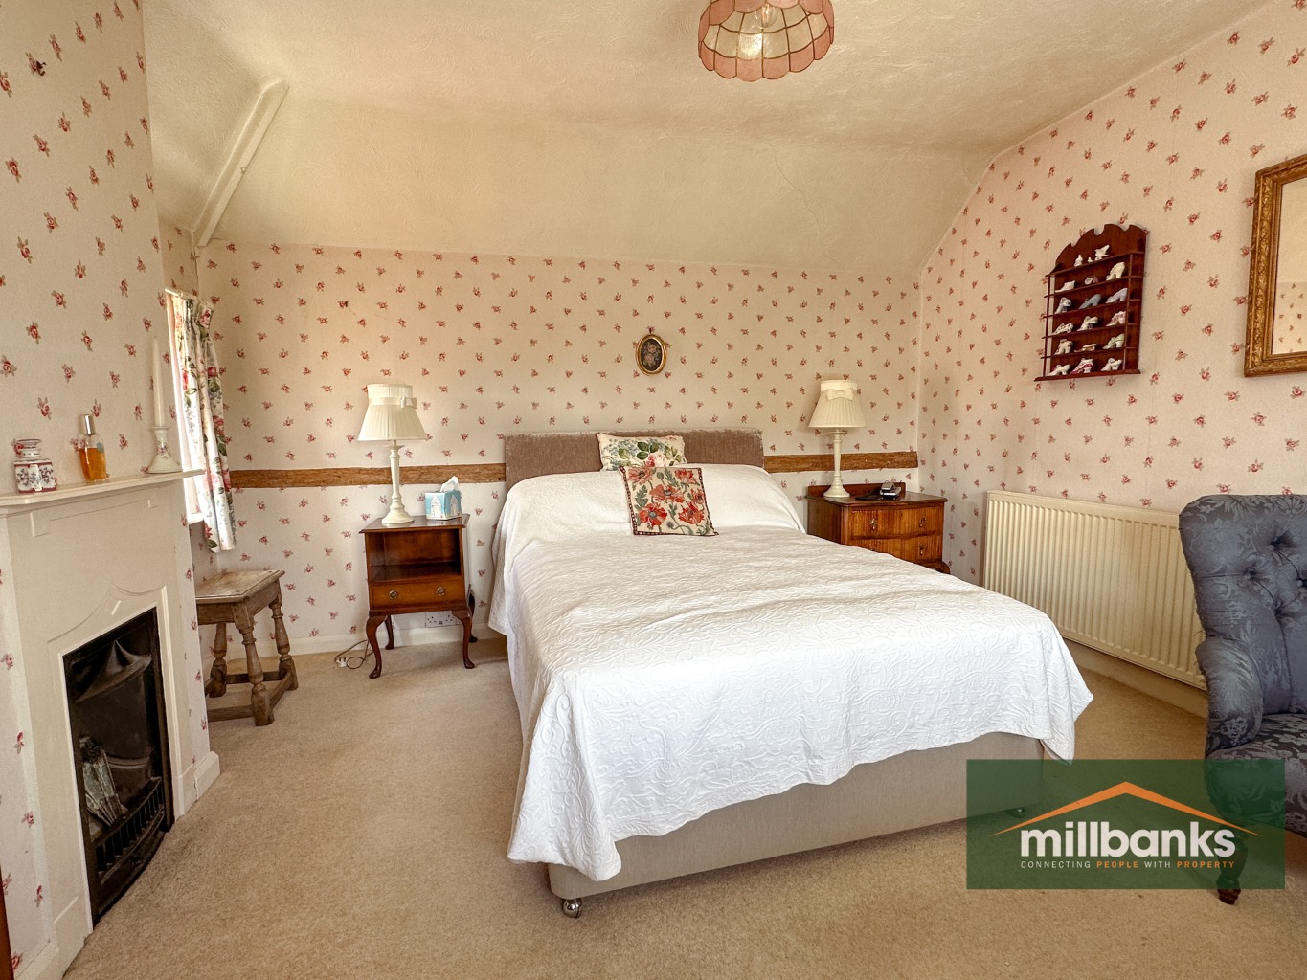
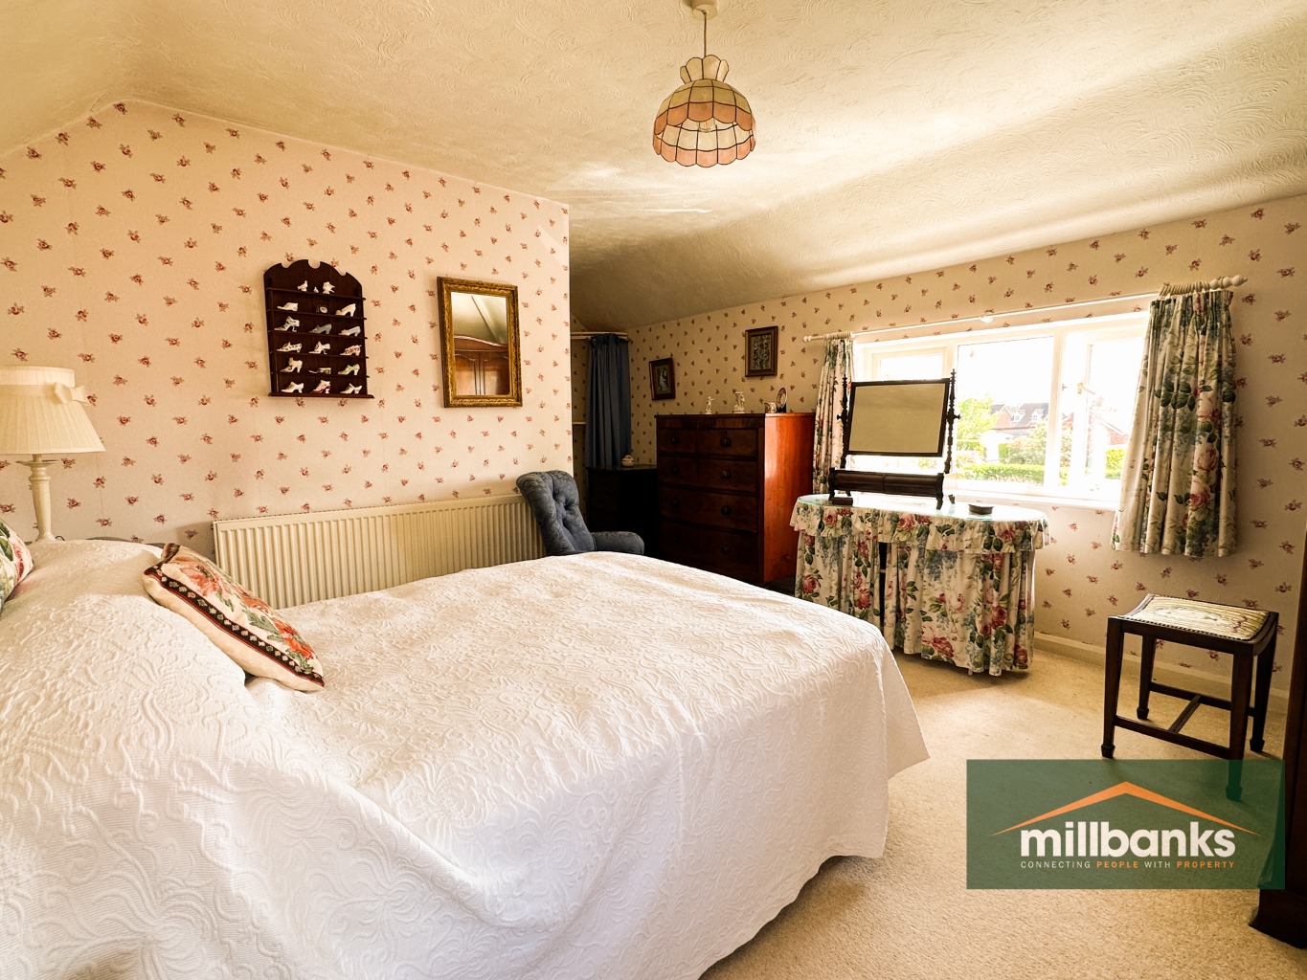
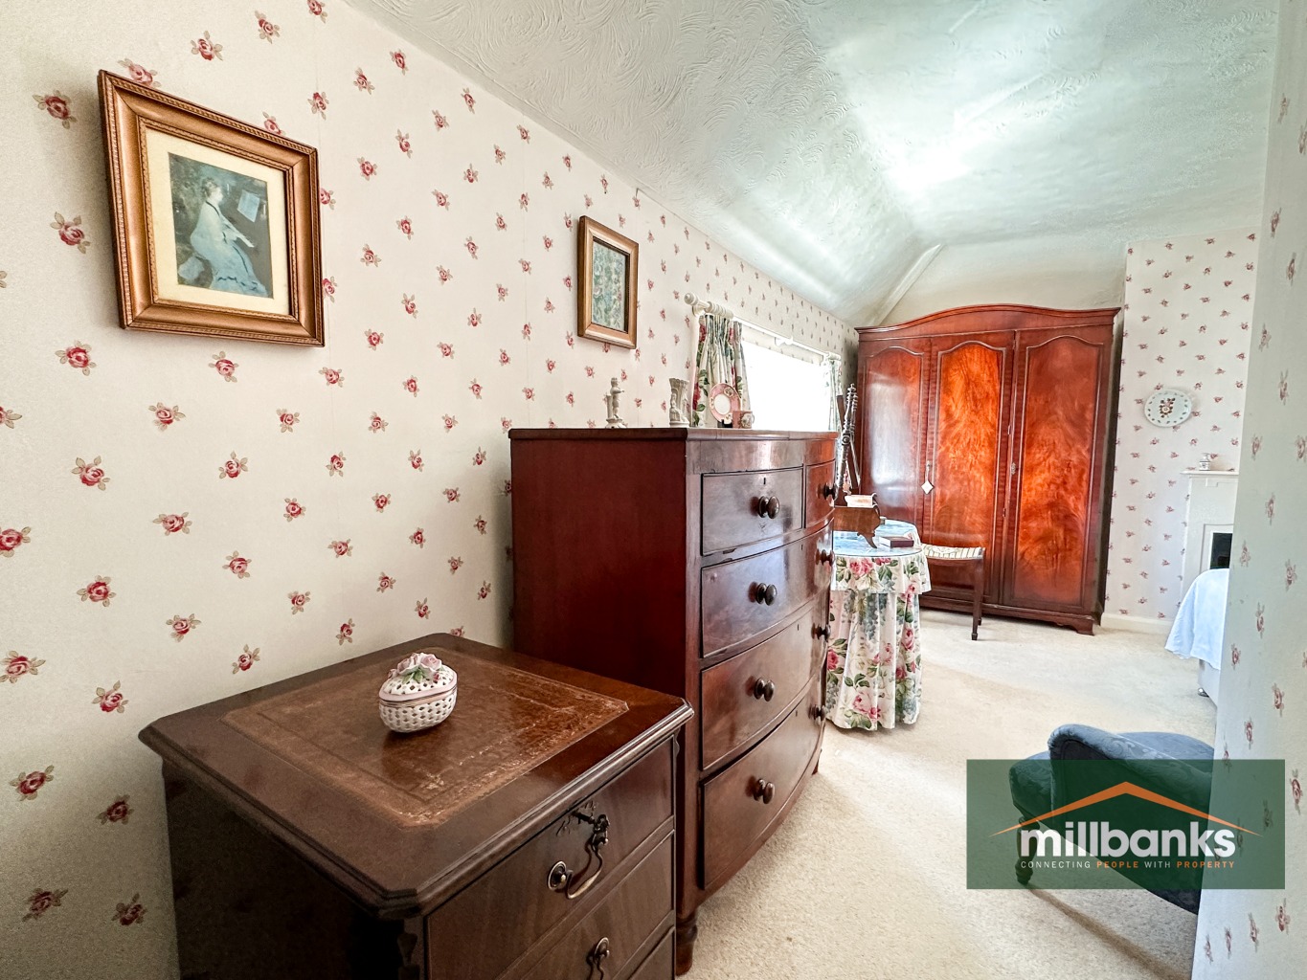
Bedroom 1
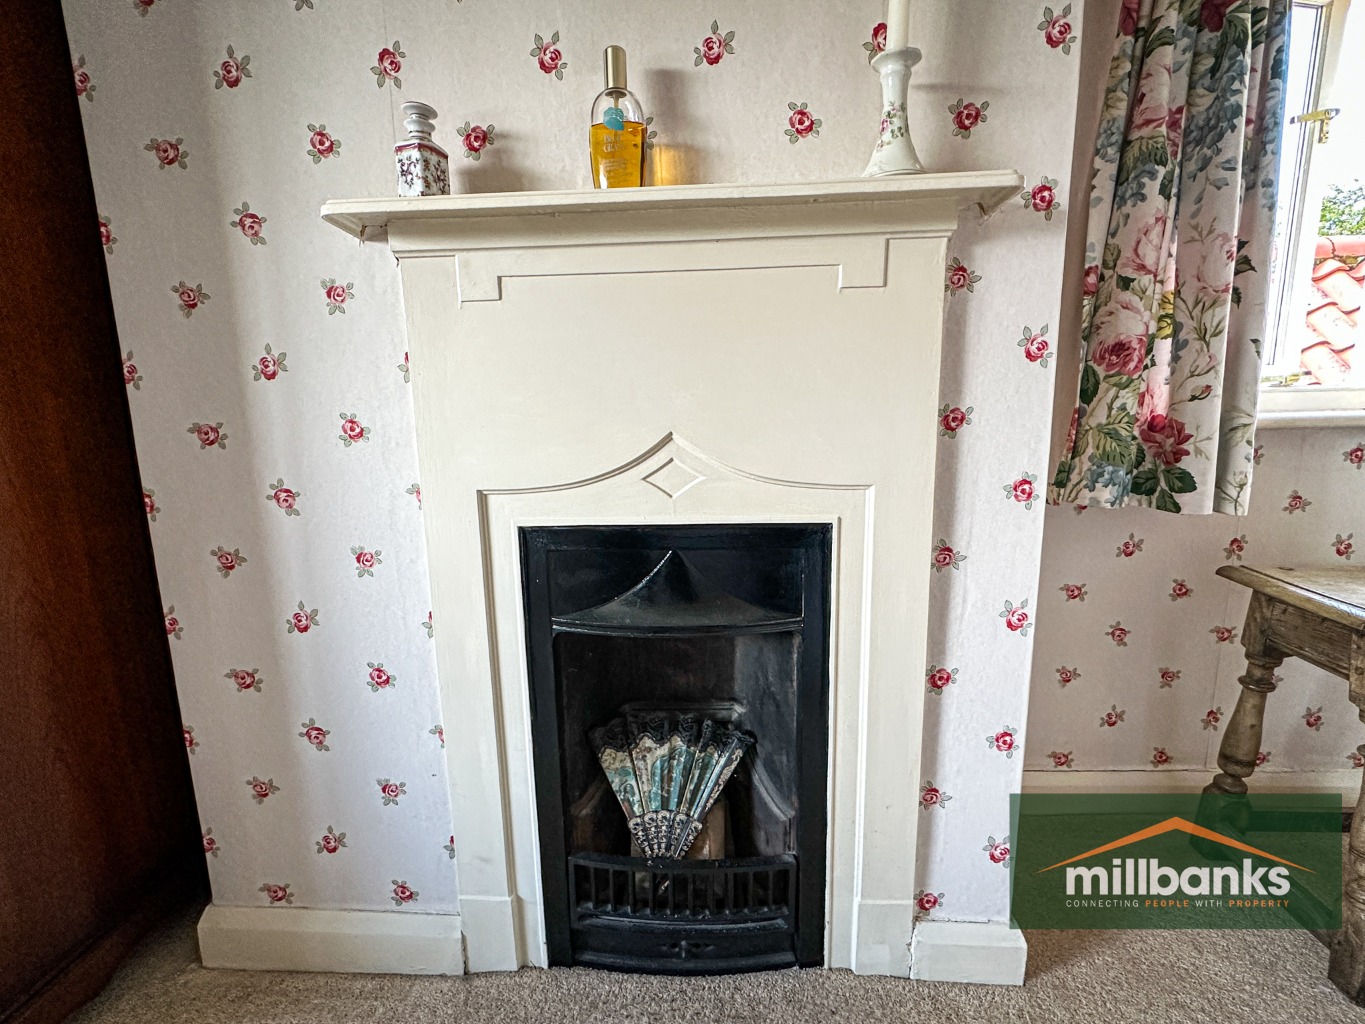
Dual aspect windows, feature cast iron ornamental fireplace, exposed wall beam, radiator.
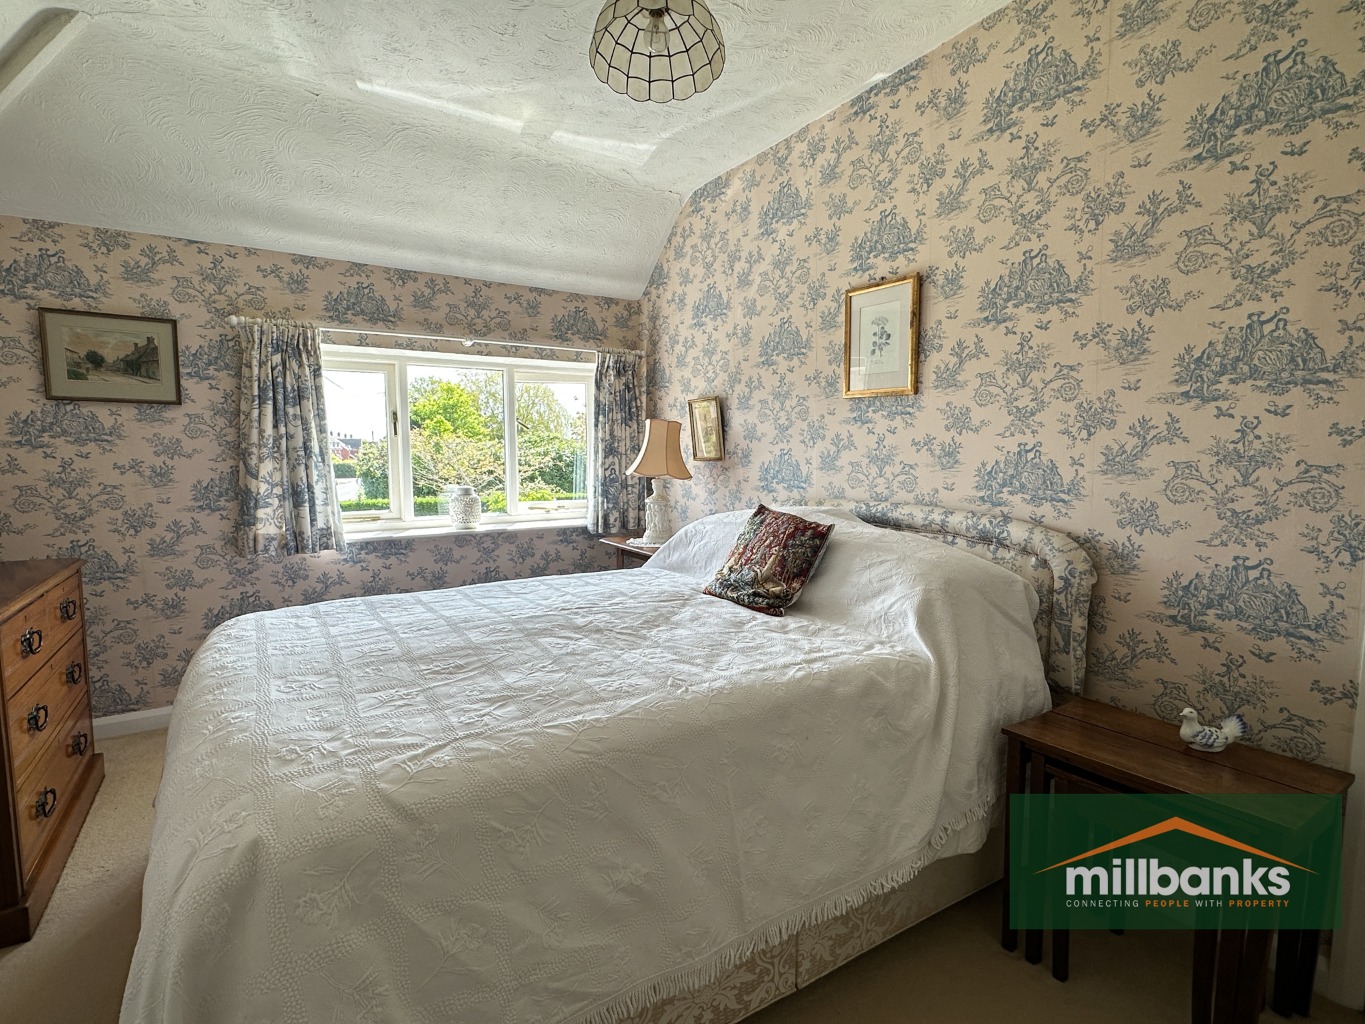
Bedroom 2
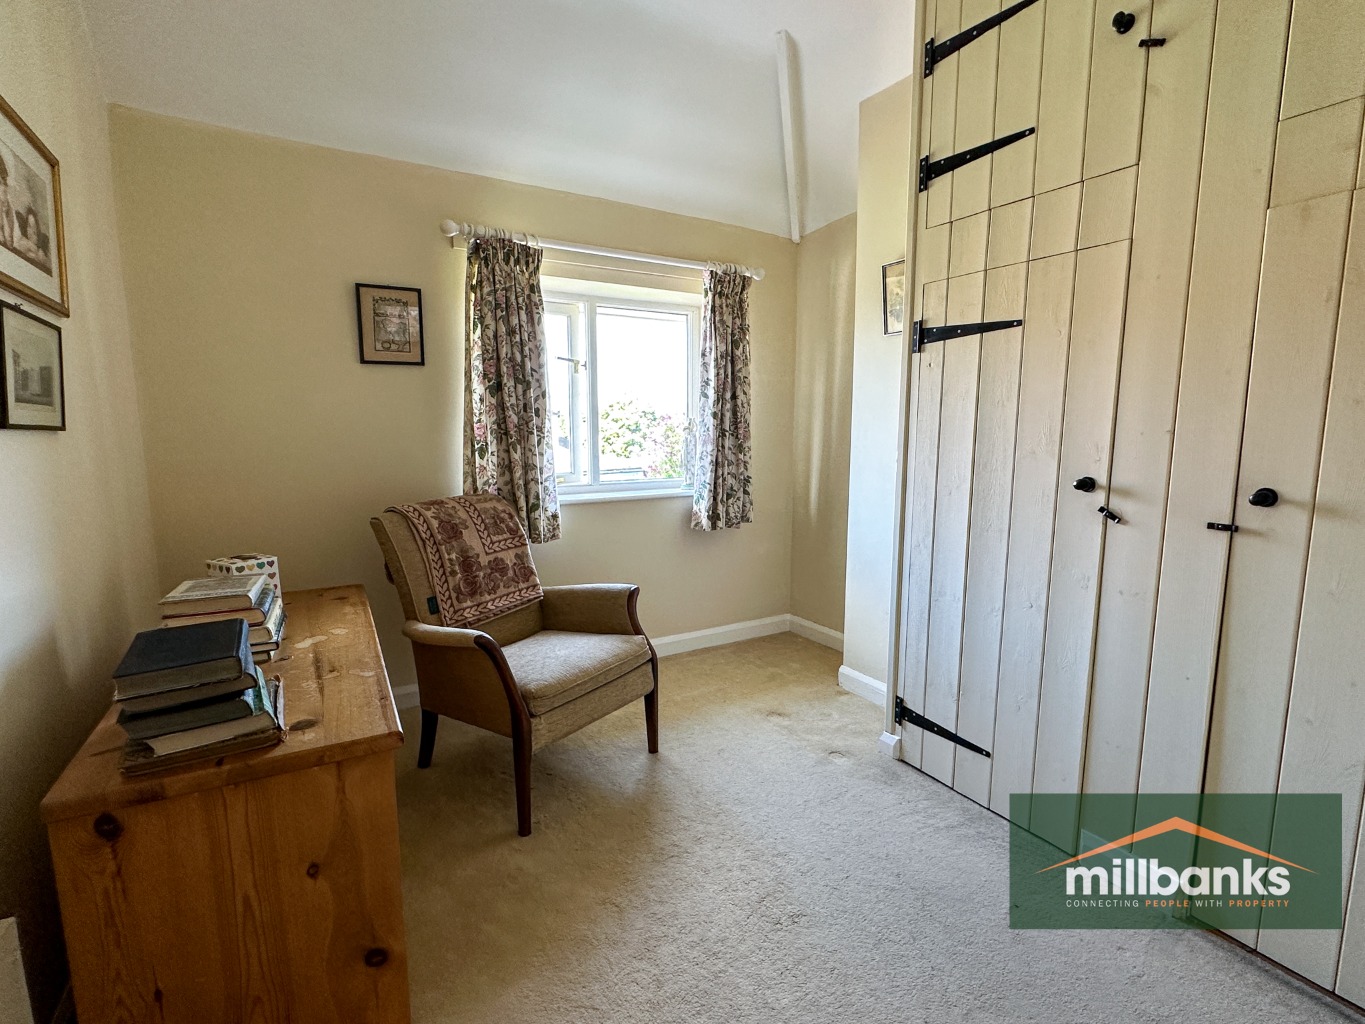
Radiator, built-in double wardrobe cupboard with sliding doors.
Bedroom 3
Radiator, built-in double airing cupboard housing hot water cylinder with cupboards above.
Shower Room
Comprising walk-in corner shower, w.c., wash hand basin with cupboards under, tiled flooring, chrome towel rad, half painted wood panelling to walls.
Outside
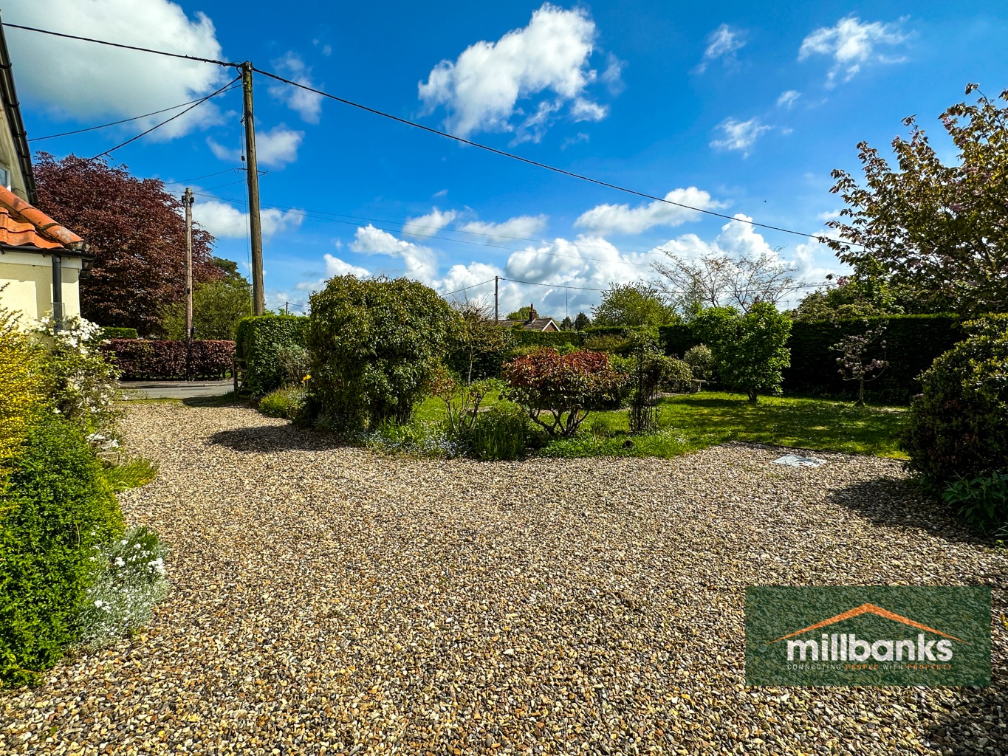
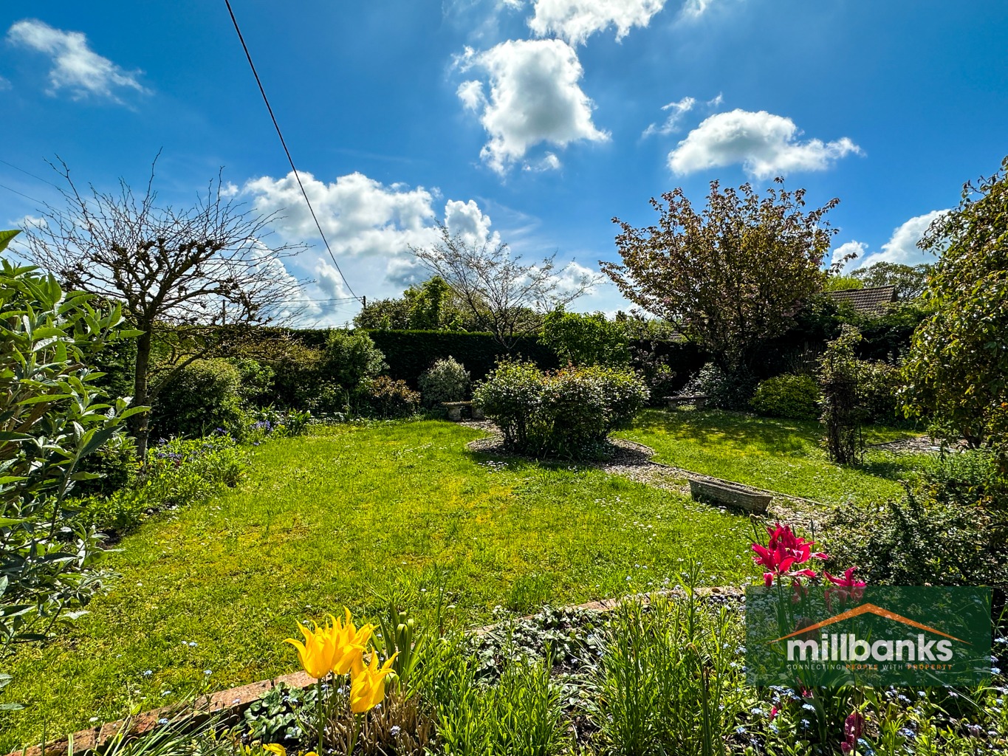
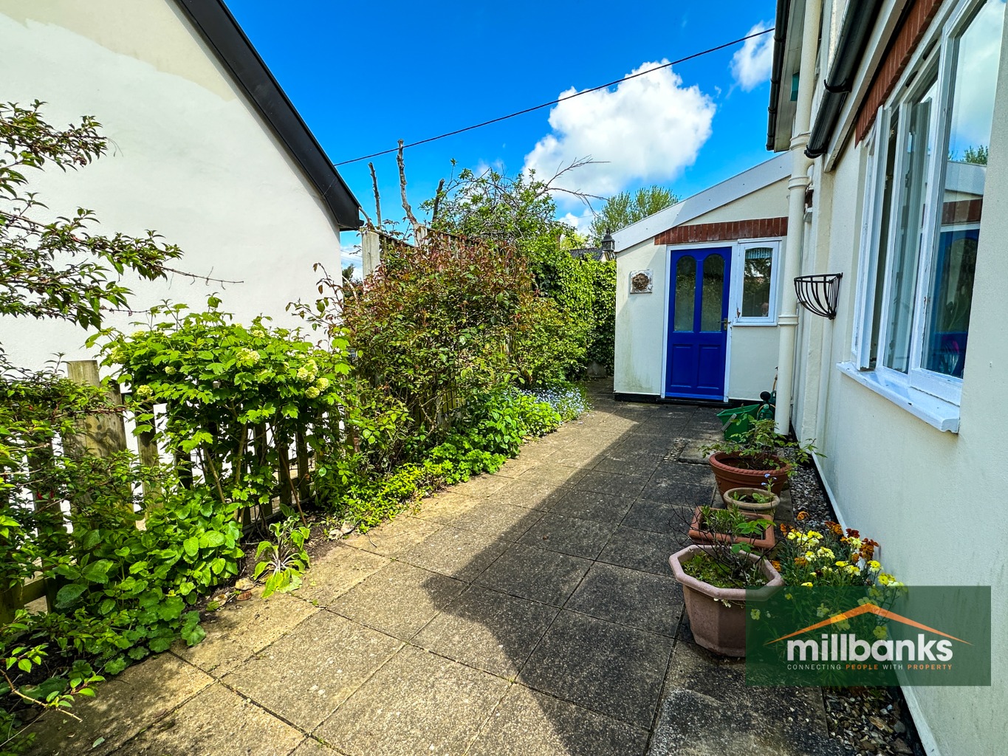
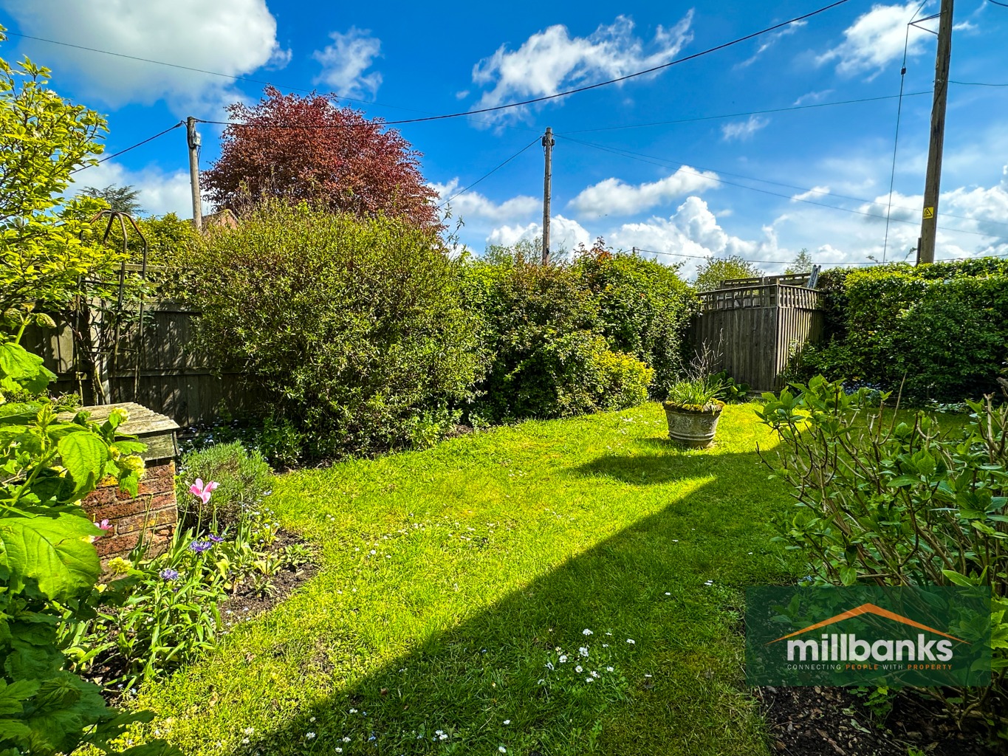
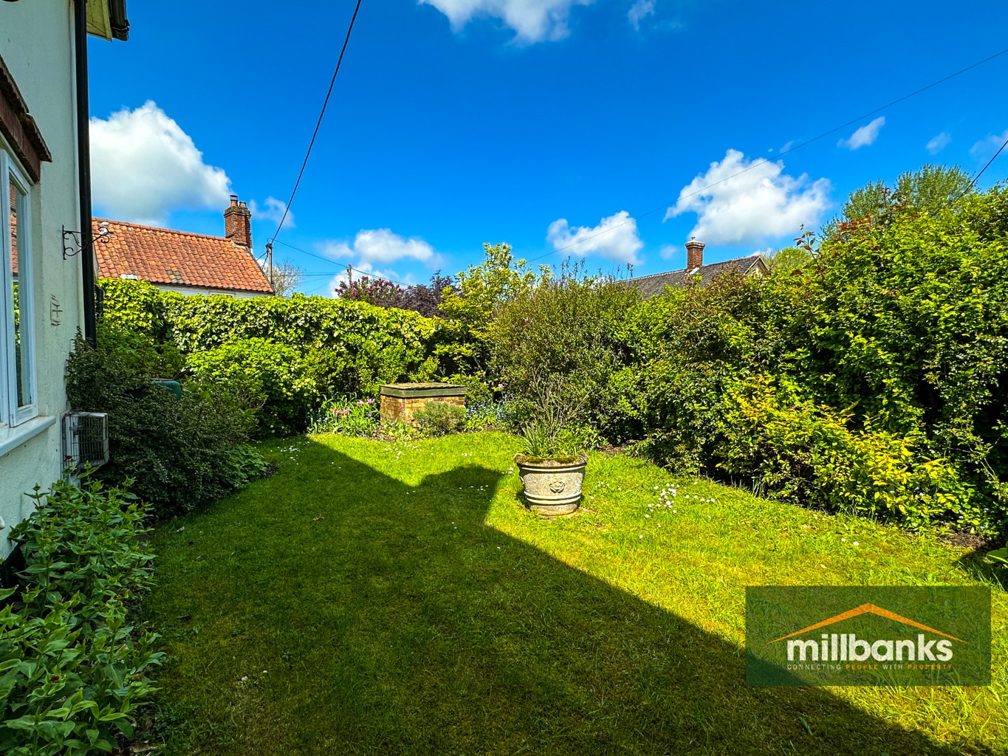
The property is accessed through twin opening 5 bar gates onto a gravel driveway providing car parking and access to the garage, there is an enclosed area for bin storage by the five bar gates. The front garden is mostly laid to lawn with a variety of different flowers and shrubs and is enclosed by established hedging. A side access leads to the rear of the property which provides a paved patio seating area with a planted garden behind the garage incorporating various flower and shrubs. The paved patio leads round to the other side of the property and a side garden which is mostly laid to lawn and enclosed by hedging, this side garden incorporates a water well with raised brick work and has a wooden cover (see agents notes).
Garage
Detached with up and over door, light and power connected, fitted work bench with a personal door to the side.
Agents Notes
In the interests of safety, prospective purchaser's are advised that 'the water well is not completely full but does have some water in there' and the wooden cover is rotten and it is therefore not safe to either stand on or sit on.
"Once you find the property you want to buy, you will need to carry out more investigations into the property than it is practical or reasonable for an estate agent to do when preparing sale particulars. For example, we have not carried out any kind of survey of the property to look for structural defects and would advise any homebuyer to obtain a surveyors report before exchanging contracts. If you do not have your own surveyor, we would be pleased to recommend one. We have not checked whether any equipment in the property (such as central heating) is in working order and would advise homebuyers to check this. You should also instruct a solicitor to investigate all legal matters relating to the property (e.g. title, planning permission etc.) as these are specialist matters in which estate agents are not qualified. Your solicitor will also agree with the seller what items (e.g. carpets, curtains etc.) will be included in the sale."
MILLBANK OFFICE DETAILS
EXCHANGE STREET • ATTLEBOROUGH • NORFOLK • NR172AB Tel: (01953) 453838