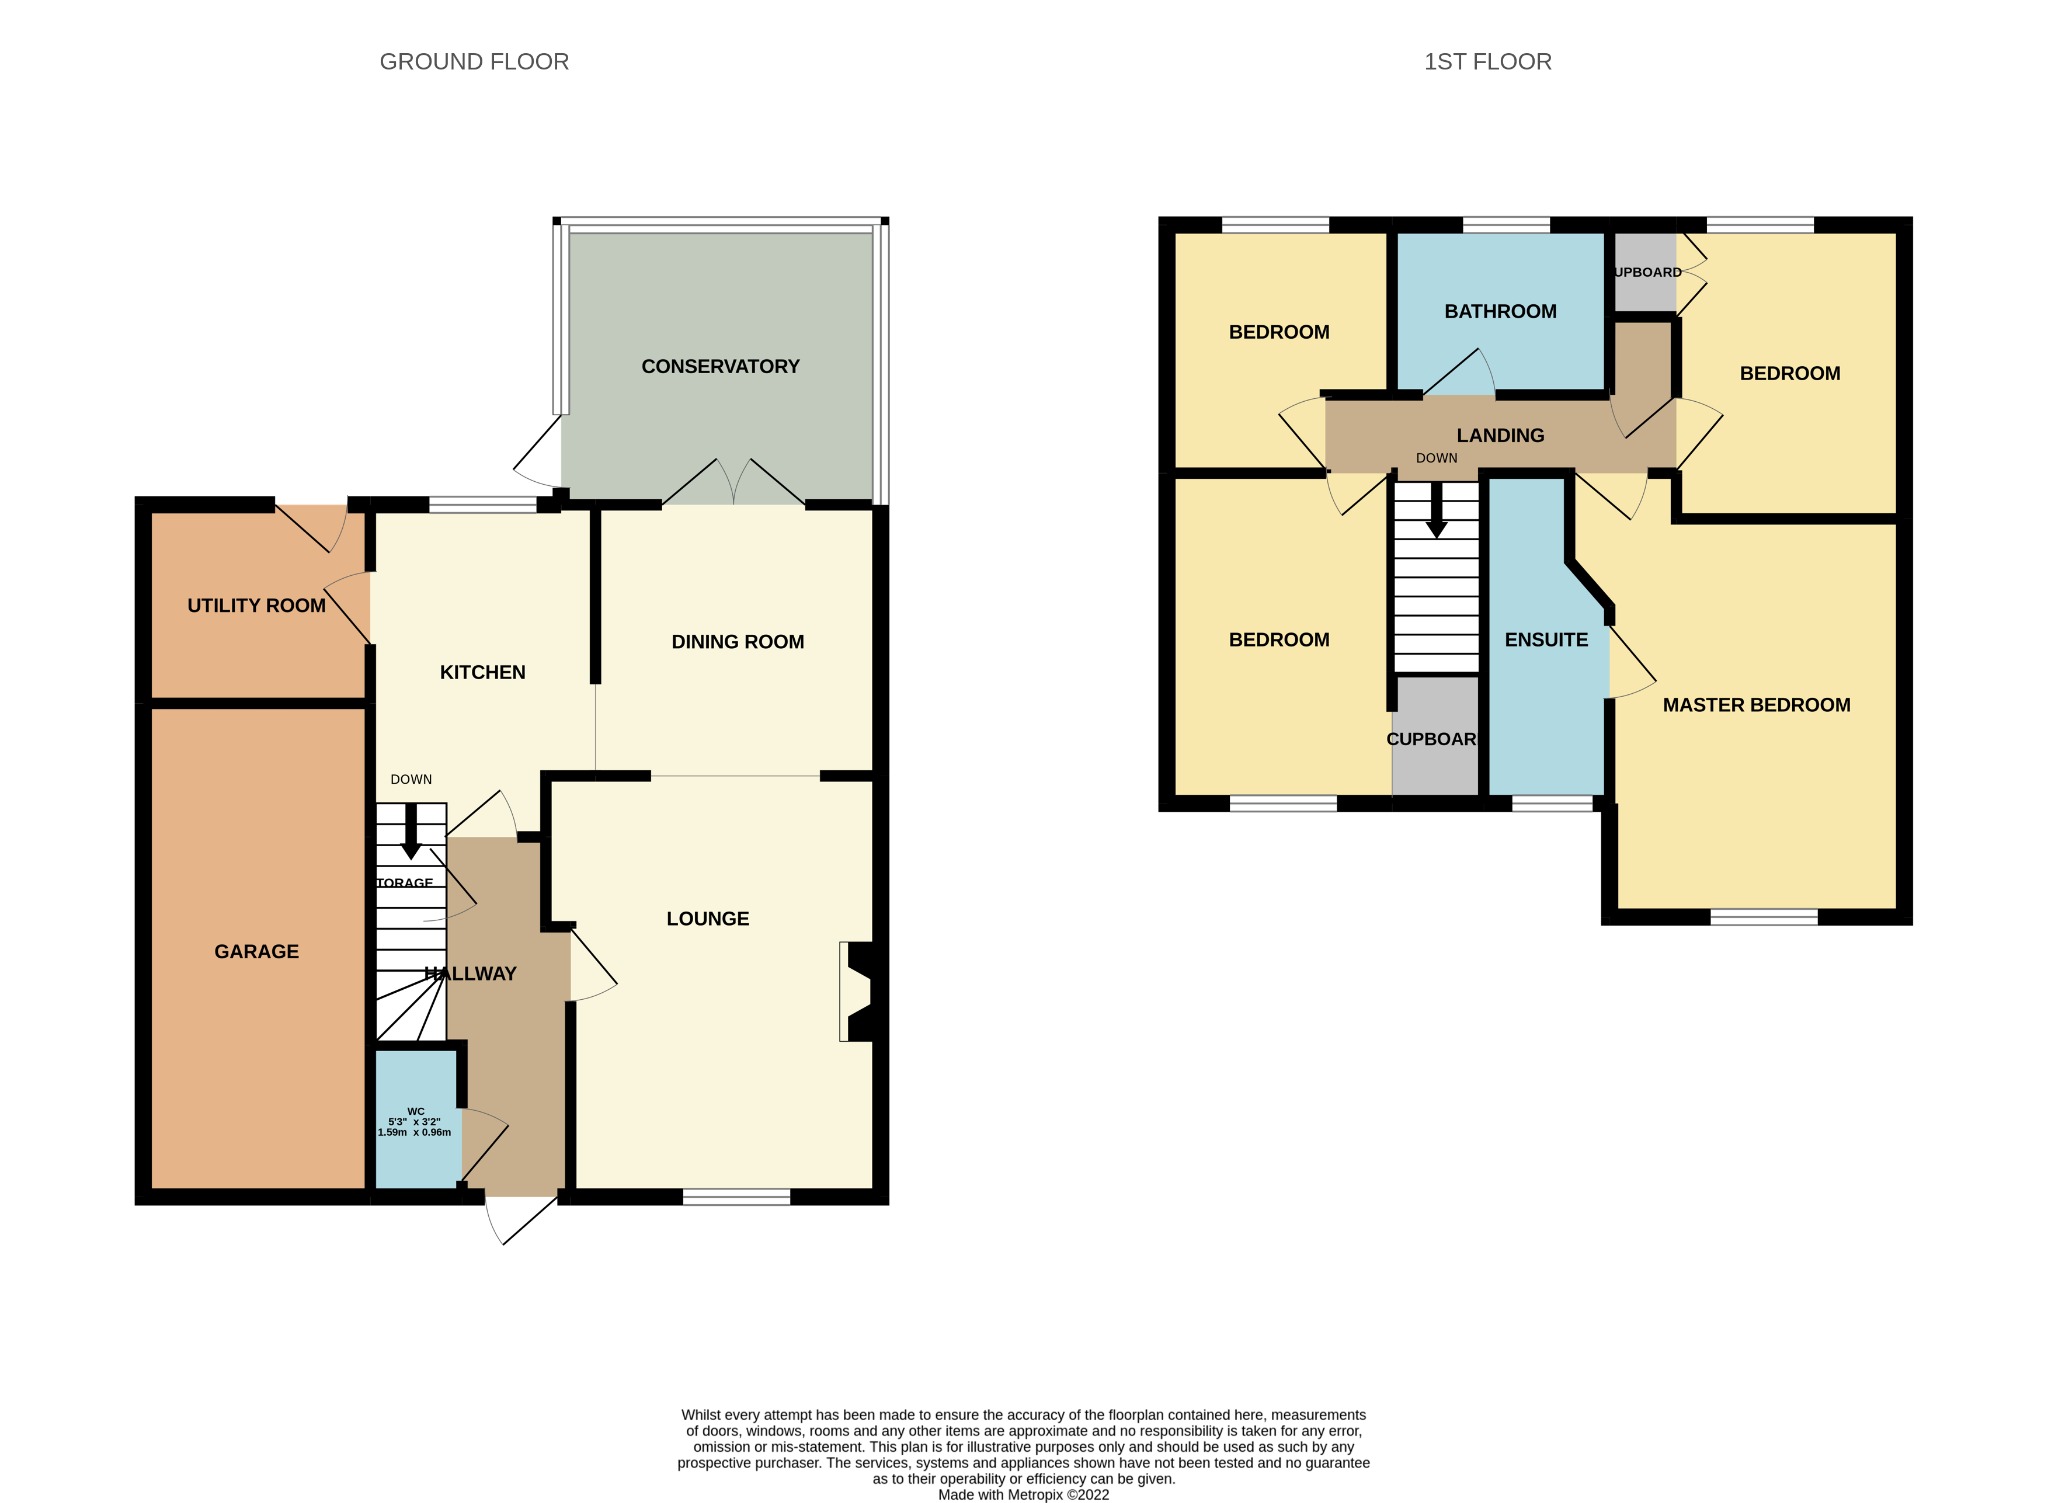
Entrance Hall:- Doors leading to W/C, kitchen, lounge, Karndean flooring and stairs to first floor.
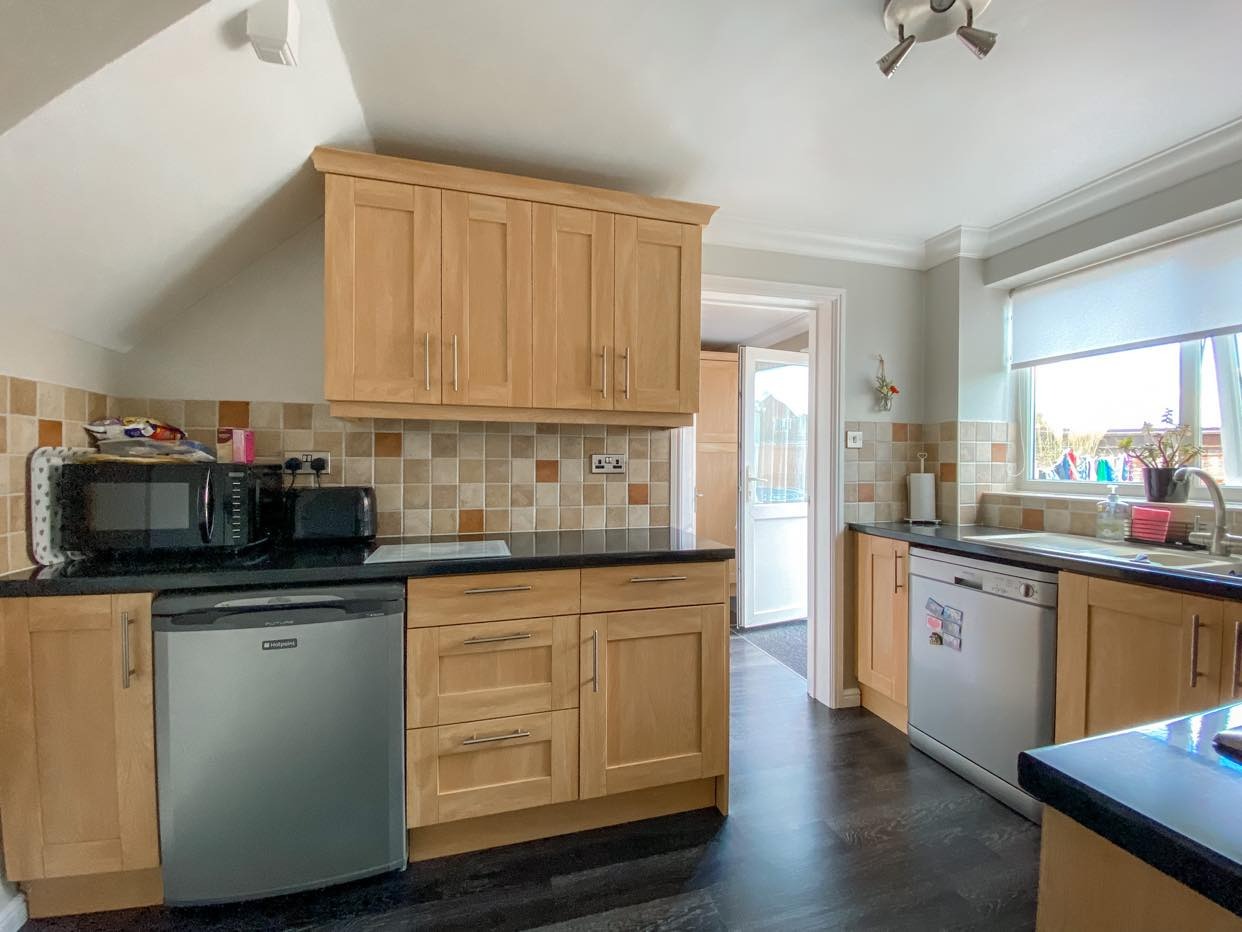
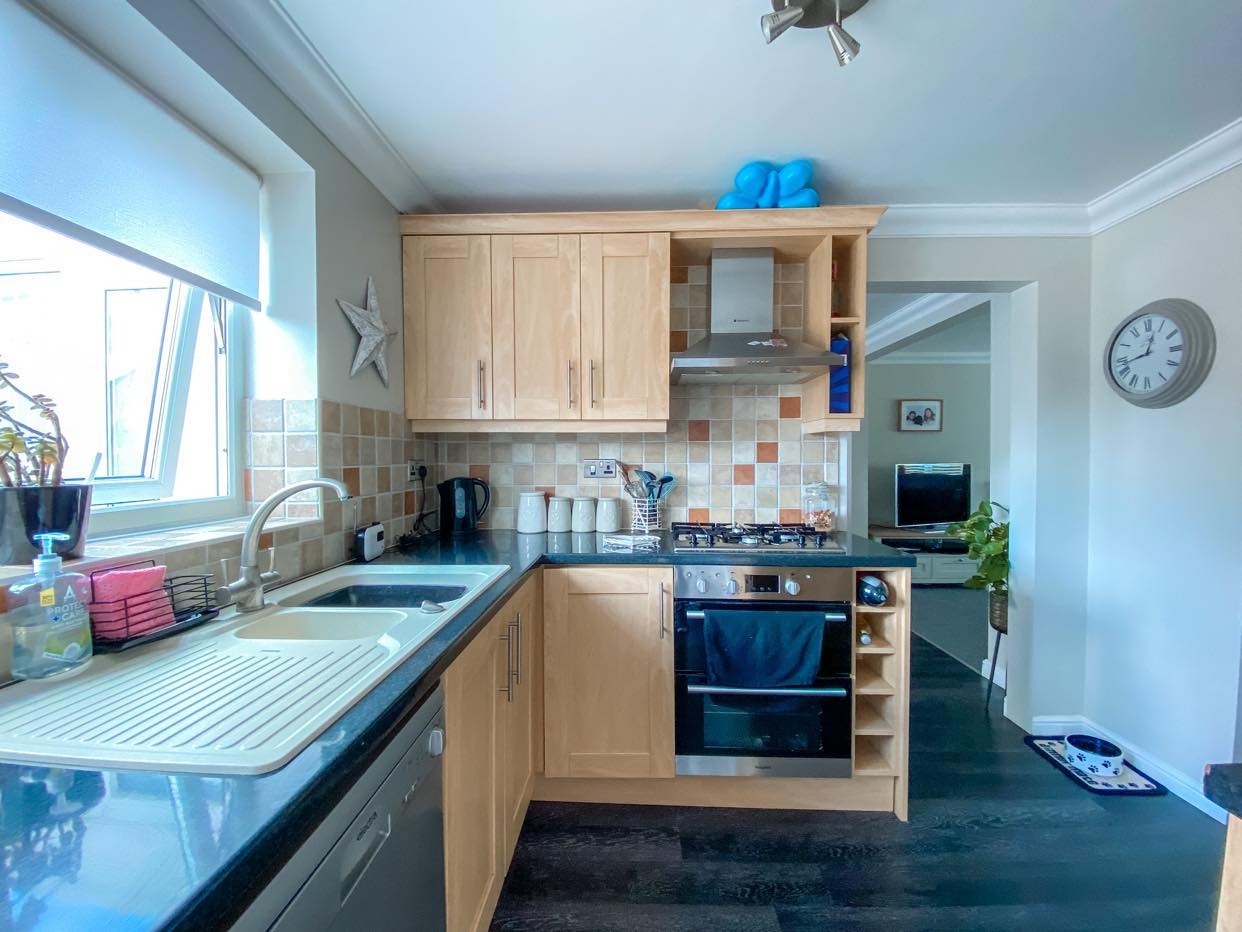
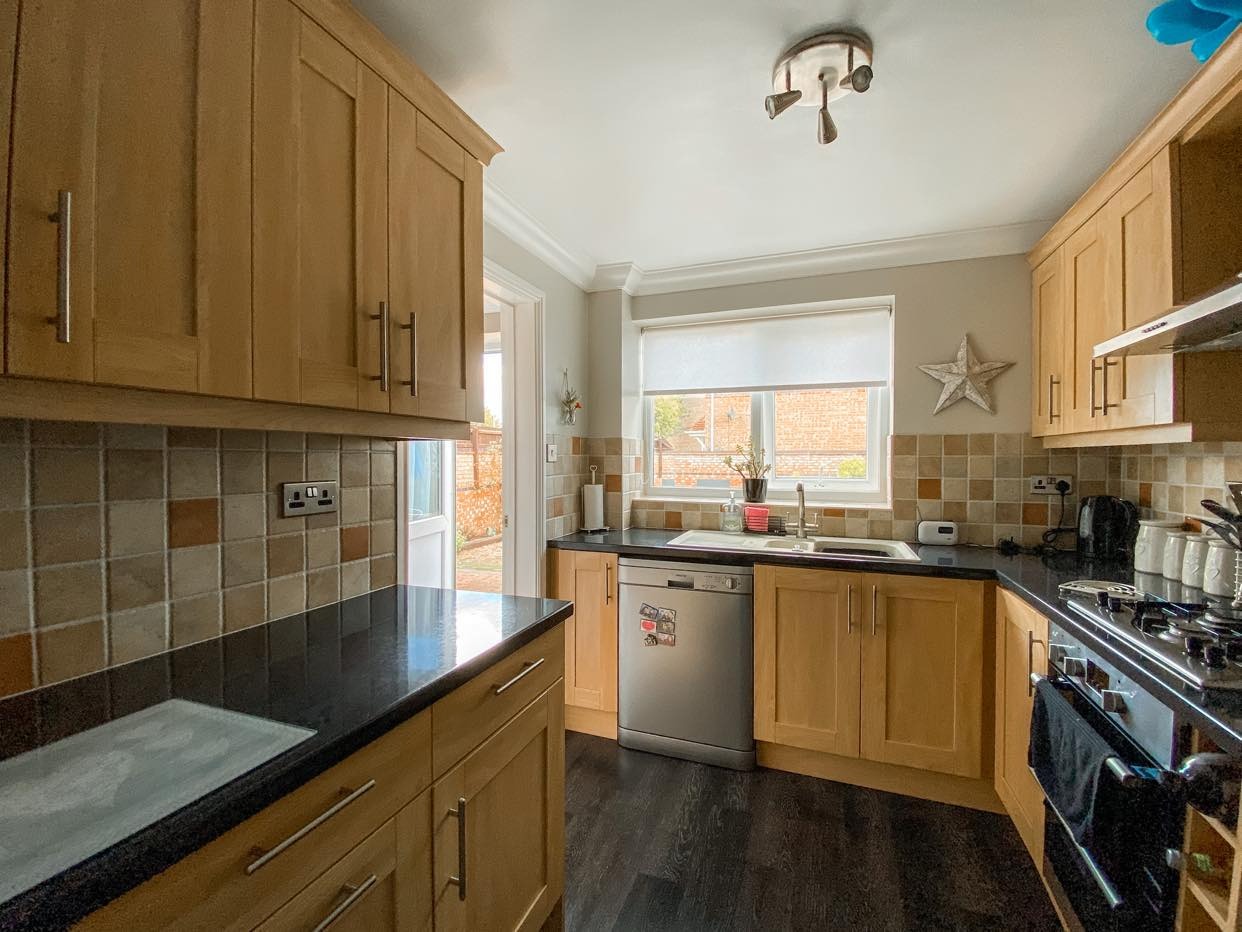
Kitchen:- Fitted in a range of matching wall and base units, sink and tap, space and plumbing for dishwasher, gas oven, extractor hood, radiator, Karndean flooring and door leading to utility room.
Utility room:- Fitted units, sink and tap, space and plumbing for washing machine, space for tumble dryer, space for freestanding appliances, tiled splashback, Karndean flooring and door to garden.
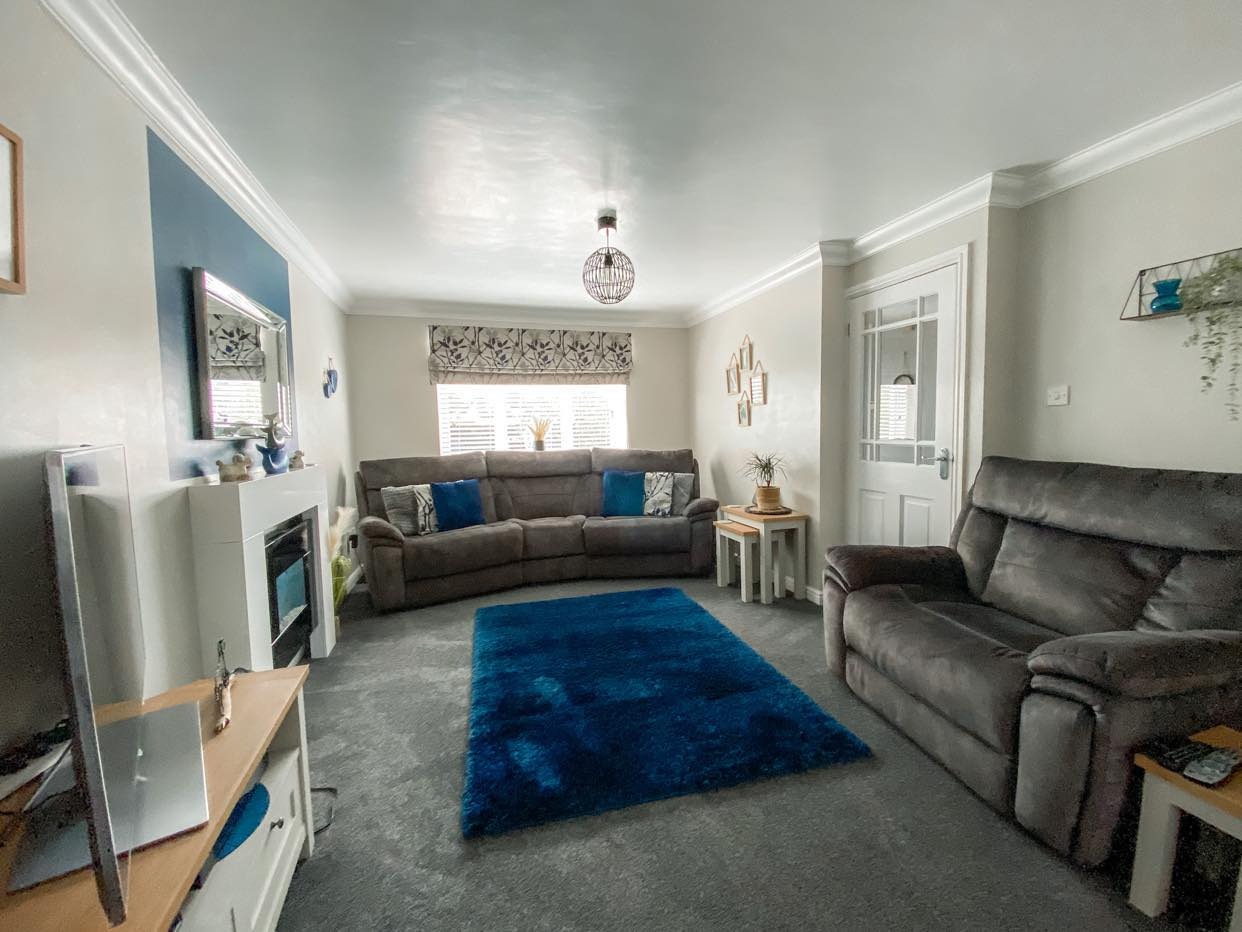
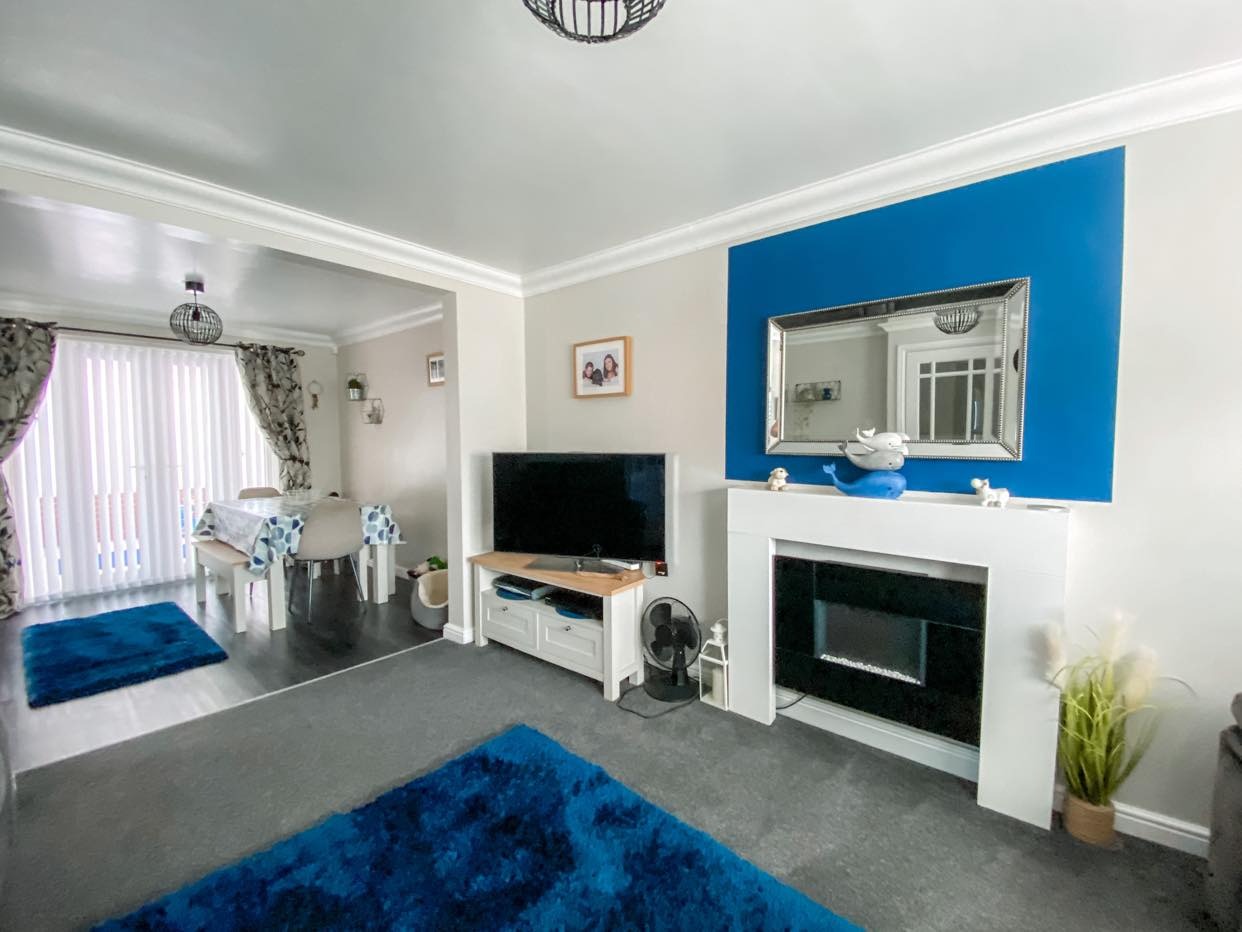
Lounge:- Feature electric fire, radiator and open plan to dining area.
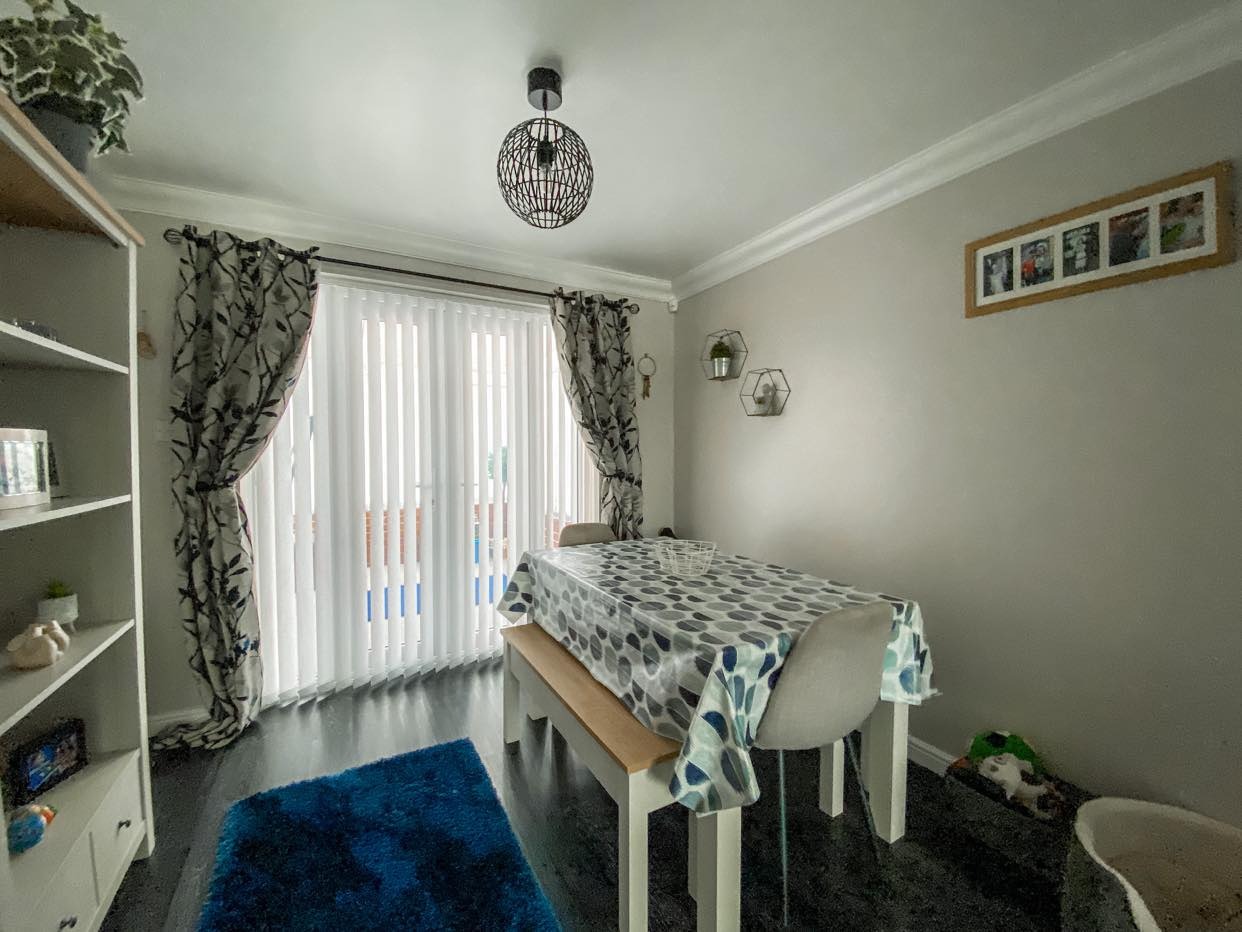
Dining Area:- Radiator and doors to conservatory.
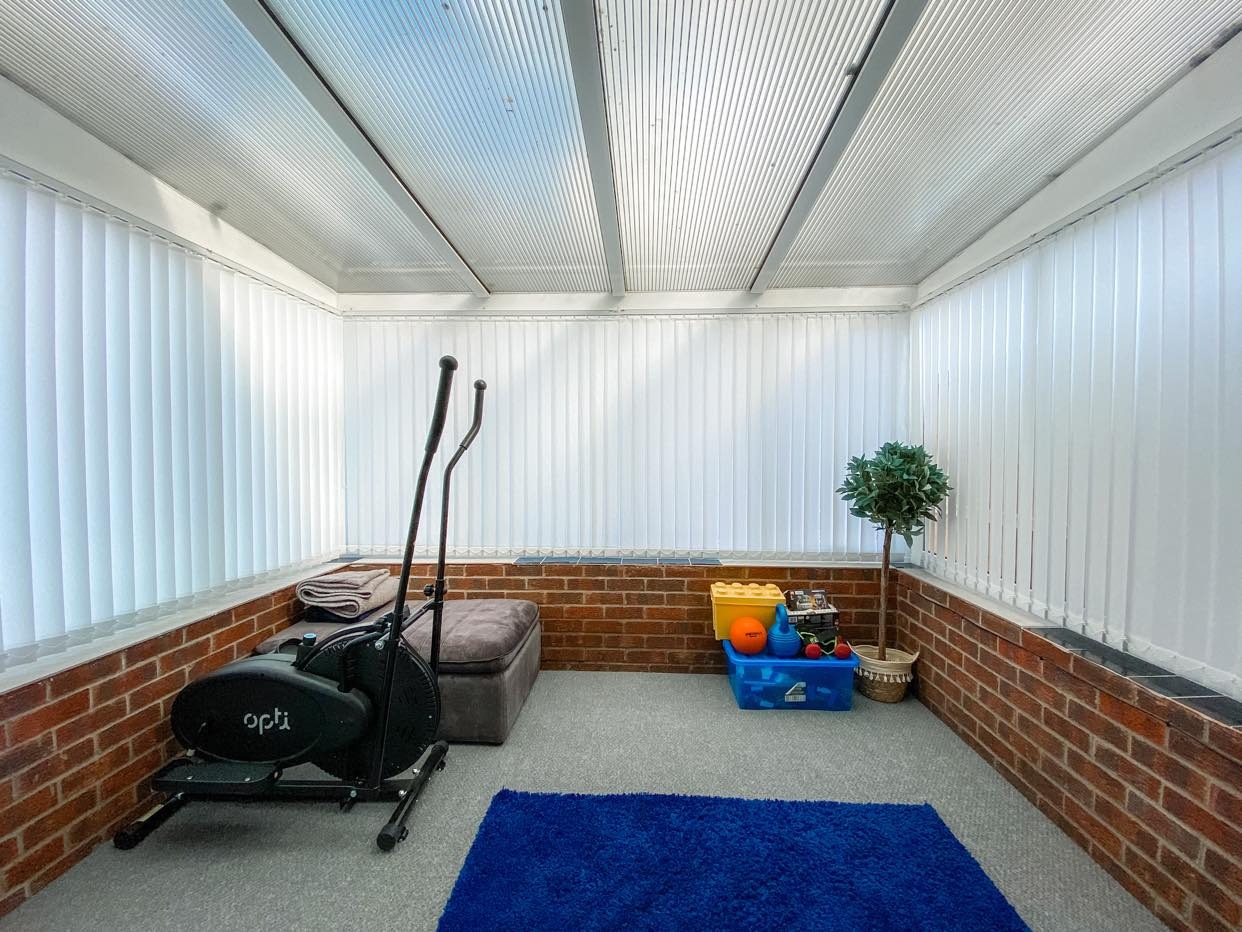
Conservatory:- Radiator and door to garden.
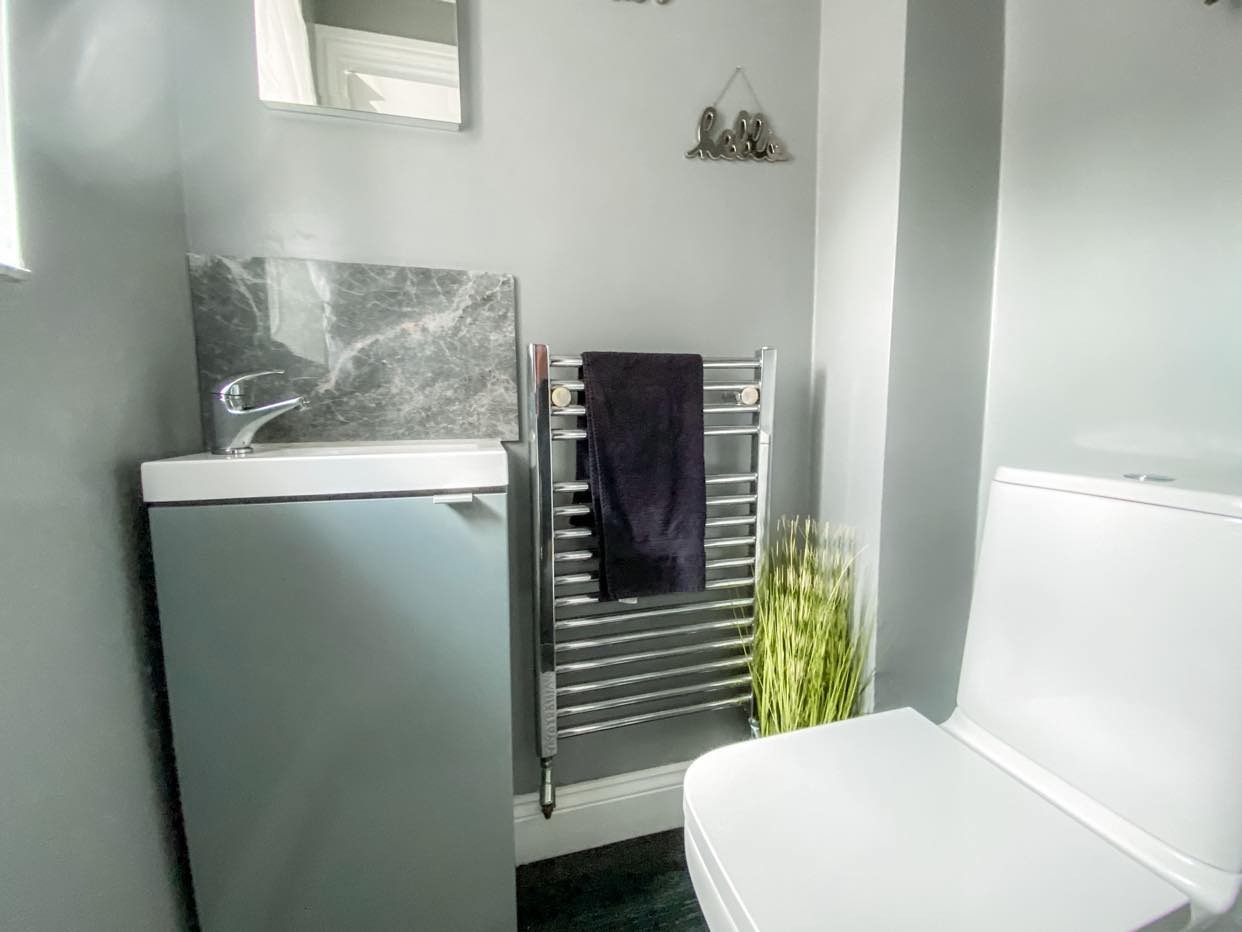
W/C:- Basin with cupboard below, W/C, Karndean flooring and towel radiator.
Landing:- Doors leading to bedrooms and bathroom and cupboard housing hot water cylinder.
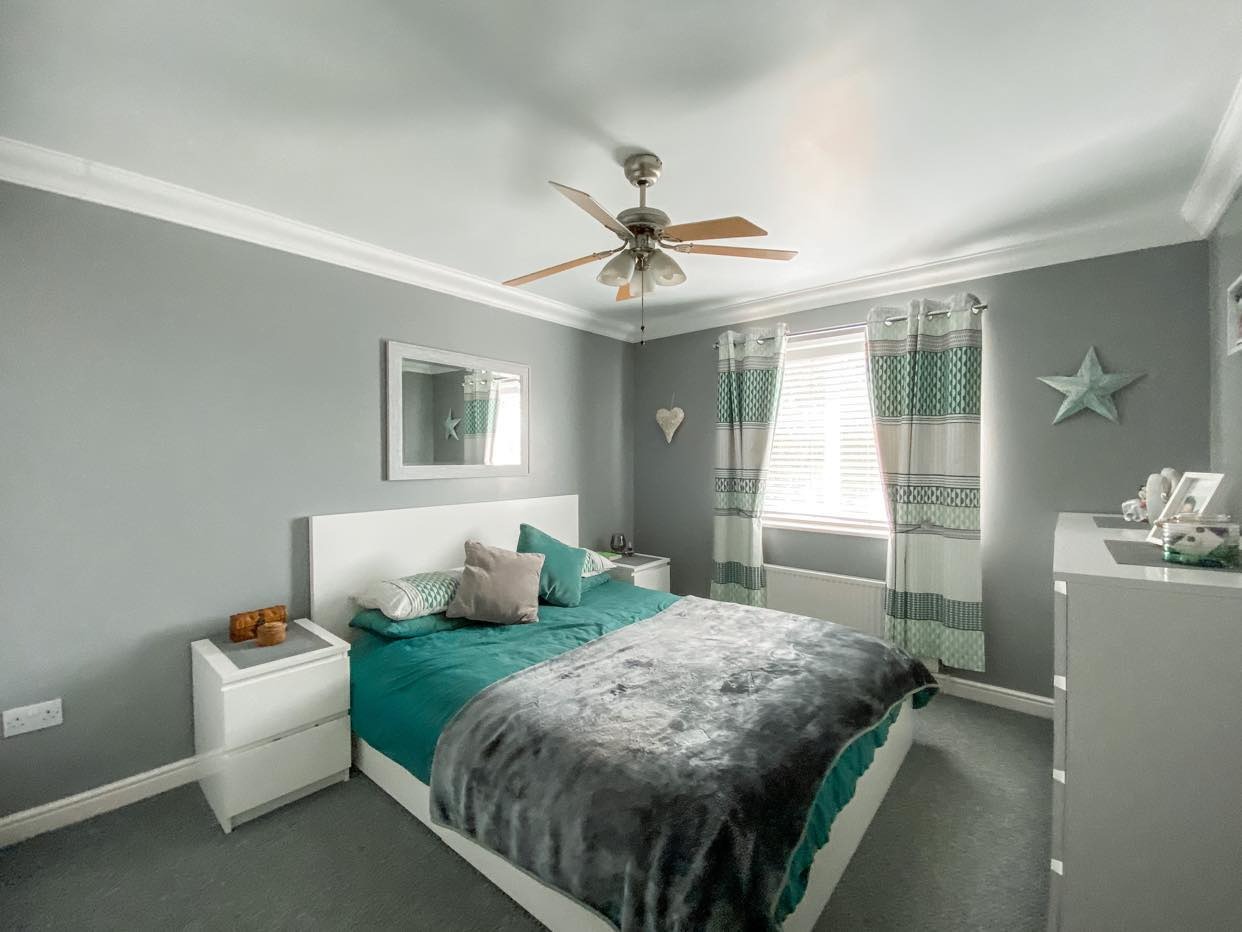
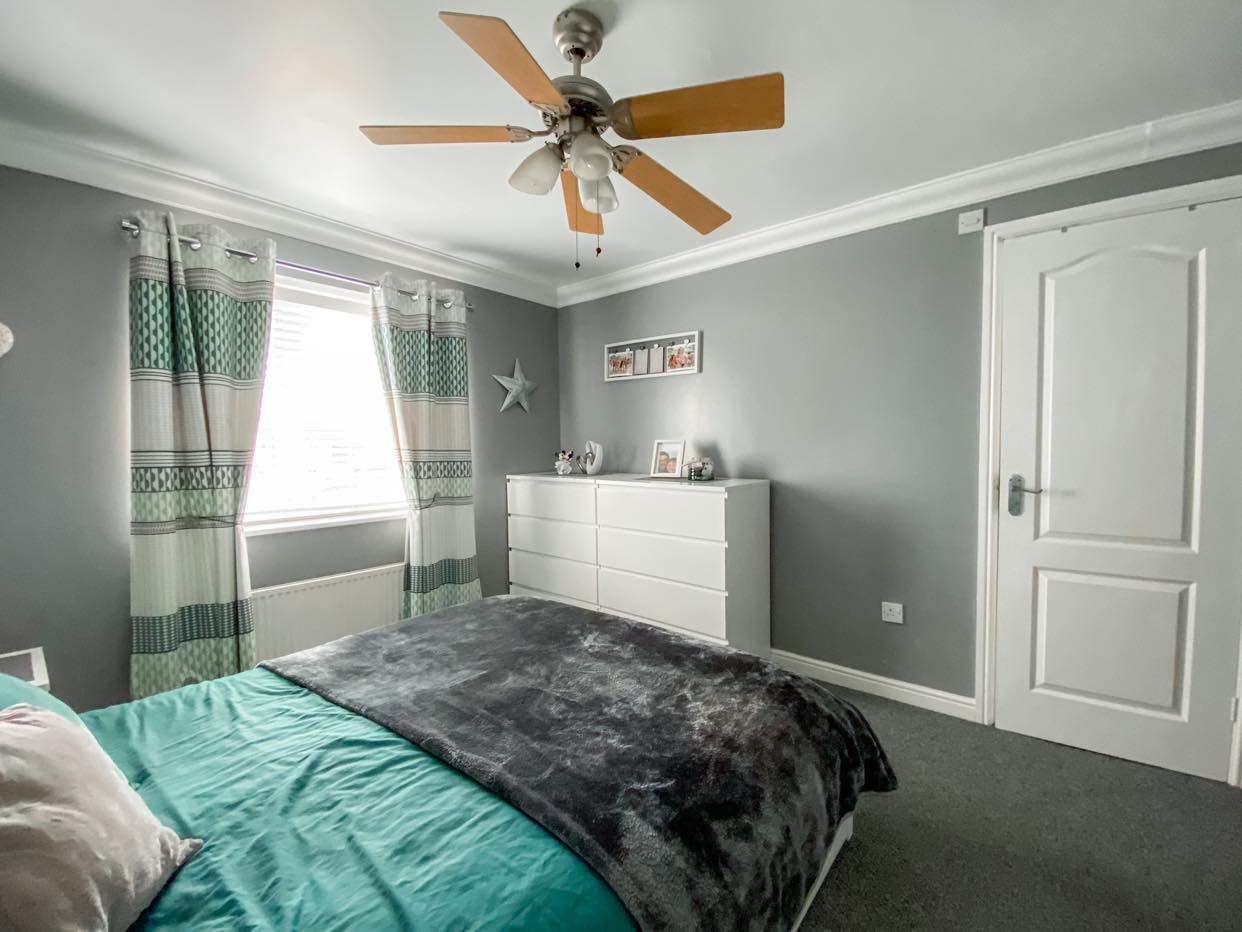
Bedroom 1:- Radiator.
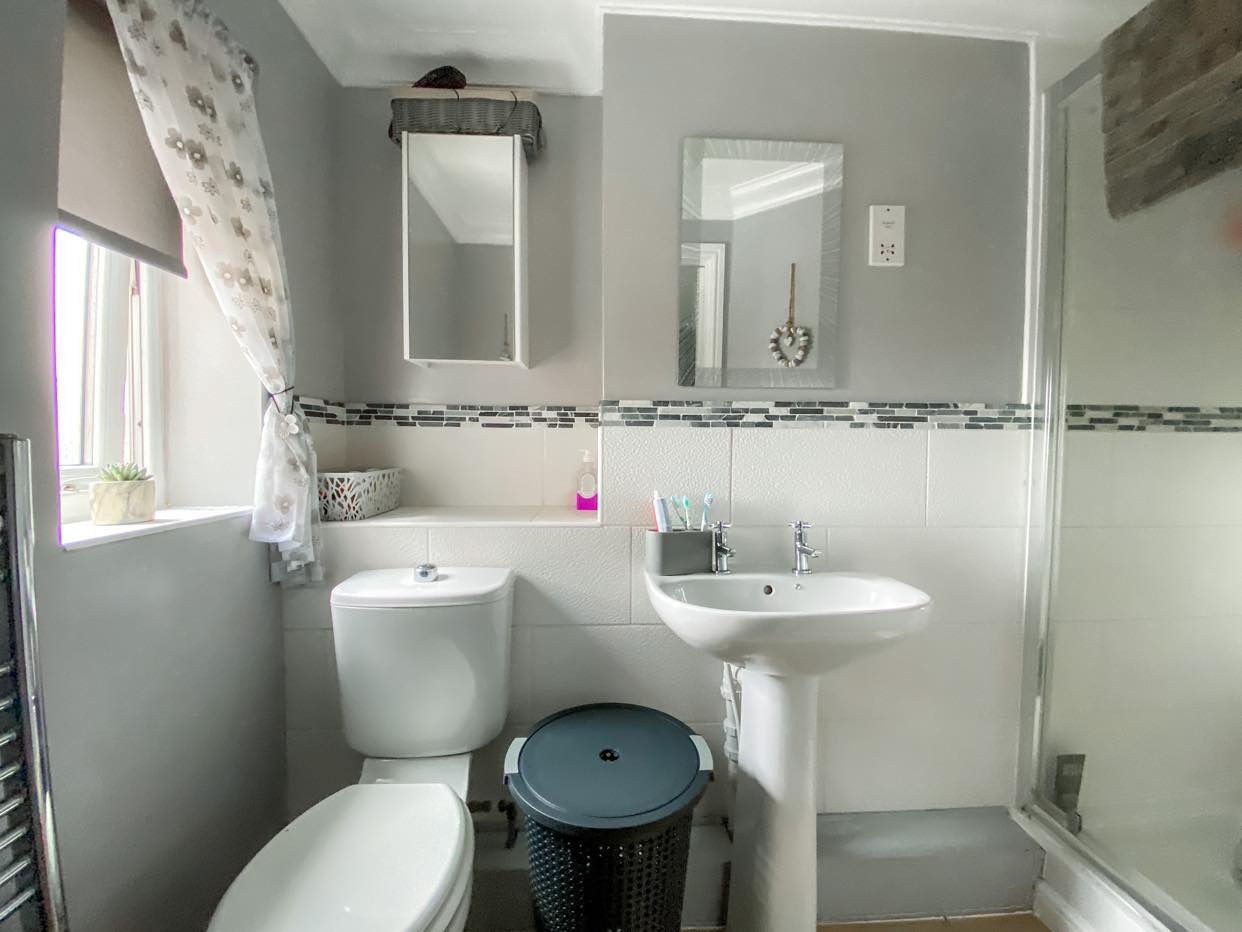
En suite:- W/C, shower, basin, towel radiator and tiled splashback.
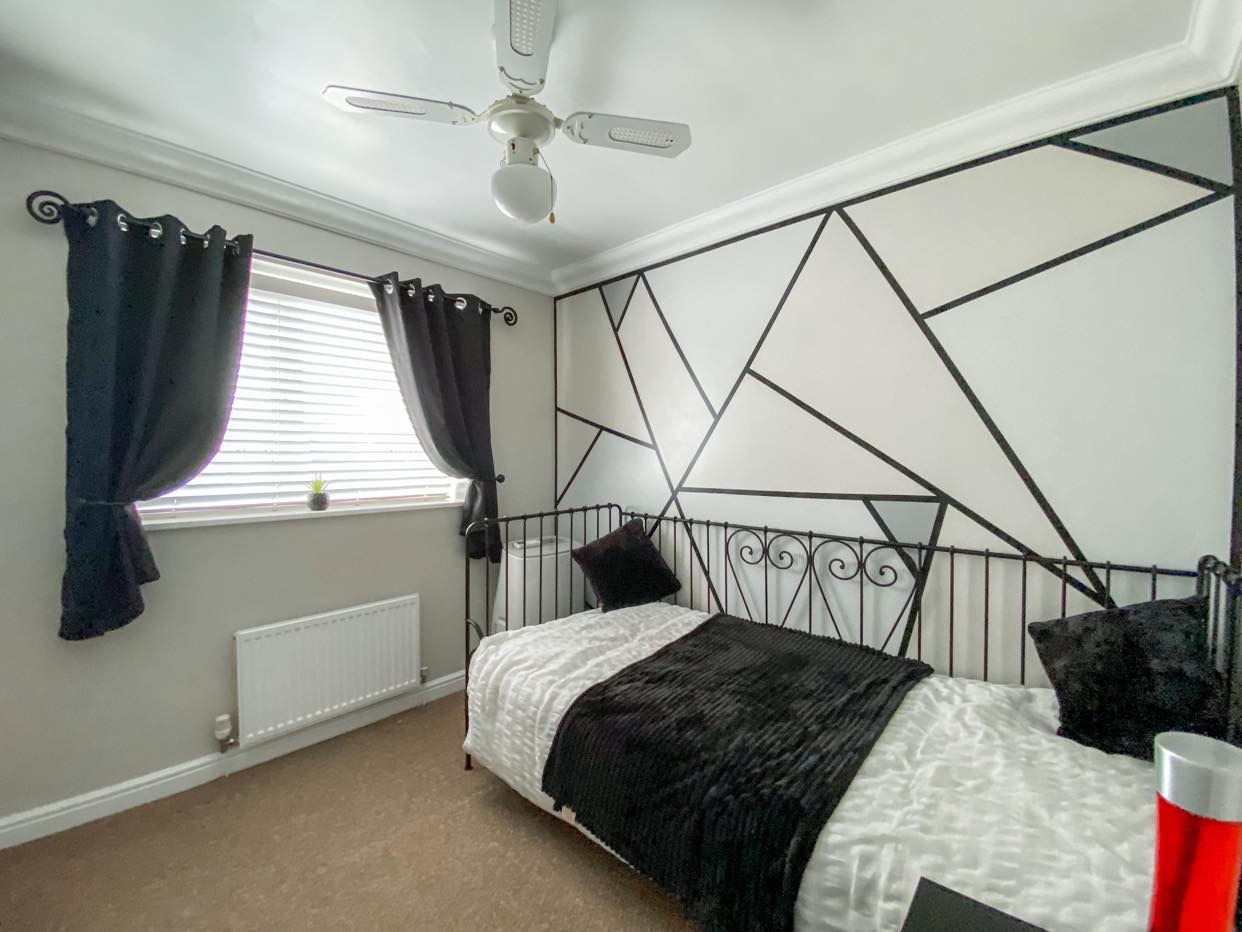
Bedroom 2:- Radiator and built in wardrobes.
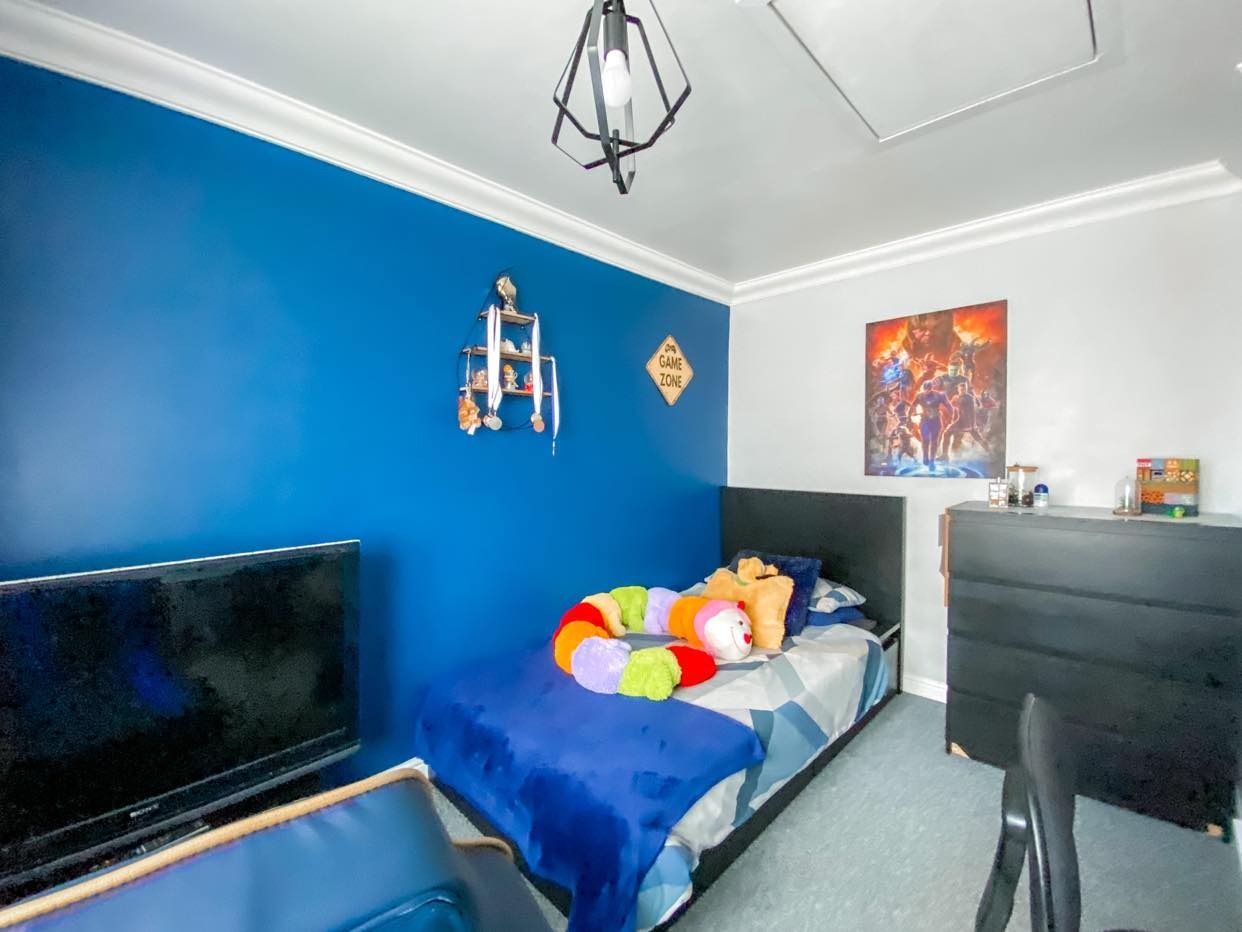
Bedroom 3:- Radiator.
Bedroom 4:- Radiator.
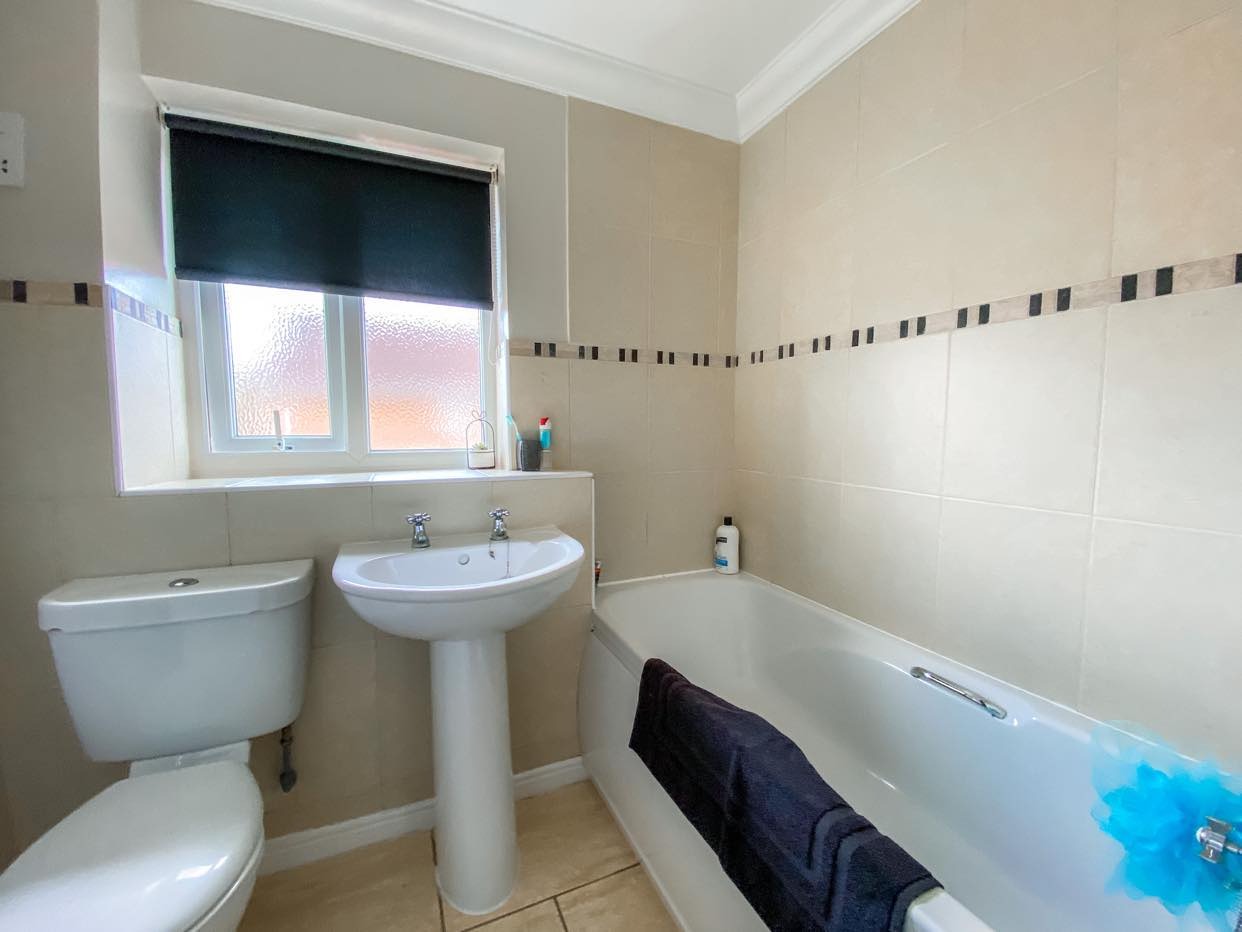
Bathroom:- Bath, W/C, basin, towel radiator and tiled splashbacks.
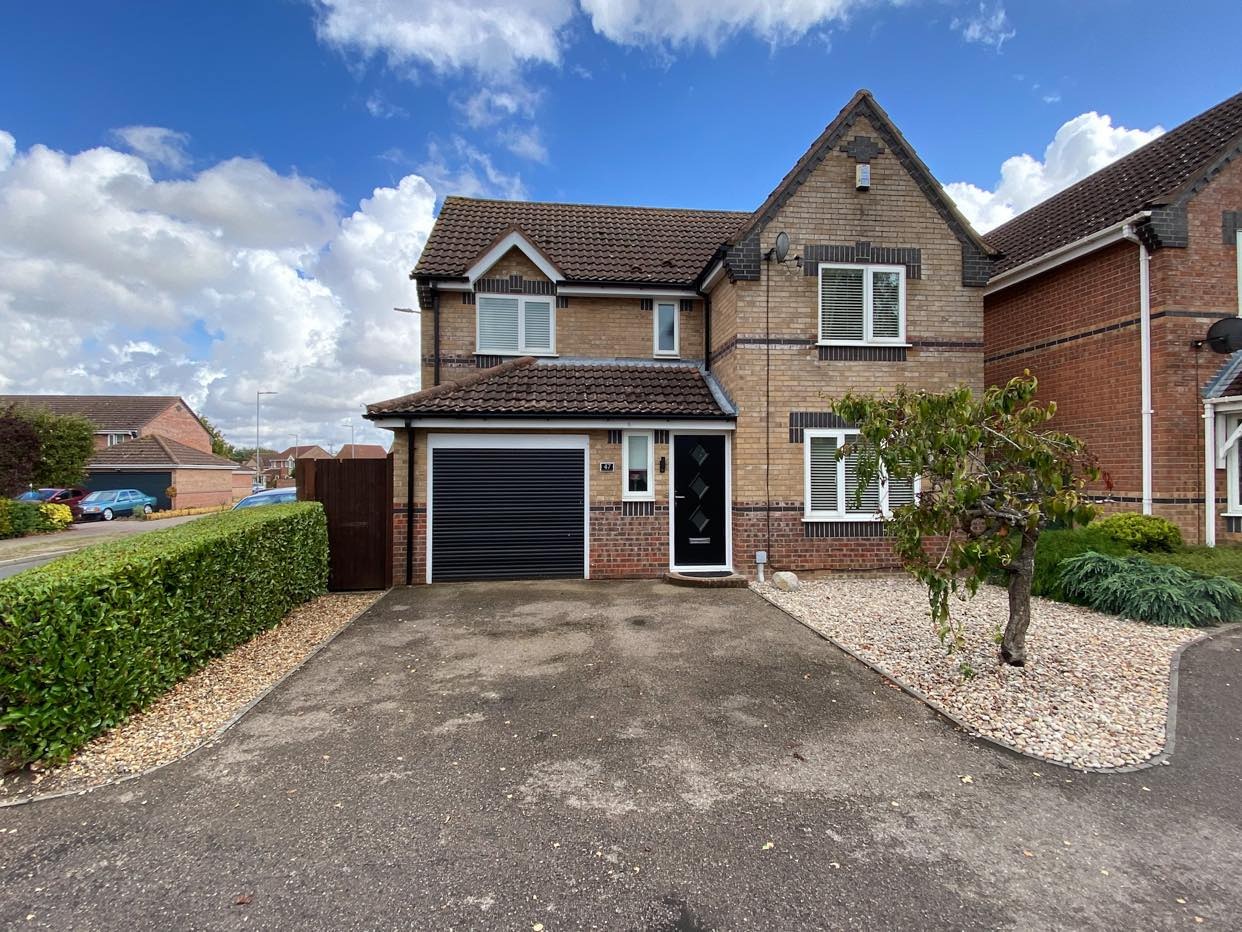
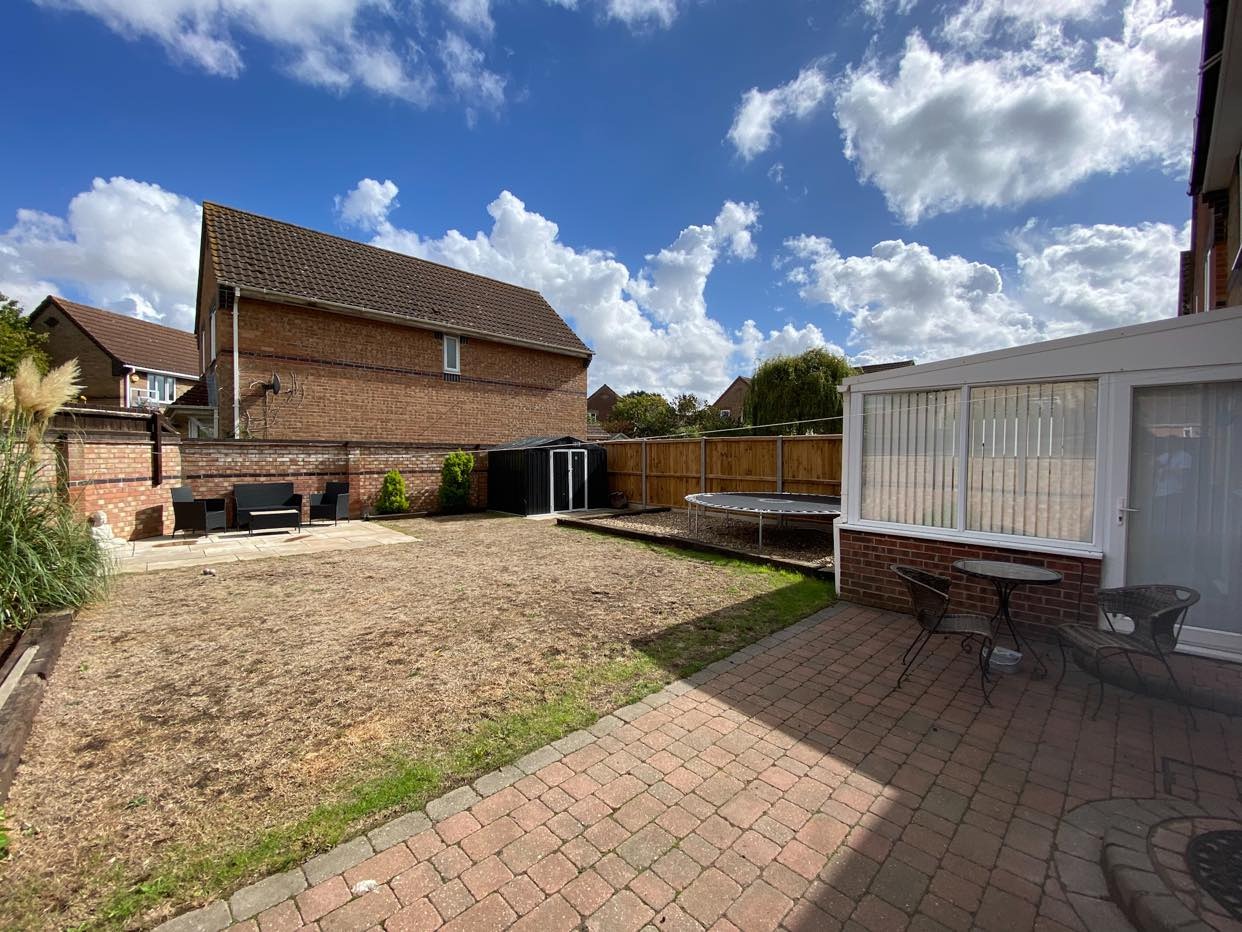
Outside:- To the front of property off road parking for 2 cars leading to garage which has electric roller doors and a side gate leading to the garden. Opposite the house is a gravelled space for parking, which can fit a large car or van. The rear garden is enclosed, mainly laid to lawn with gravelled and patio area and a metal shed.
Council Tax Band D
Directions:- From Sainsburys proceed along London Road, after a short distance turn right into Sheppard Way, then second left into Snowdrop Drive, continue to the end, then turn right into Blackthorn Road follow this road for 500 yards where the property will be found on the right hand side.