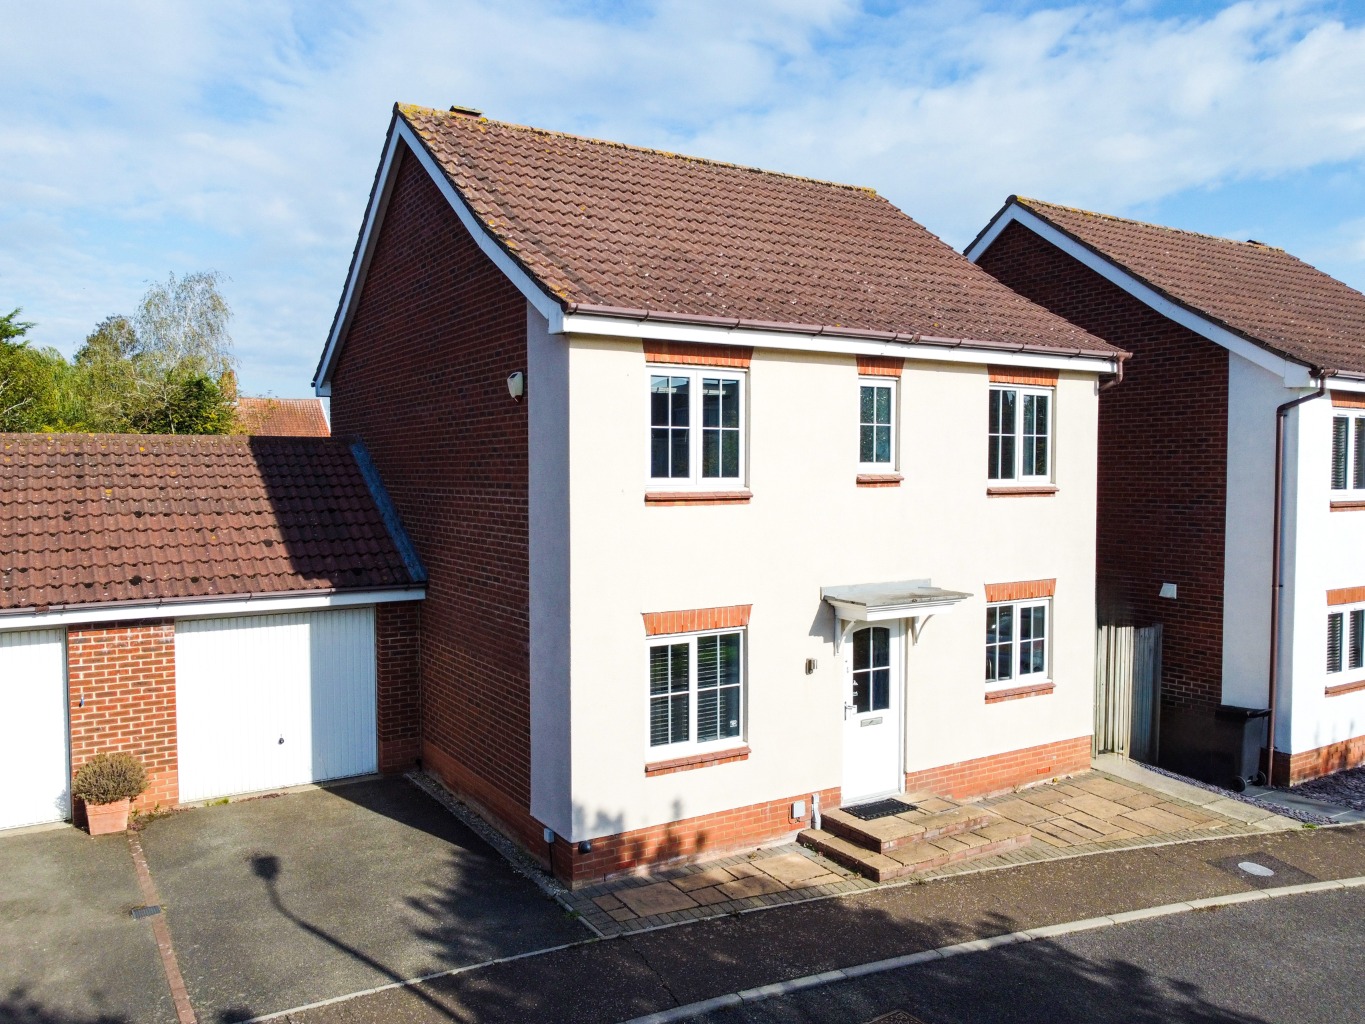
Welcome to this inviting modern detached family home, ideally situated in Cygnet Close, Attleborough. This property offers a fantastic opportunity for families, boasting four bedrooms and a highly convenient location. Overlooking a pleasant greensward and play area to the front, it provides a lovely outlook and a sense of openness. The home is perfectly positioned for easy access to Attleborough town centre, with schools, local shops, and the railway station all within comfortable walking distance, making daily errands and commutes straightforward.
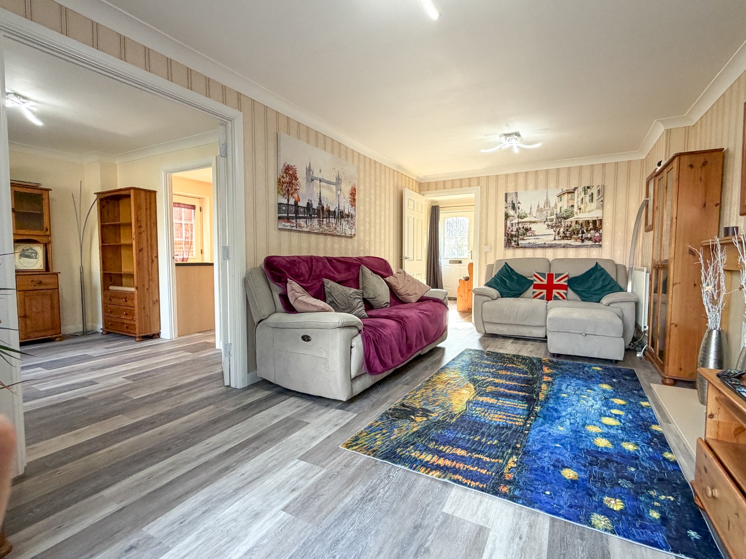
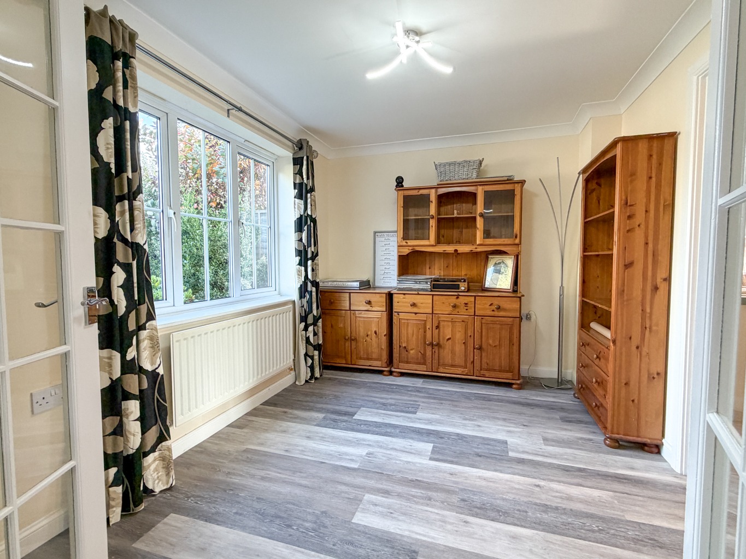
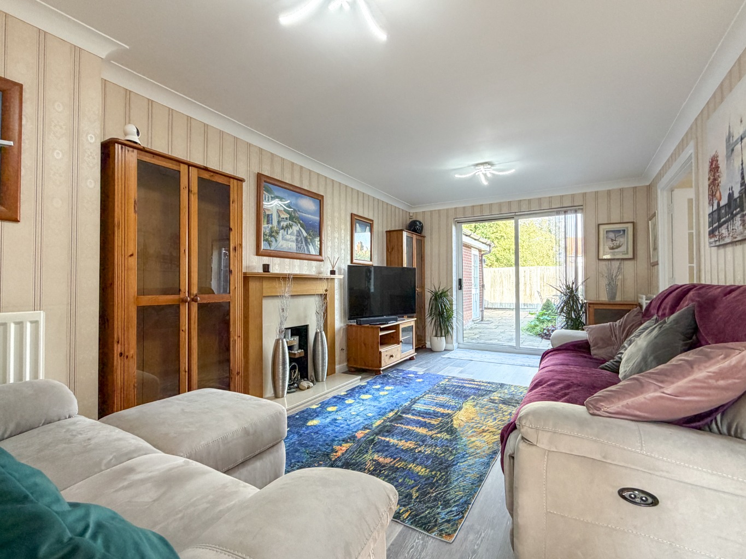
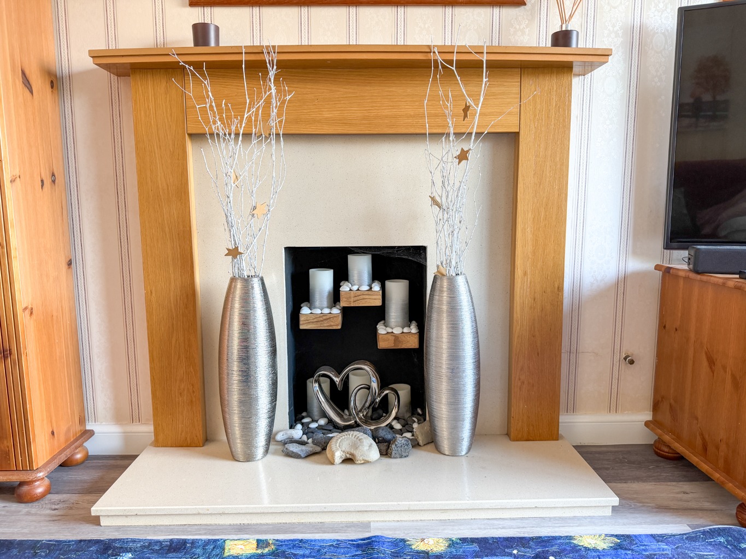
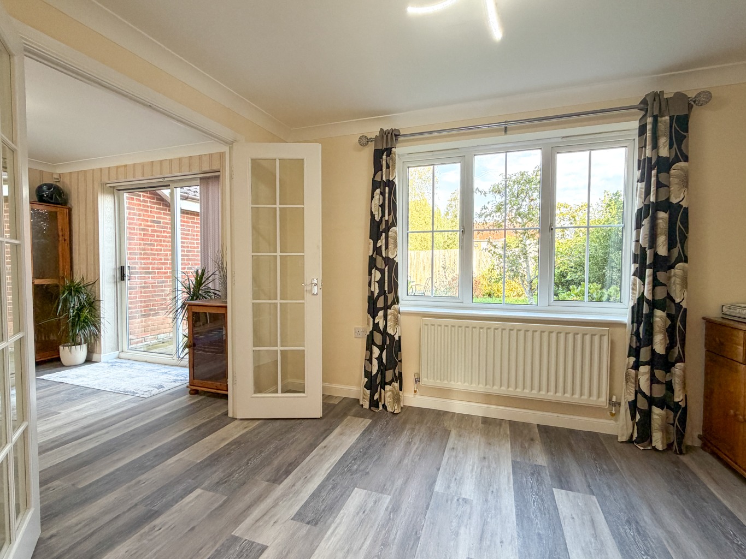
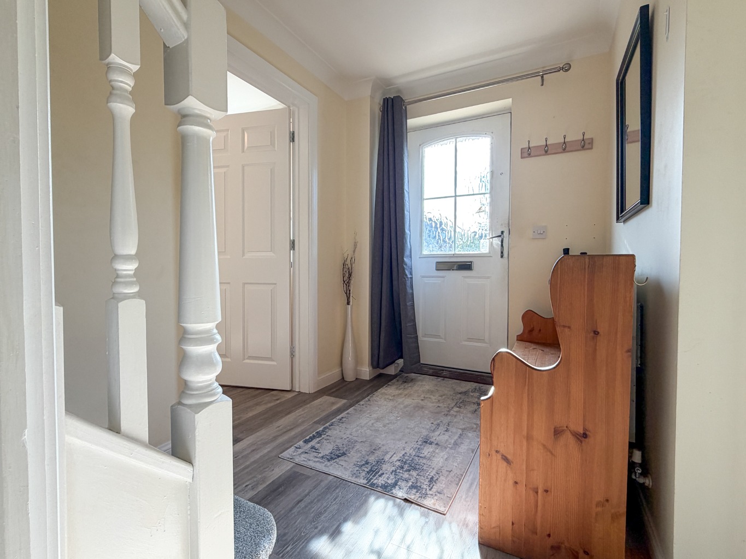
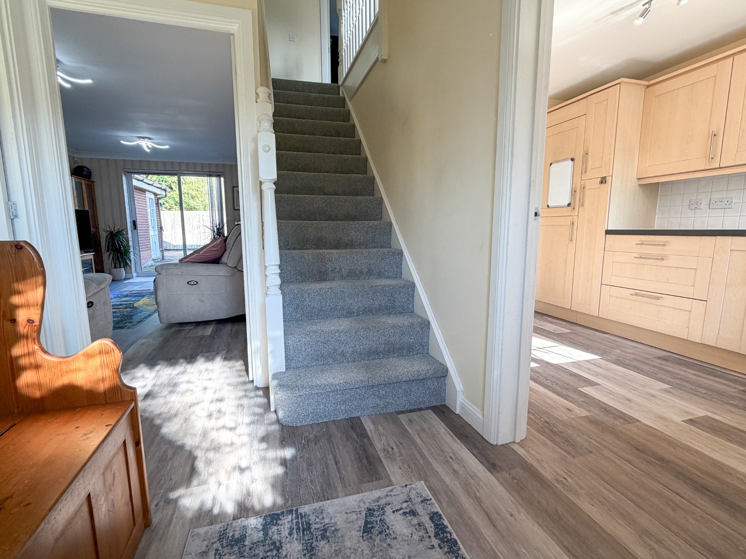
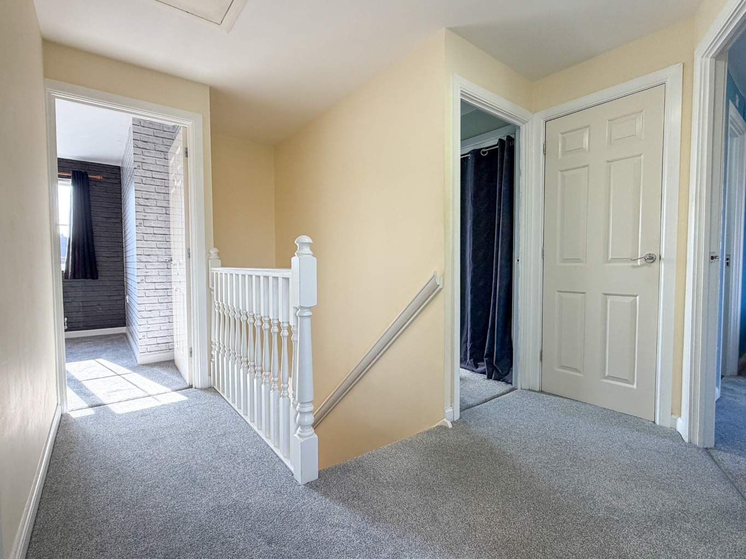
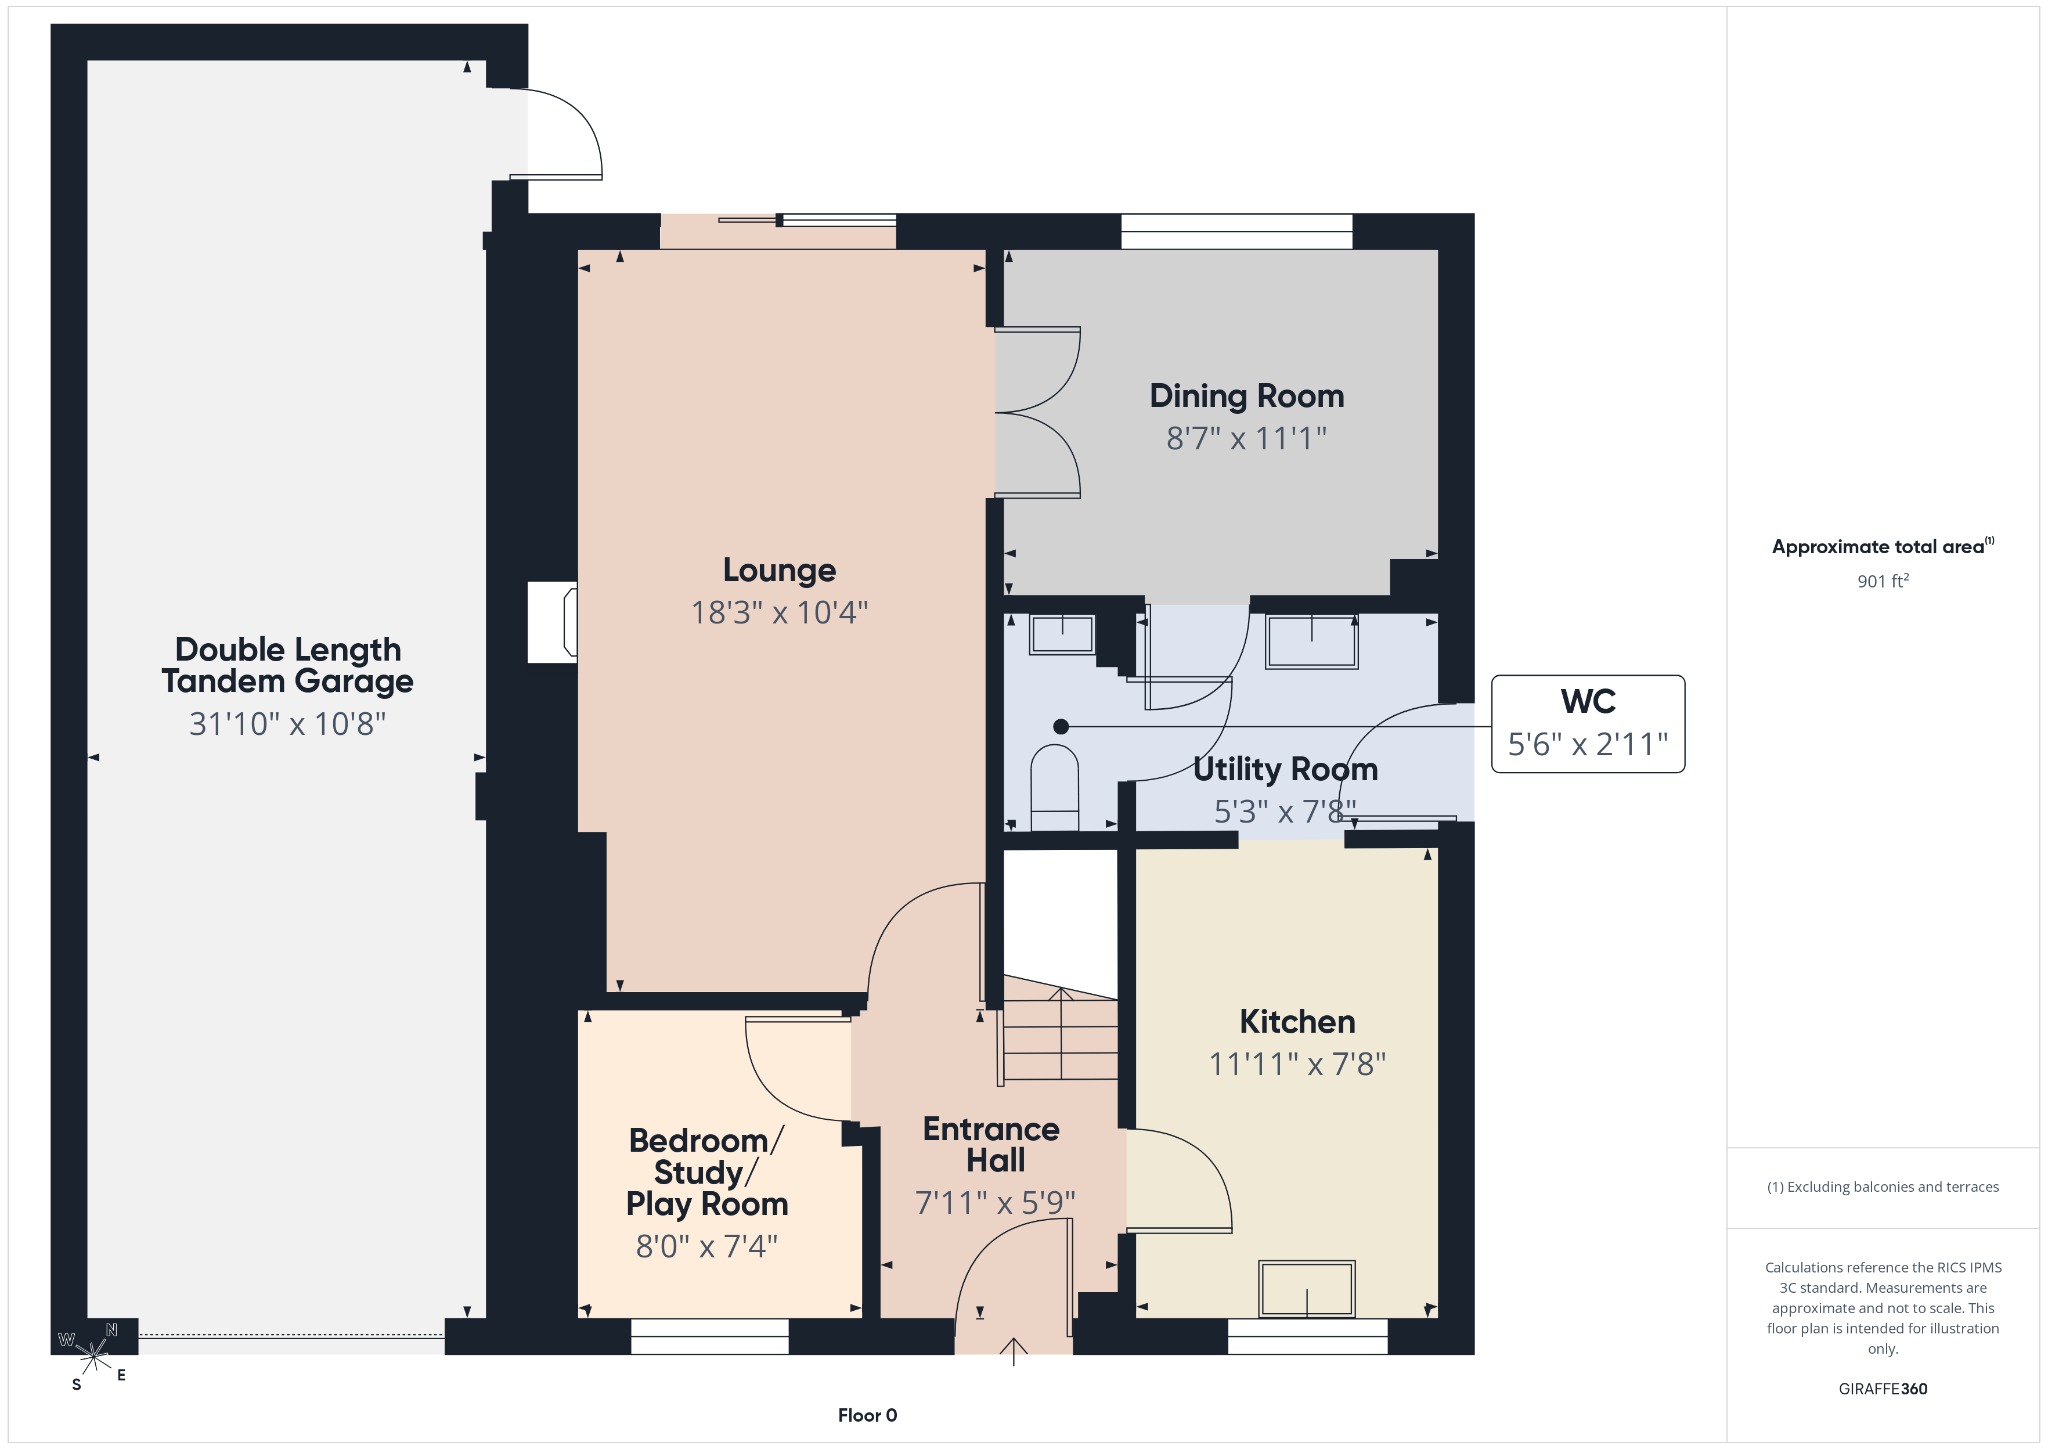
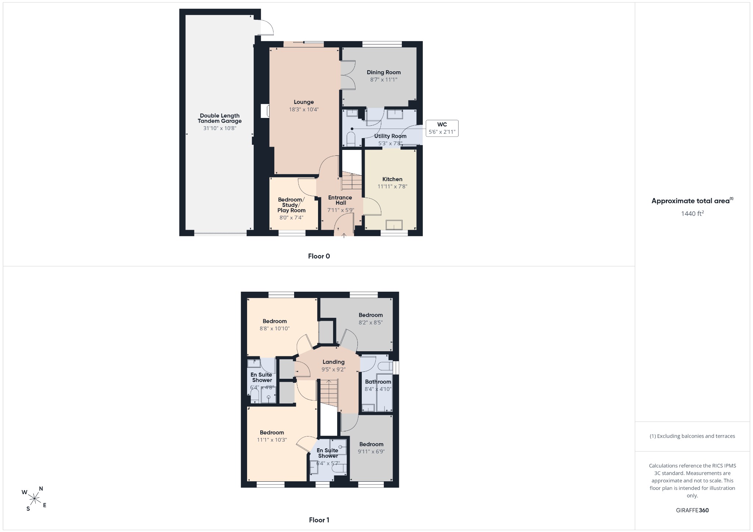
Upon entering, you are greeted by an entrance hall with stairs ascending to the first floor. The part galleried landing features a built-in airing cupboard housing the hot water cylinder, ensuring practical storage. The ground floor offers three versatile reception rooms. The lounge is a comfortable space, featuring an ornamental fireplace that adds a touch of character. Double glazed patio doors open directly to the rear garden, creating a seamless connection between indoor and outdoor living. Twin opening doors lead from the lounge into a separate dining room, perfect for family meals and entertaining guests.
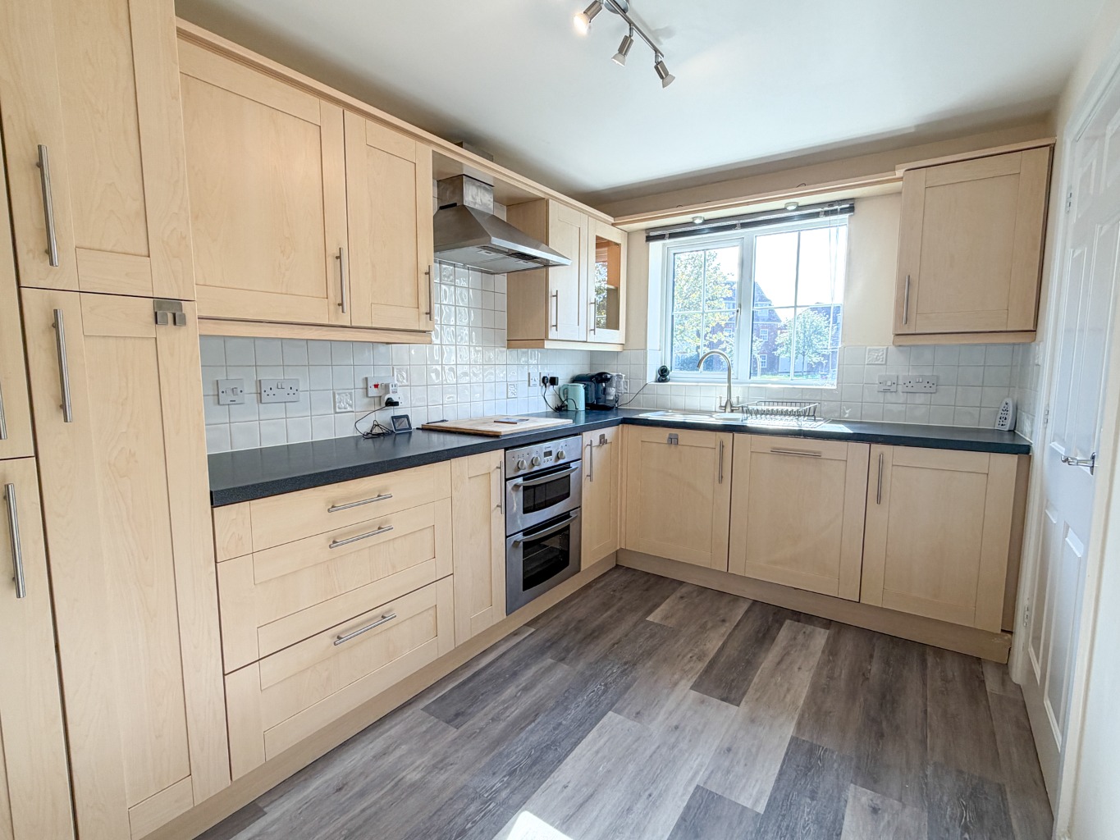
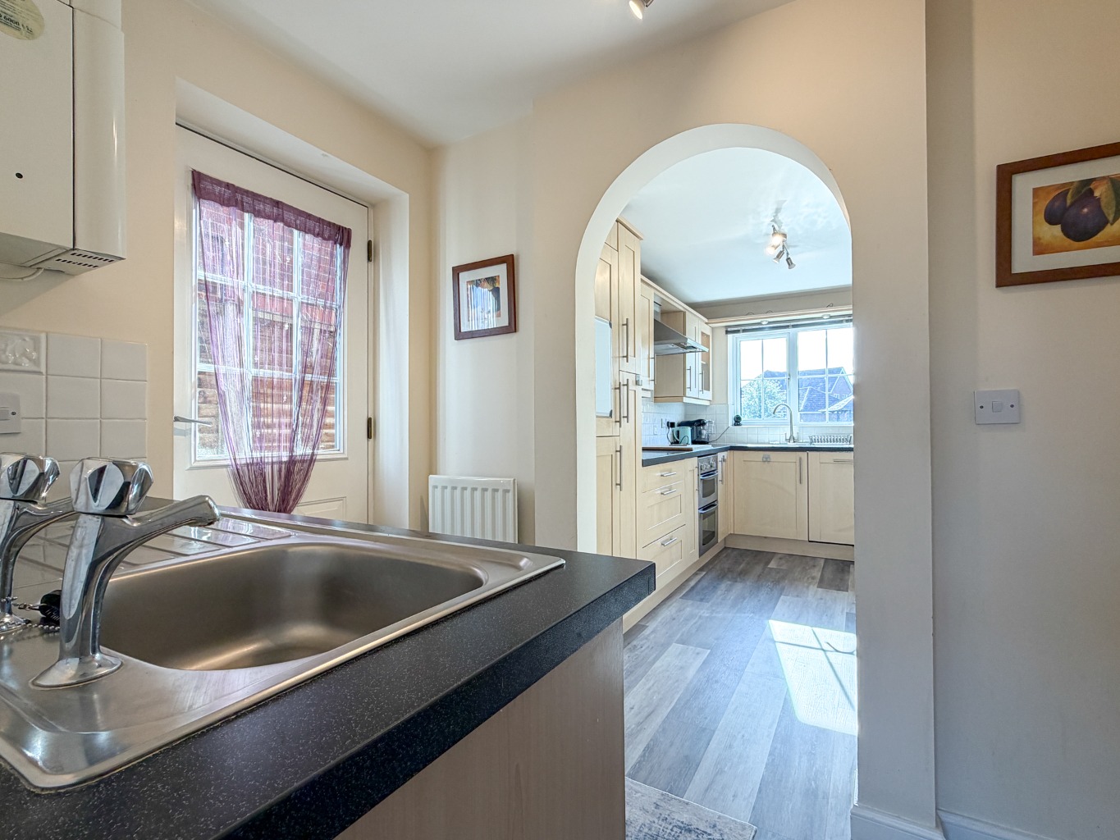
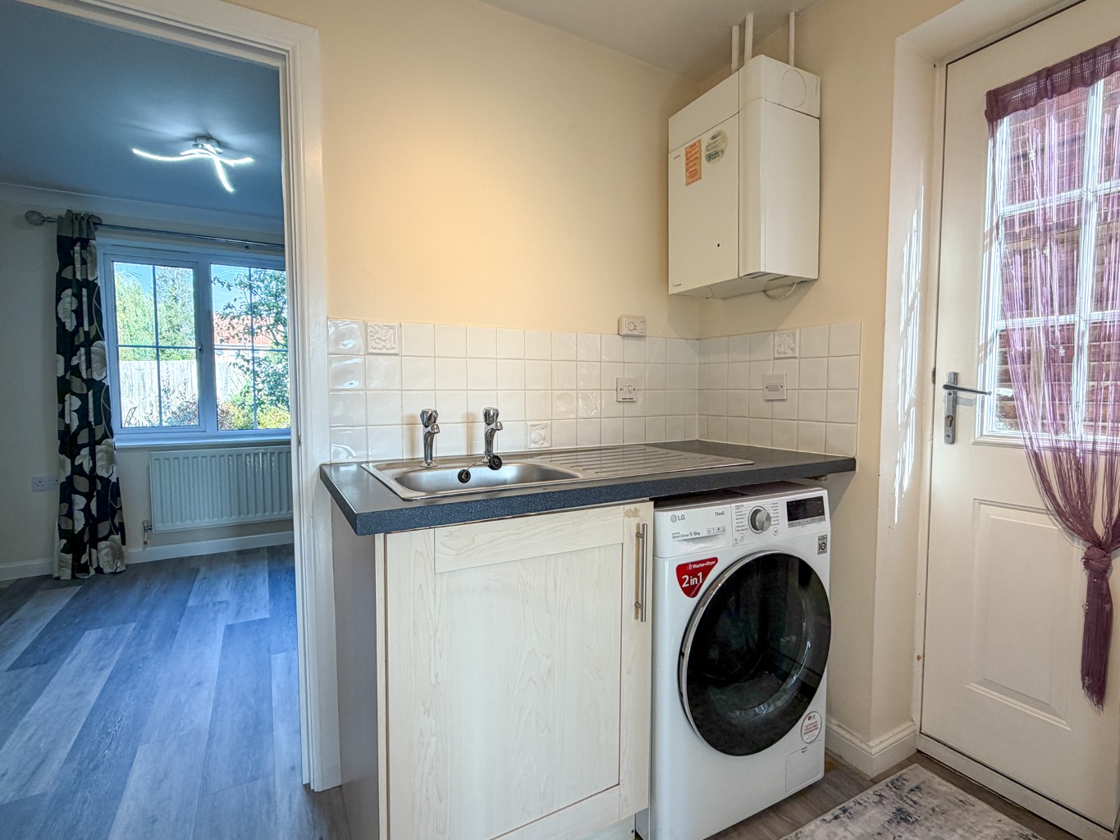
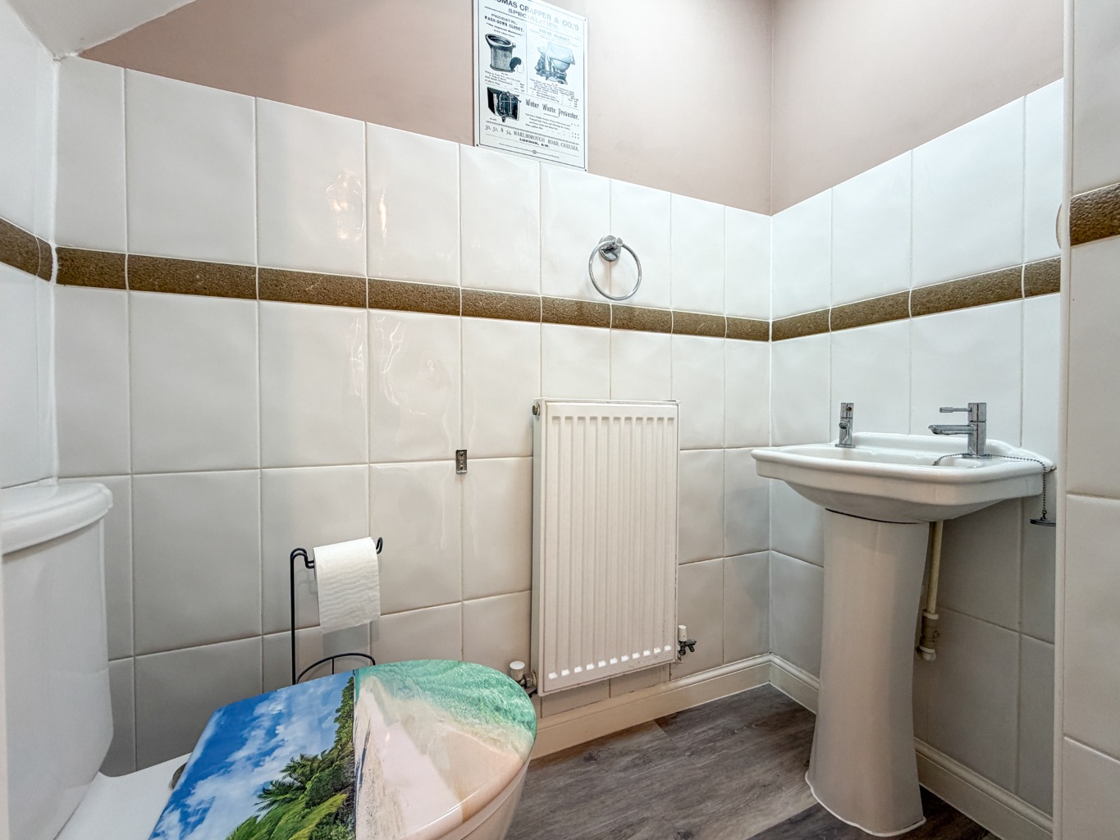
An additional reception room on the ground floor provides excellent flexibility. Currently used as a fifth bedroom, it could easily serve as a dedicated study, a productive home office, or a vibrant play room, adapting to your family's evolving needs. The fitted kitchen is well-equipped with a built-in electric ceramic hob, an electric double oven beneath, and a canopy extractor hood above. Integrated appliances include a dishwasher and a fridge/freezer, ensuring a streamlined and functional cooking environment. Adjacent to the kitchen, the utility room offers practical space with a wall-mounted gas boiler, a sink, and plumbing for a washing machine, along with an outside door for convenience. A ground floor cloakroom with a W.C. and wash basin completes the ground floor amenities.
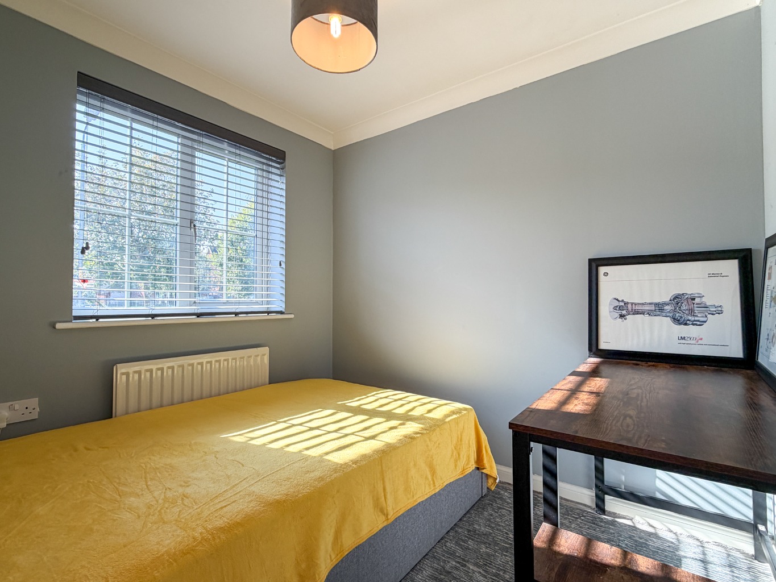
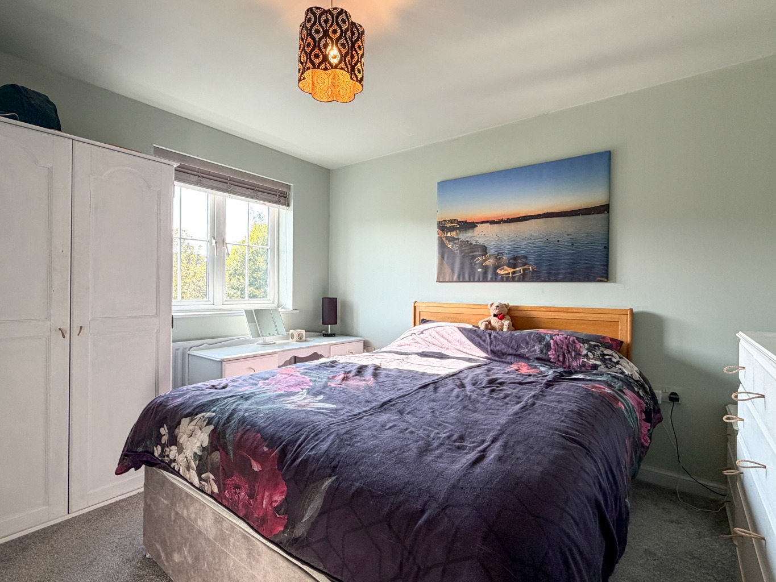
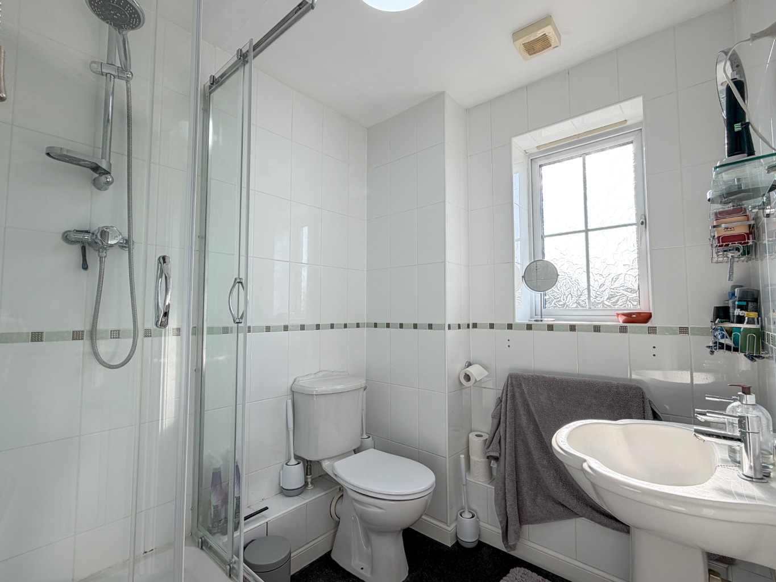
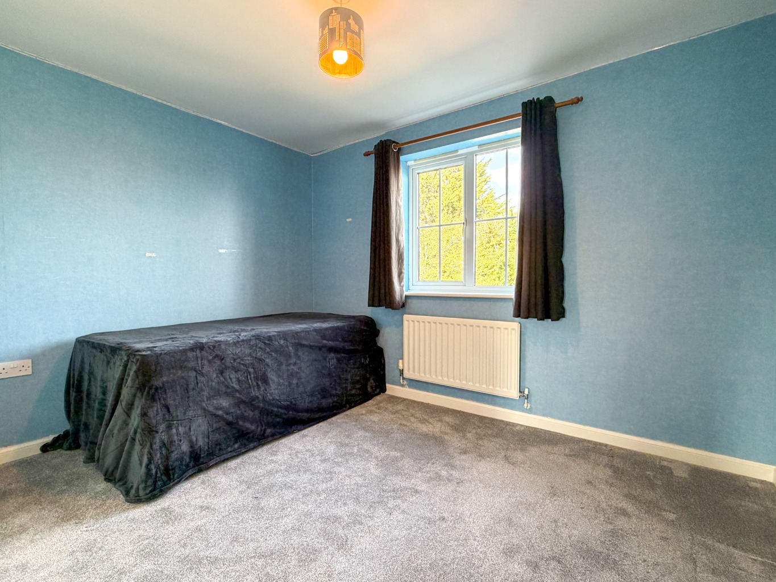
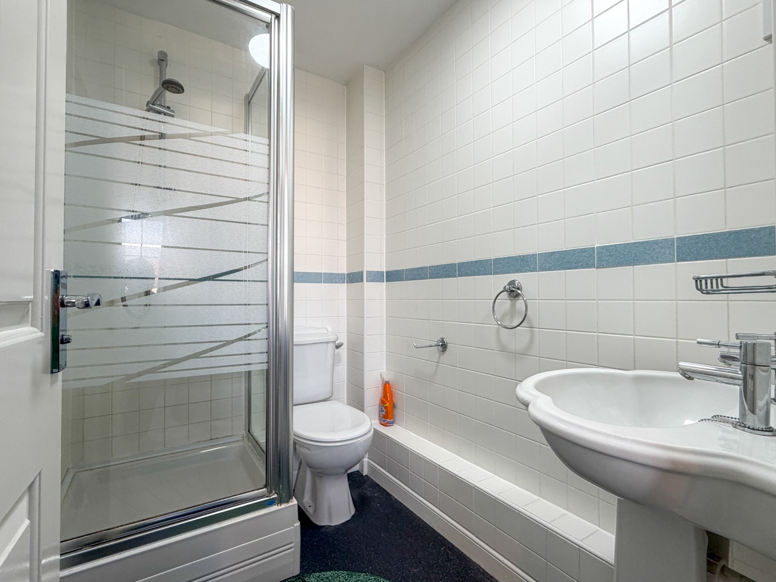
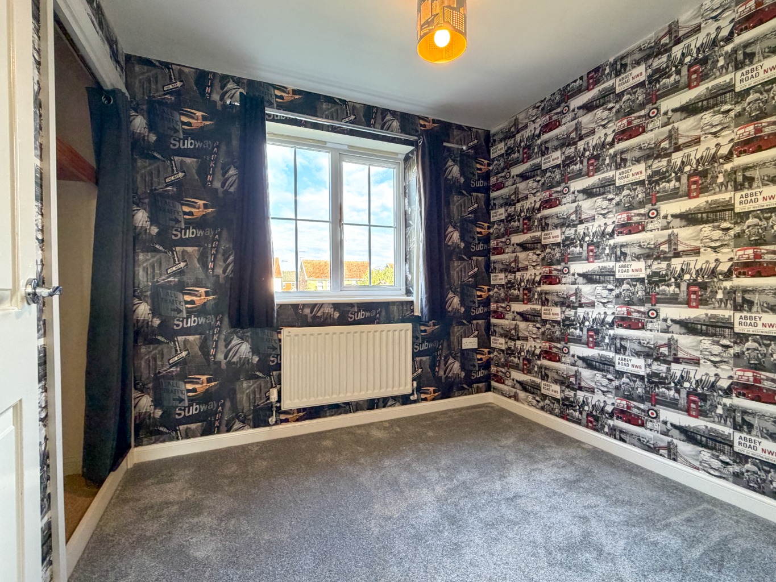
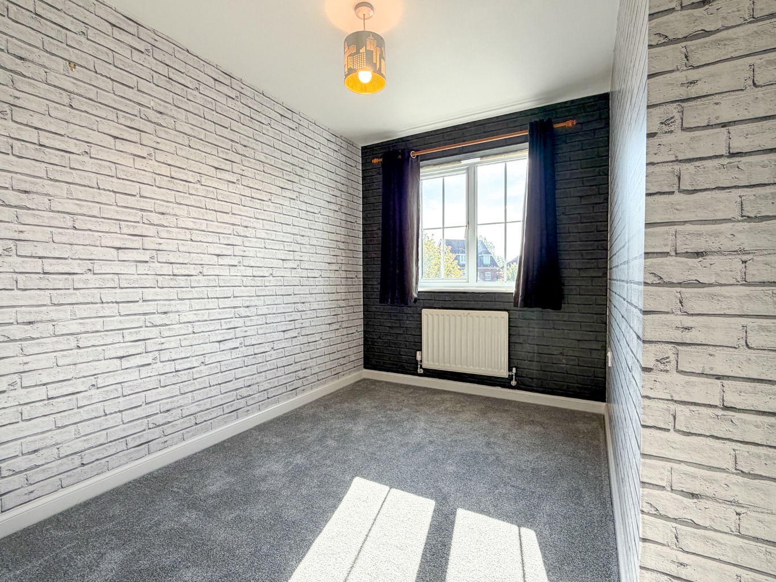
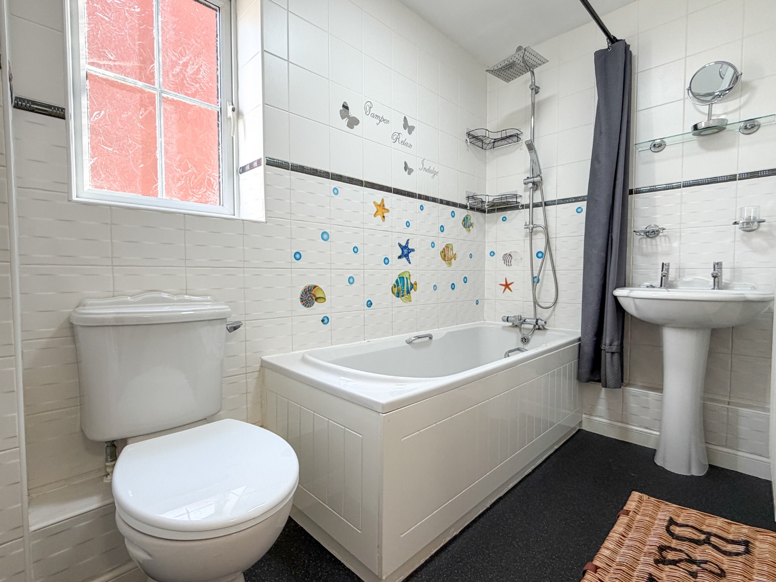
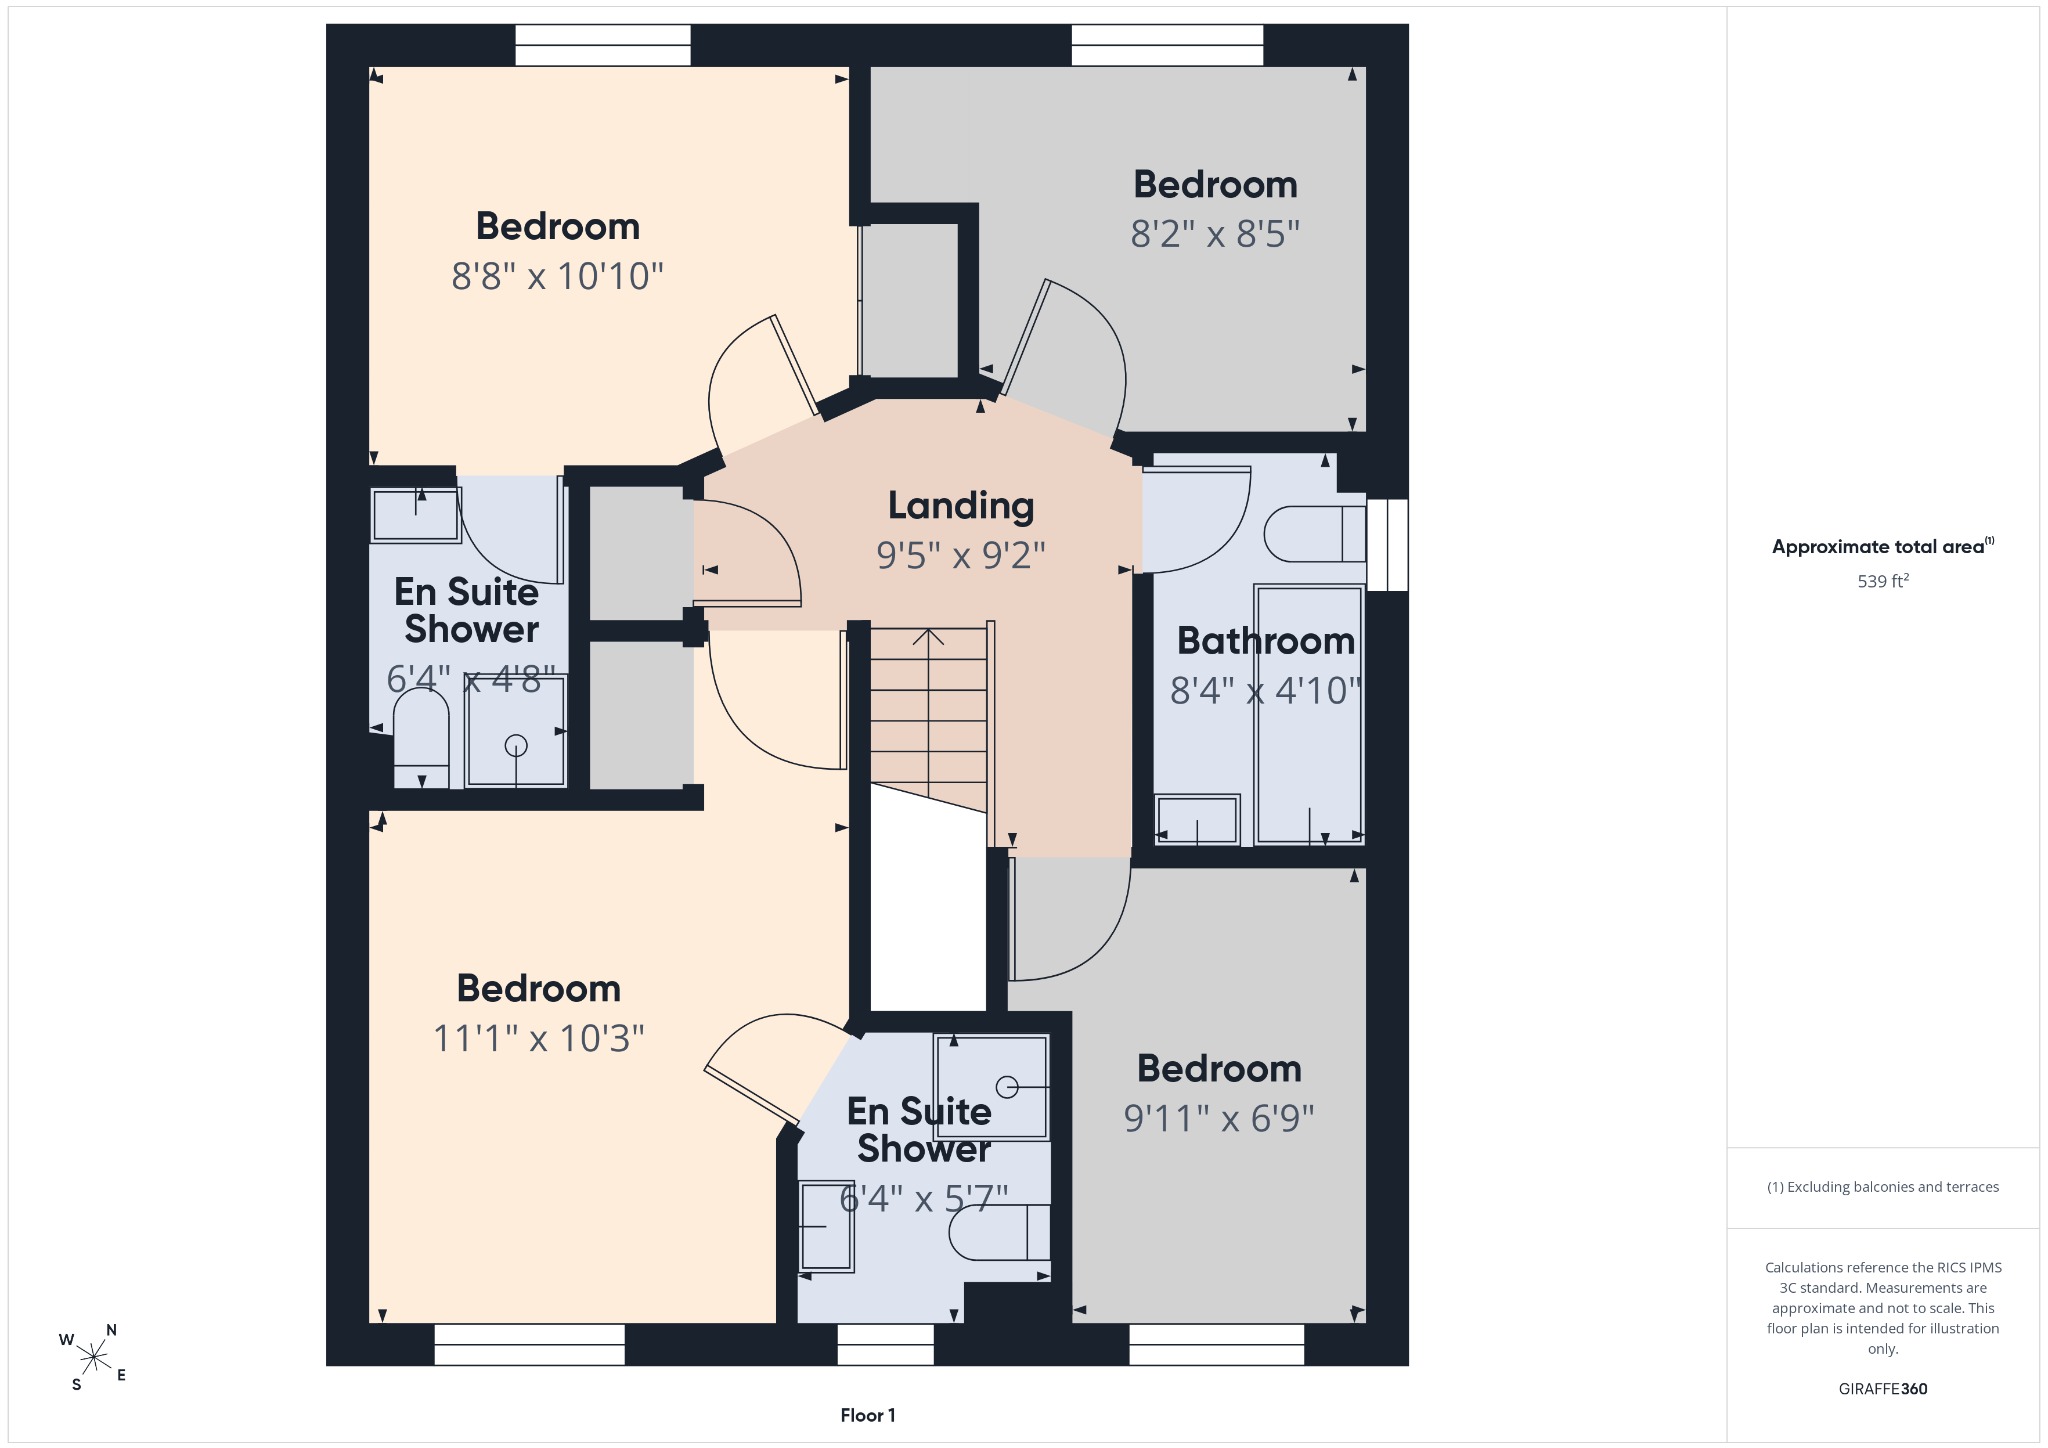
Upstairs, the property features four comfortable bedrooms. The master bedroom benefits from a wardrobe with curtain providing hanging space for clothes and en-suite shower room, providing a private retreat. A second bedroom also enjoys the convenience of an en-suite shower room along with a built-in double wardrobe cupboard, ideal for guests or older children. The remaining bedrooms are served by a family bathroom, which includes a shower mixer and drench shower head over the bath, catering to all preferences. The home benefits from double glazed windows throughout and gas radiator central heating, ensuring warmth and efficiency.
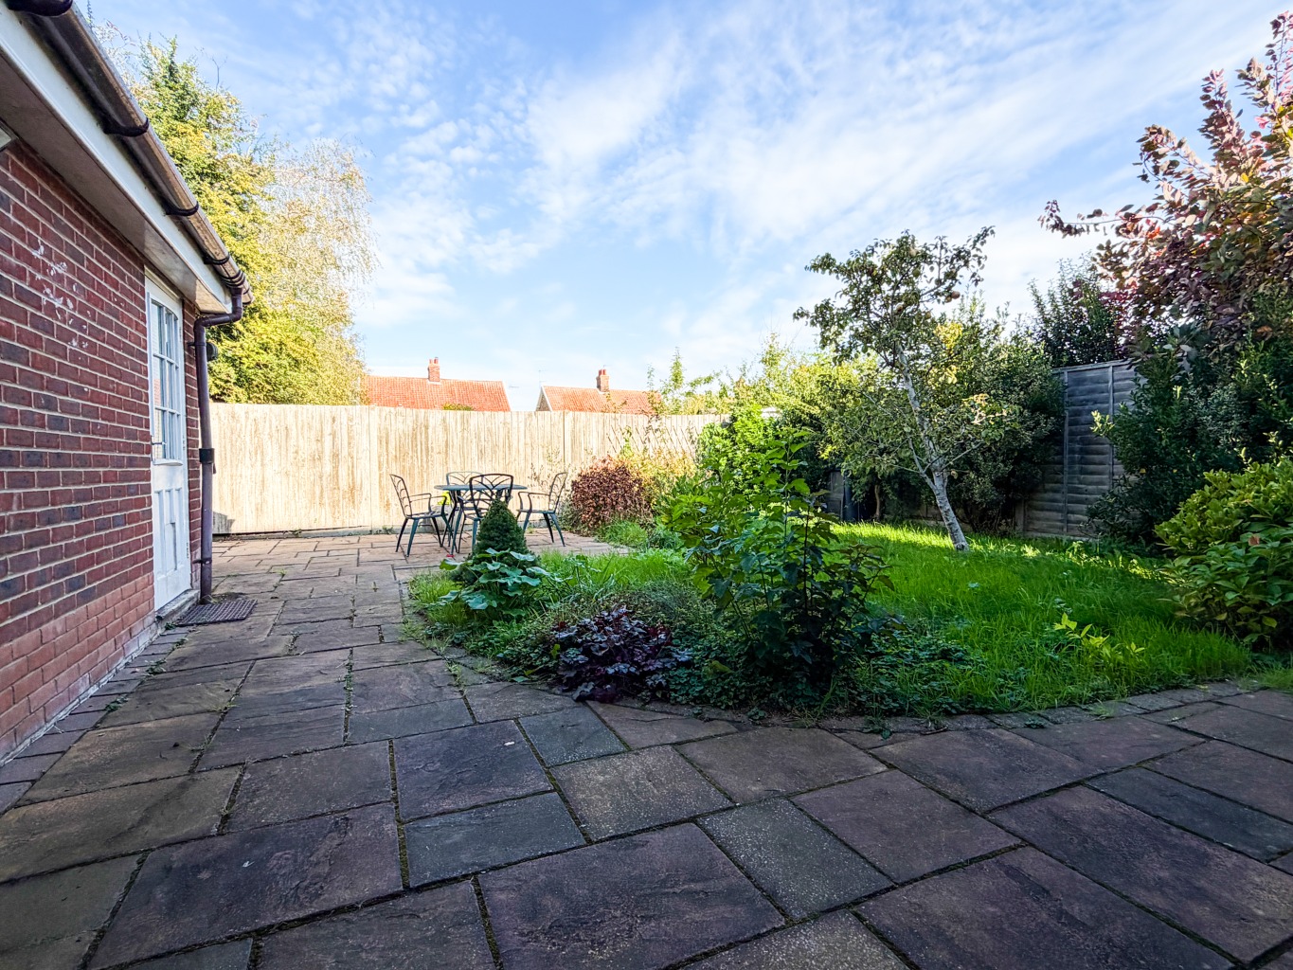
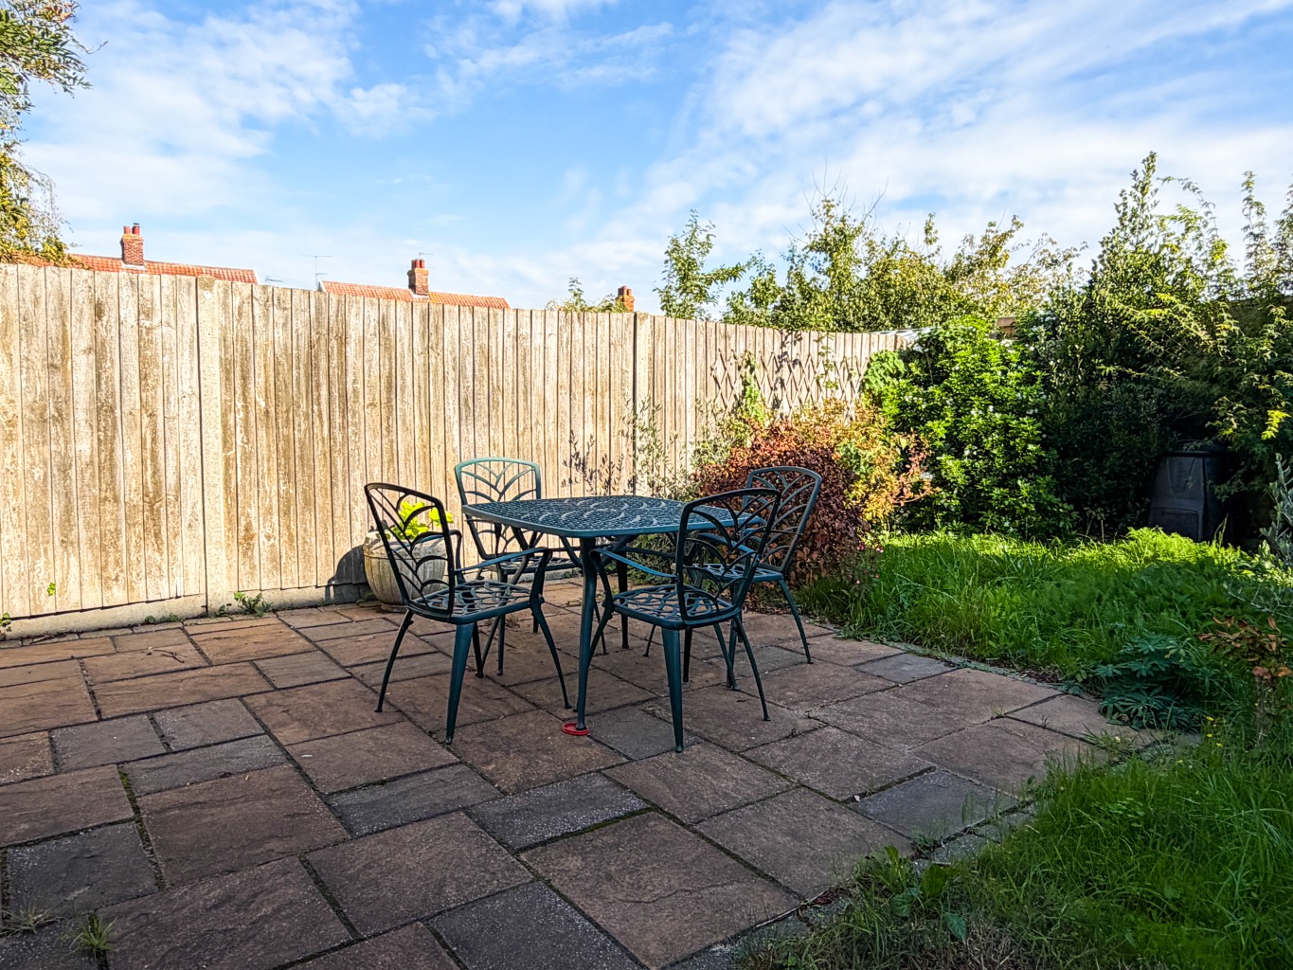
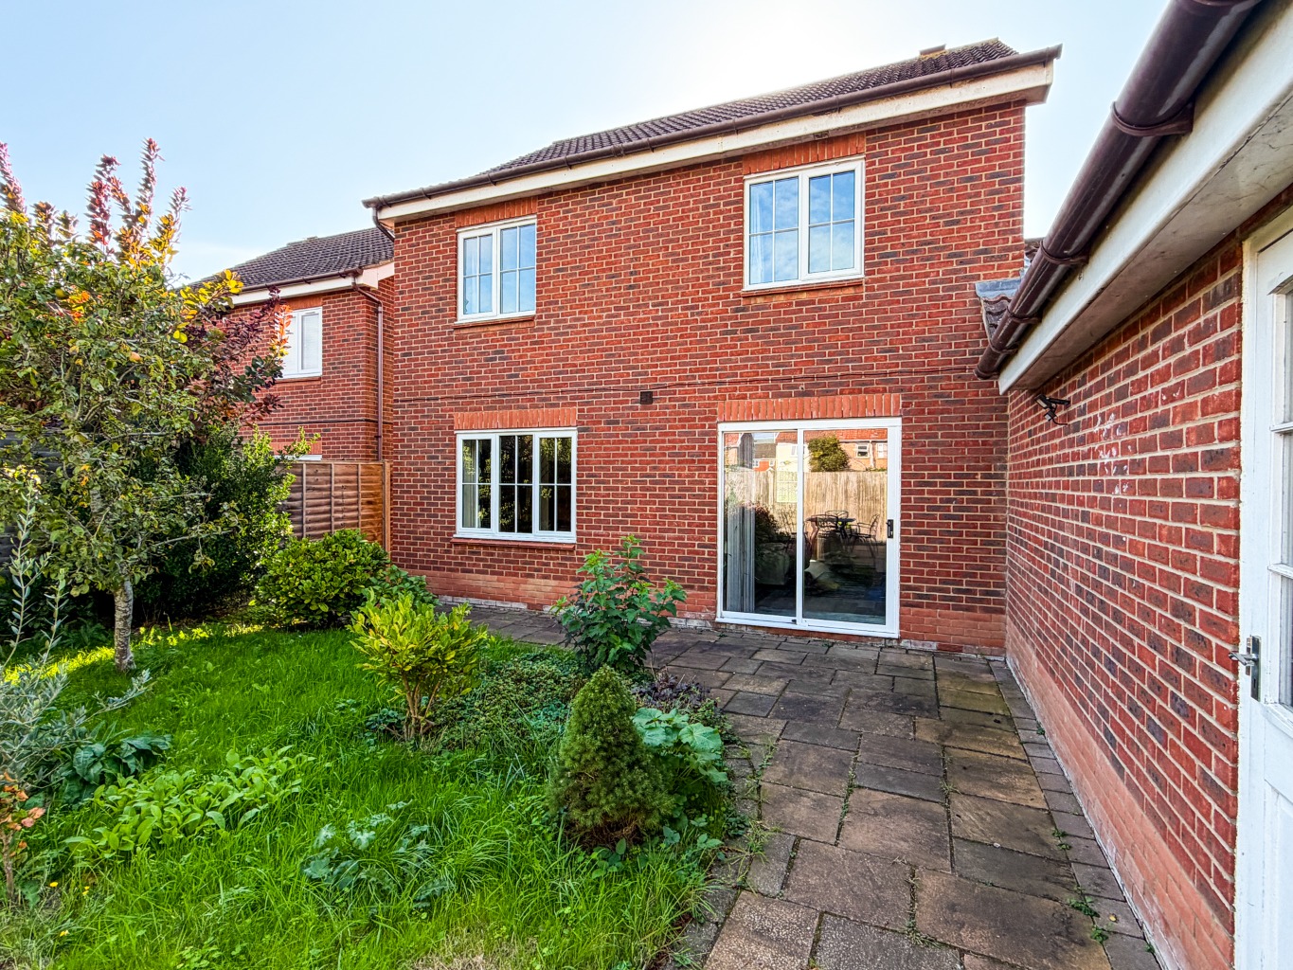
Externally, the property includes a tandem double length garage with light and power, offering ample space for vehicles and storage, plus a courtesy door to the rear garden. The open plan front garden provides a welcoming approach, while gated side access leads to the enclosed rear garden. This private outdoor space is secured by fencing and features established trees, shrubs, and a lawn, creating a pleasant area for relaxation and outdoor activities. This property is offered with no onward chain, simplifying the buying process.
Digital Markets, Competition and Consumers Act 2024
Disclosure of Material Information in Property Listings, this information is split into three categories:
Part A – Information, which is considered essential for all properties, e.g. price.
Part B – Information that must be established for all properties, e.g. parking availability.
Part C – Information that may or may not need to be established, e.g. flood risk.
Please use the link below to access additional material information relating to this property
Important Anti-Money Laundering Information for Prospective Buyers
Please be advised that in order to comply with HMRC Anti-Money Laundering (AML) regulations, all individuals involved in the purchase of a property will be required to provide identification at the point of when the sale is agreed and before the release of the ‘Memorandum of Sale’ to the solicitors. This ID verification will be conducted through Millbanks chosen AML provider, ‘Guild 365.’ via an app. The process will incur a cost of £45.00 per individual, inclusive of VAT, and will be facilitated via a link that also enables payment. We appreciate your cooperation in providing the necessary information to ensure compliance with HMRC AML requirements.
The information given in these particulars is intended to help you decide whether you wish to view this property and to avoid wasting your time in viewing unsuitable properties. We have tried to make sure that these particulars are accurate, but to a large extent we have to rely on what the seller tells us about the property. We do not check every single piece of information ourselves as the cost of doing so would be prohibitive and we do not wish to unnecessarily add to the cost of moving house.
" Once you find the property you want to buy, you will need to carry out more investigations into the property than it is practical or reasonable for an estate agent to do when preparing sale particulars. For example, we have not carried out any kind of survey of the property to look for structural defects and would advise any homebuyer to obtain a surveyor's report before exchanging contracts. If you do not have your own surveyor, we would be pleased to recommend one. We have not checked whether any equipment in the property (such as central heating) is in working order and would advise homebuyers to check this. You should also instruct a solicitor to investigate all legal matters relating to the property (e.g. title, details of tenure, planning permission etc.) as these are specialist matters in which estate agents are not qualified. Your solicitor will also agree with the seller what items (e.g. carpets, curtains etc.) will be included in the sale."
In accordance with the Estate Agents (Provision of Information) regulations 1991 and the Consumer Protection from Unfair Trading Regulations 2008 we are obliged to inform you that this Company may offer the following services to sellers and purchasers from which we may earn a related referral fee from on completion, in particular the referral of conveyancing where typically we can receive an average fee of £138.00 Inc. VAT, with the referral of Mortgages and related products our average share of a commission from a broker is typically £250 (no vat) however this amount can be proportionally clawed back by the lender should the mortgage and or/related product/s be cancelled early, and the referral of Building Surveys where we receive an average referral fee of around £45 inc. VAT per referral case.
MILLBANK OFFICE DETAILS
EXCHANGE STREET • ATTLEBOROUGH •
NORFOLK • NR172AB Tel: (01953) 453838