Introduction
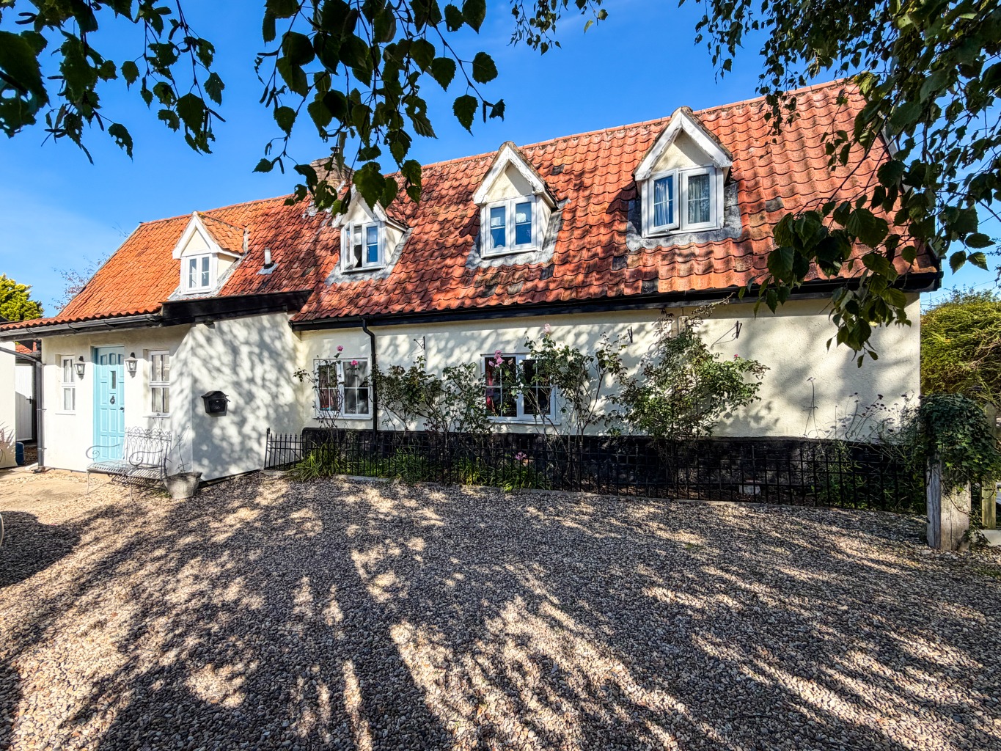
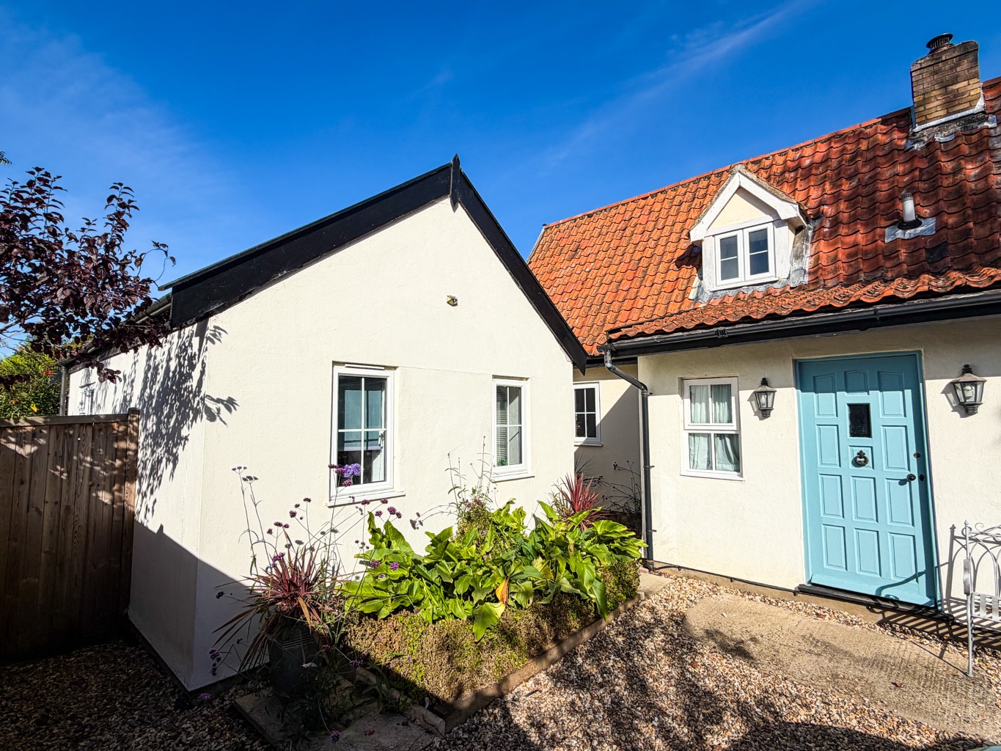
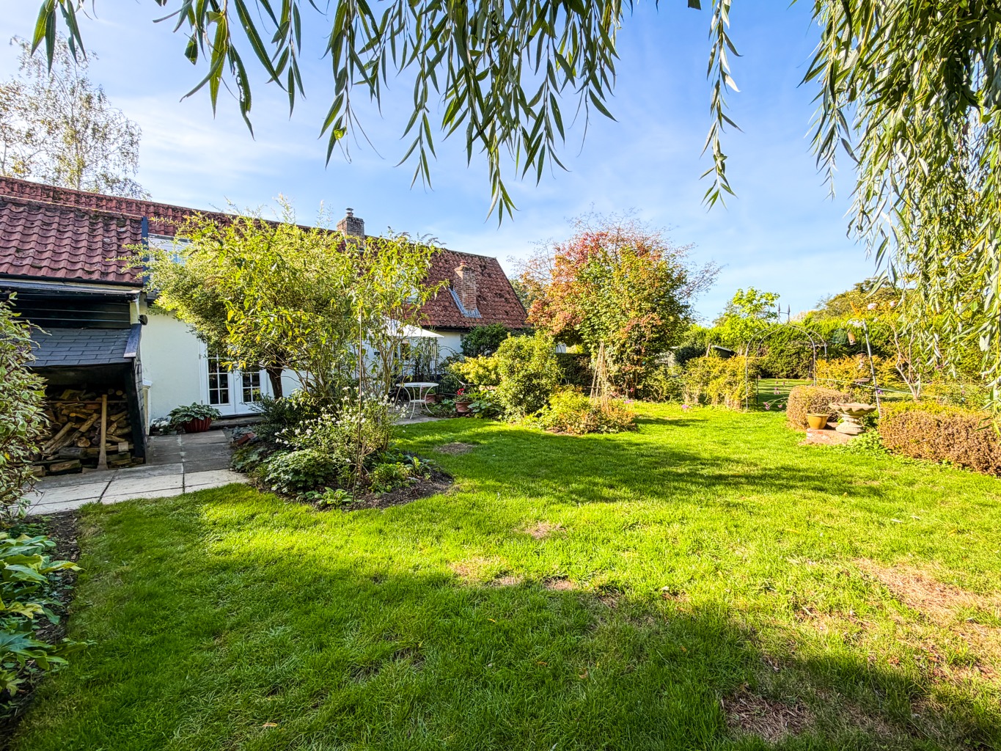
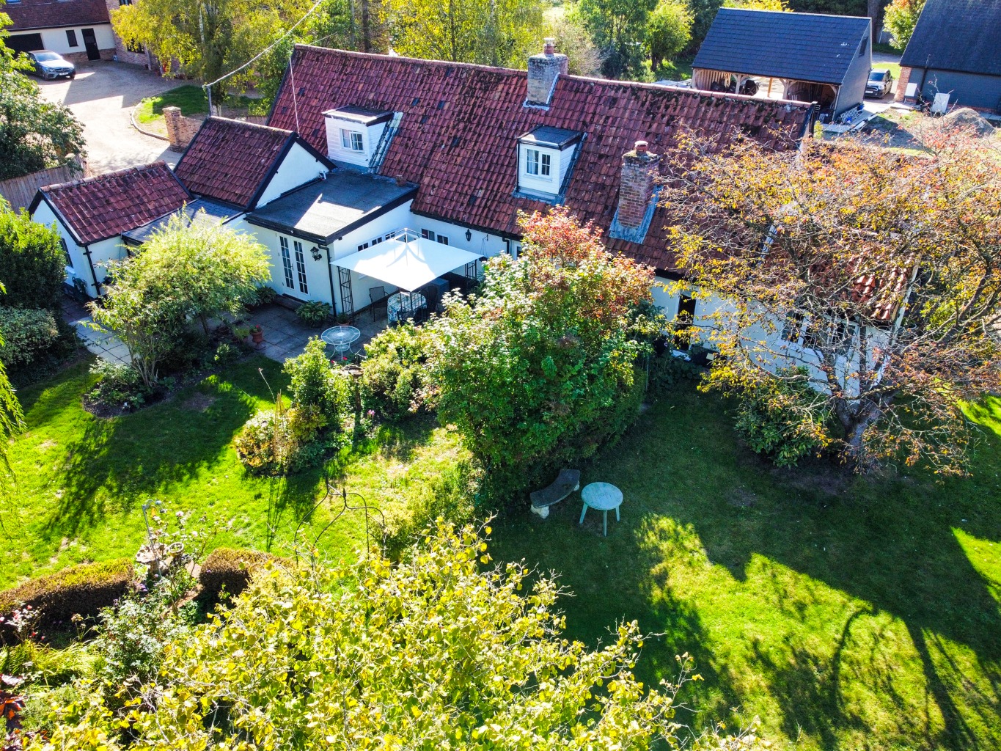
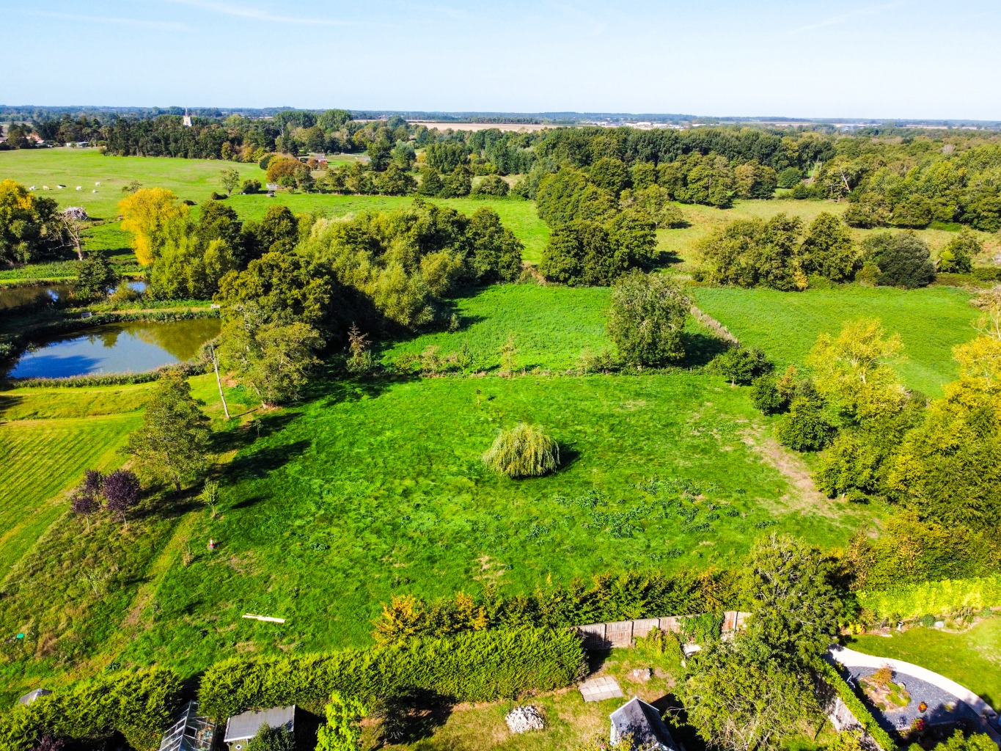
Tucked away along a peaceful unmade lane in an idyllic village setting, this is a home rich in character, history and individuality. The original cottage dates back to circa 1830 and has been thoughtfully extended over the years, creating a wonderfully versatile home that combines period charm with generous and adaptable living space. The ground floor bedroom, complete with its own en suite shower room and direct access to the garden, also offers exciting potential for independent or annexe-style accommodation. Set within grounds extending to just over a third of an acre, the property offers a rare combination of tranquillity, privacy and space, with established gardens, charming ponds, small orchard, generous lawns and a wonderful variety of outdoor spaces to enjoy throughout the seasons.
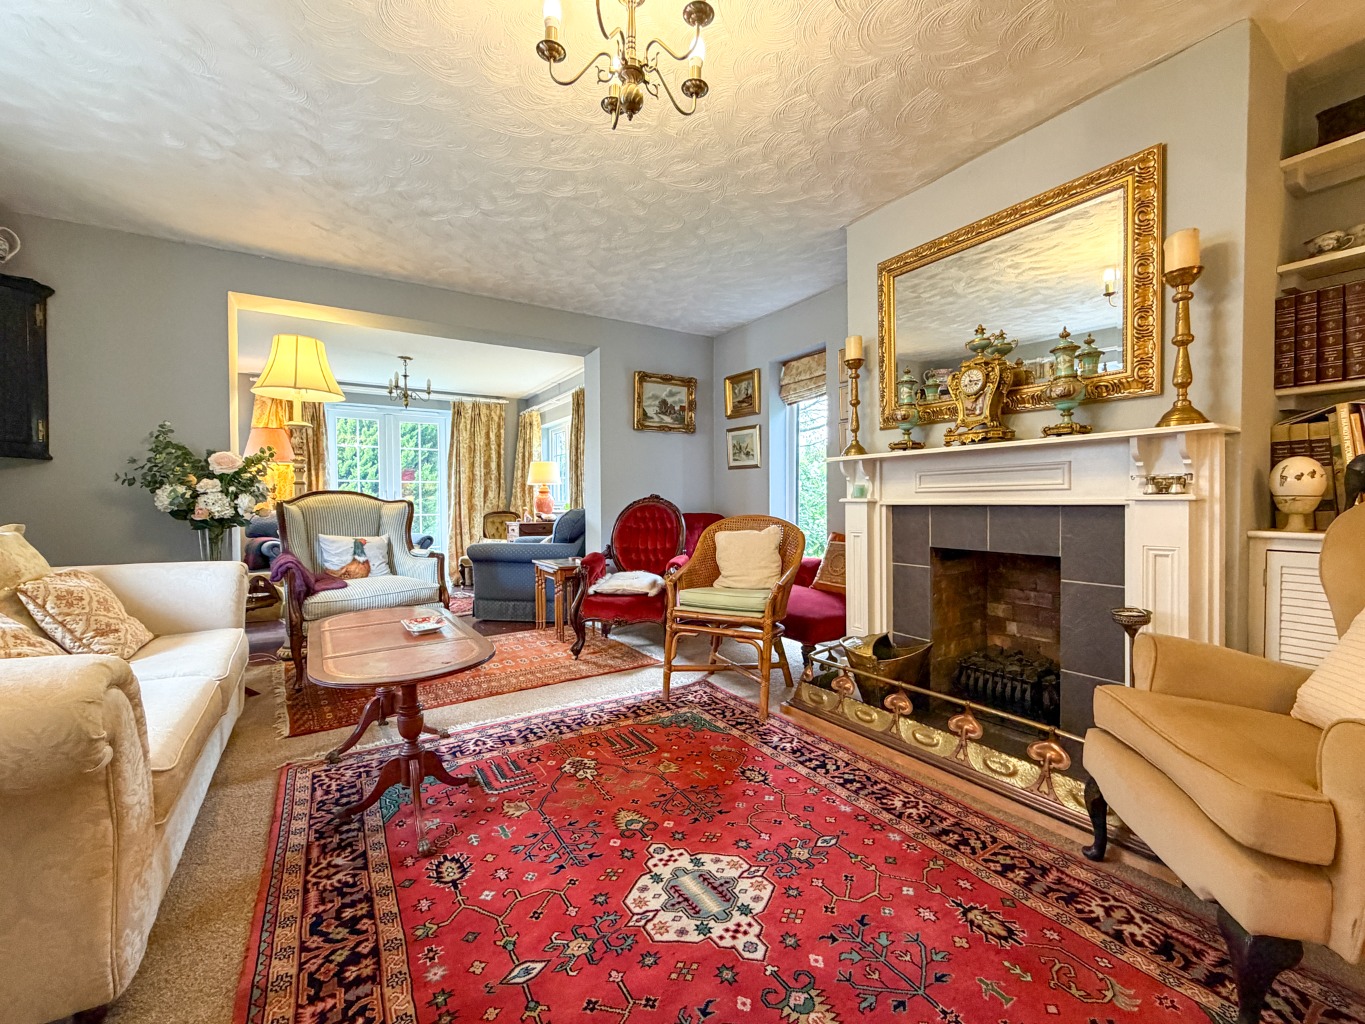
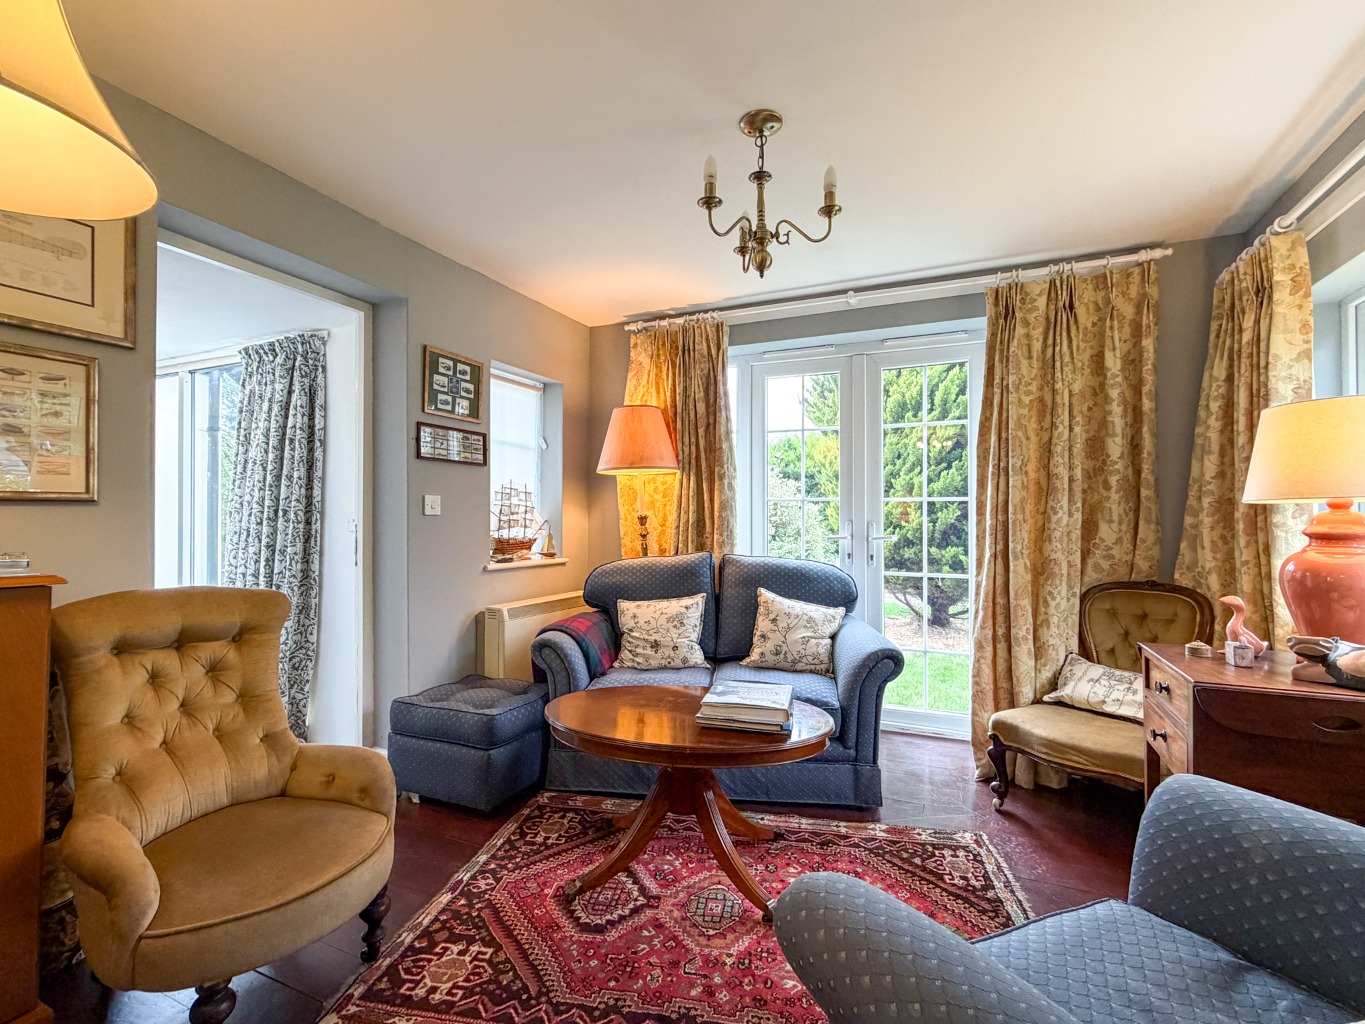
Inside, the cottage combines period charm with exceptionally versatile accommodation, including four bedrooms and a selection of inviting reception rooms, with character fireplaces, a delightful triple-aspect drawing room and a vaulted ceiling breakfast room creating a wonderfully warm and individual home. Whether enjoyed as a family home, a multi-generational retreat or simply somewhere to escape the pace of modern life, this is a property with an unmistakable sense of place and lifestyle, where the gardens, character and peaceful setting are as much a part of the home as the accommodation itself.
Property Advertorial
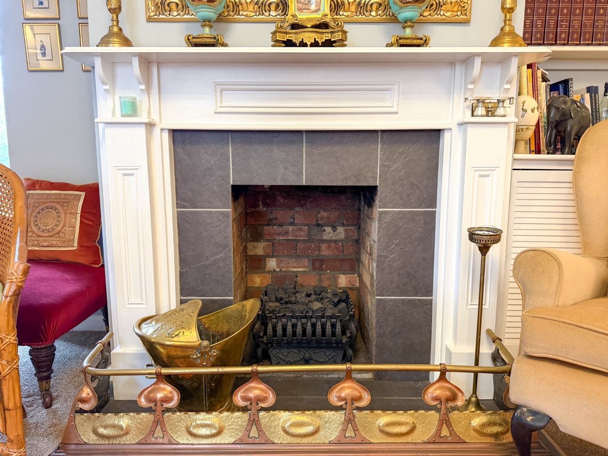
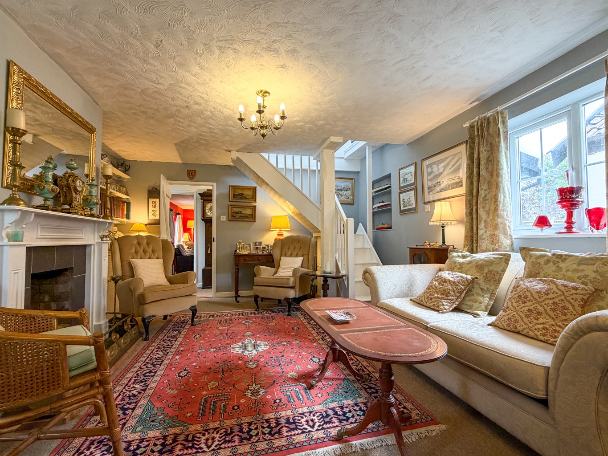
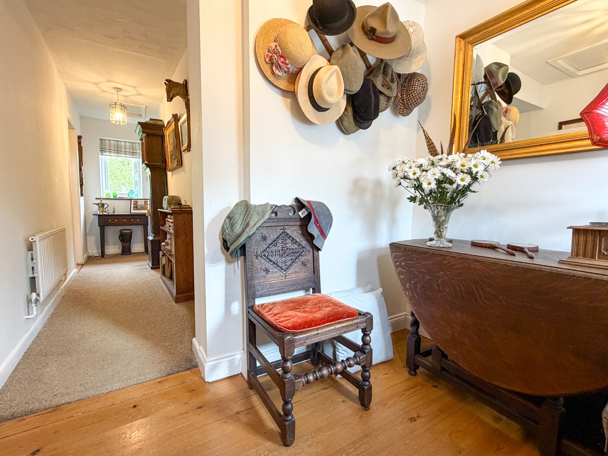
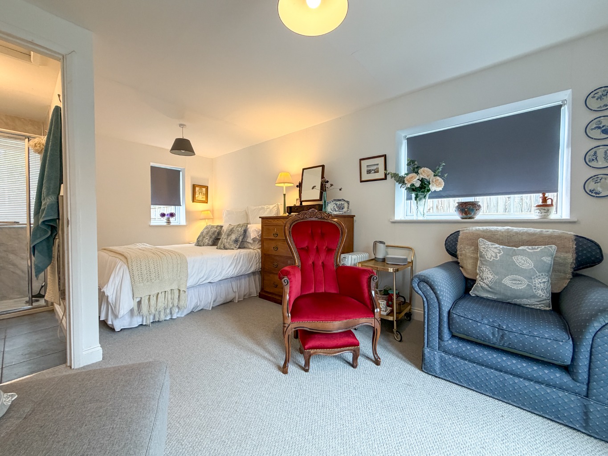
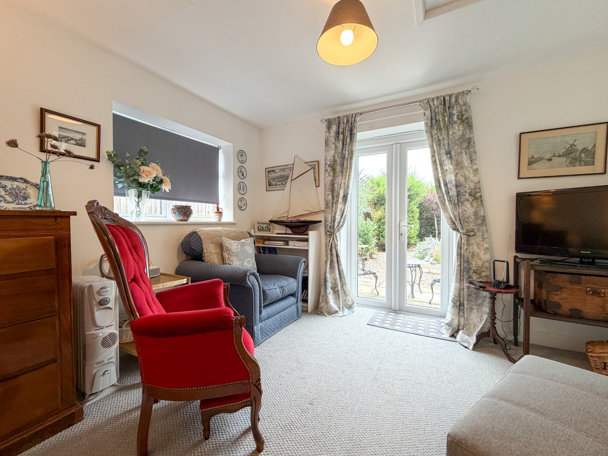
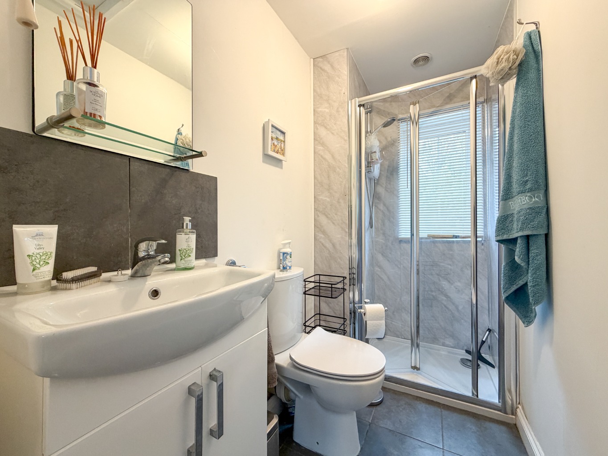
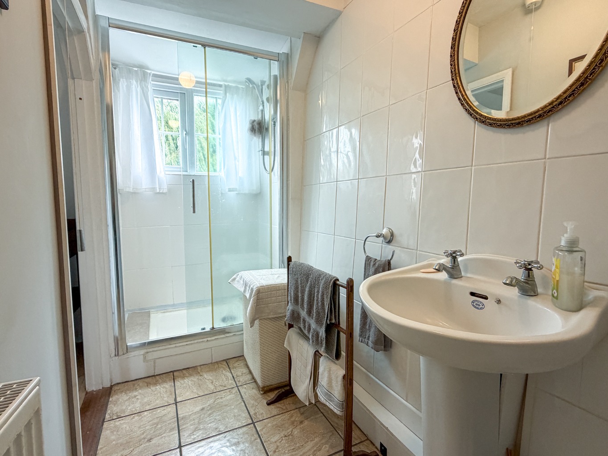
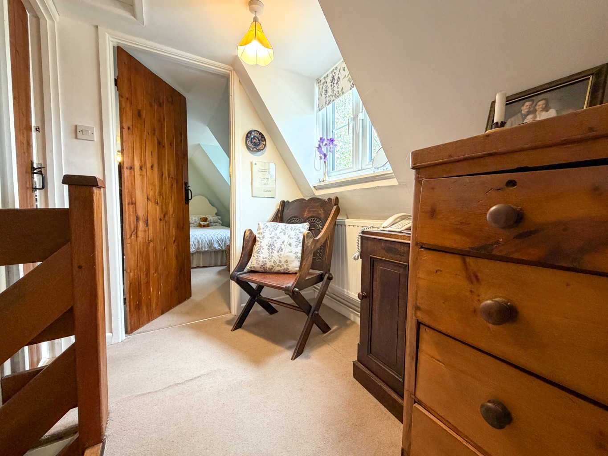
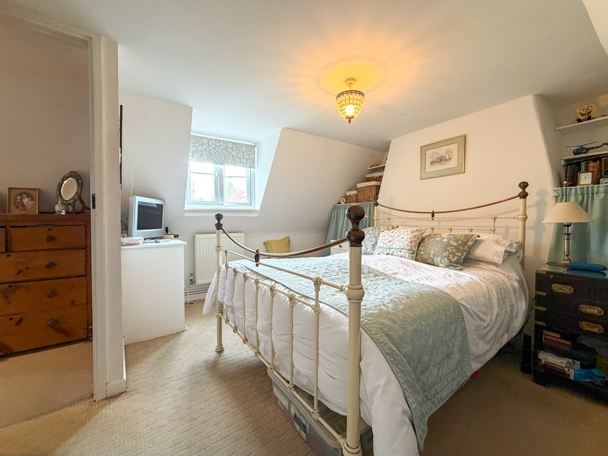
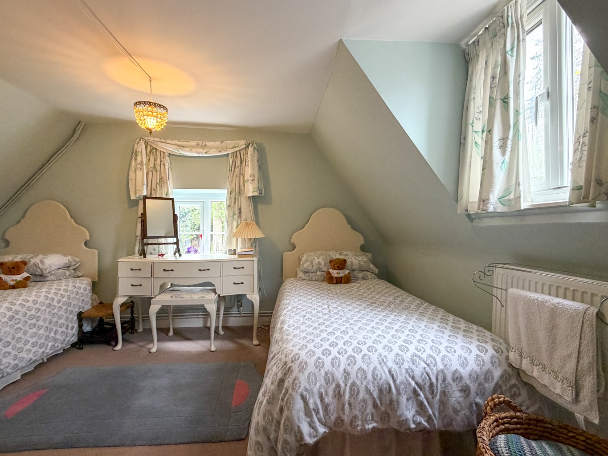
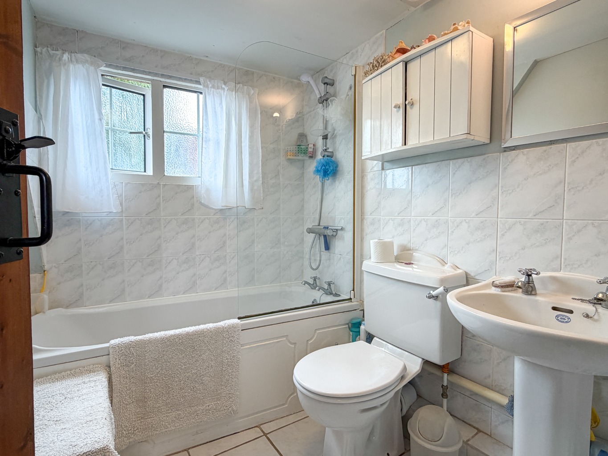
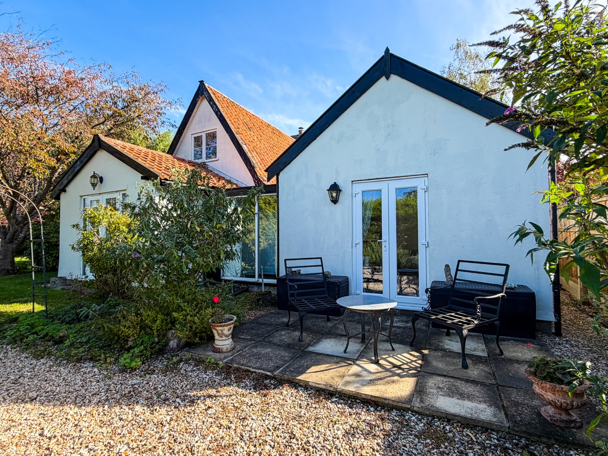
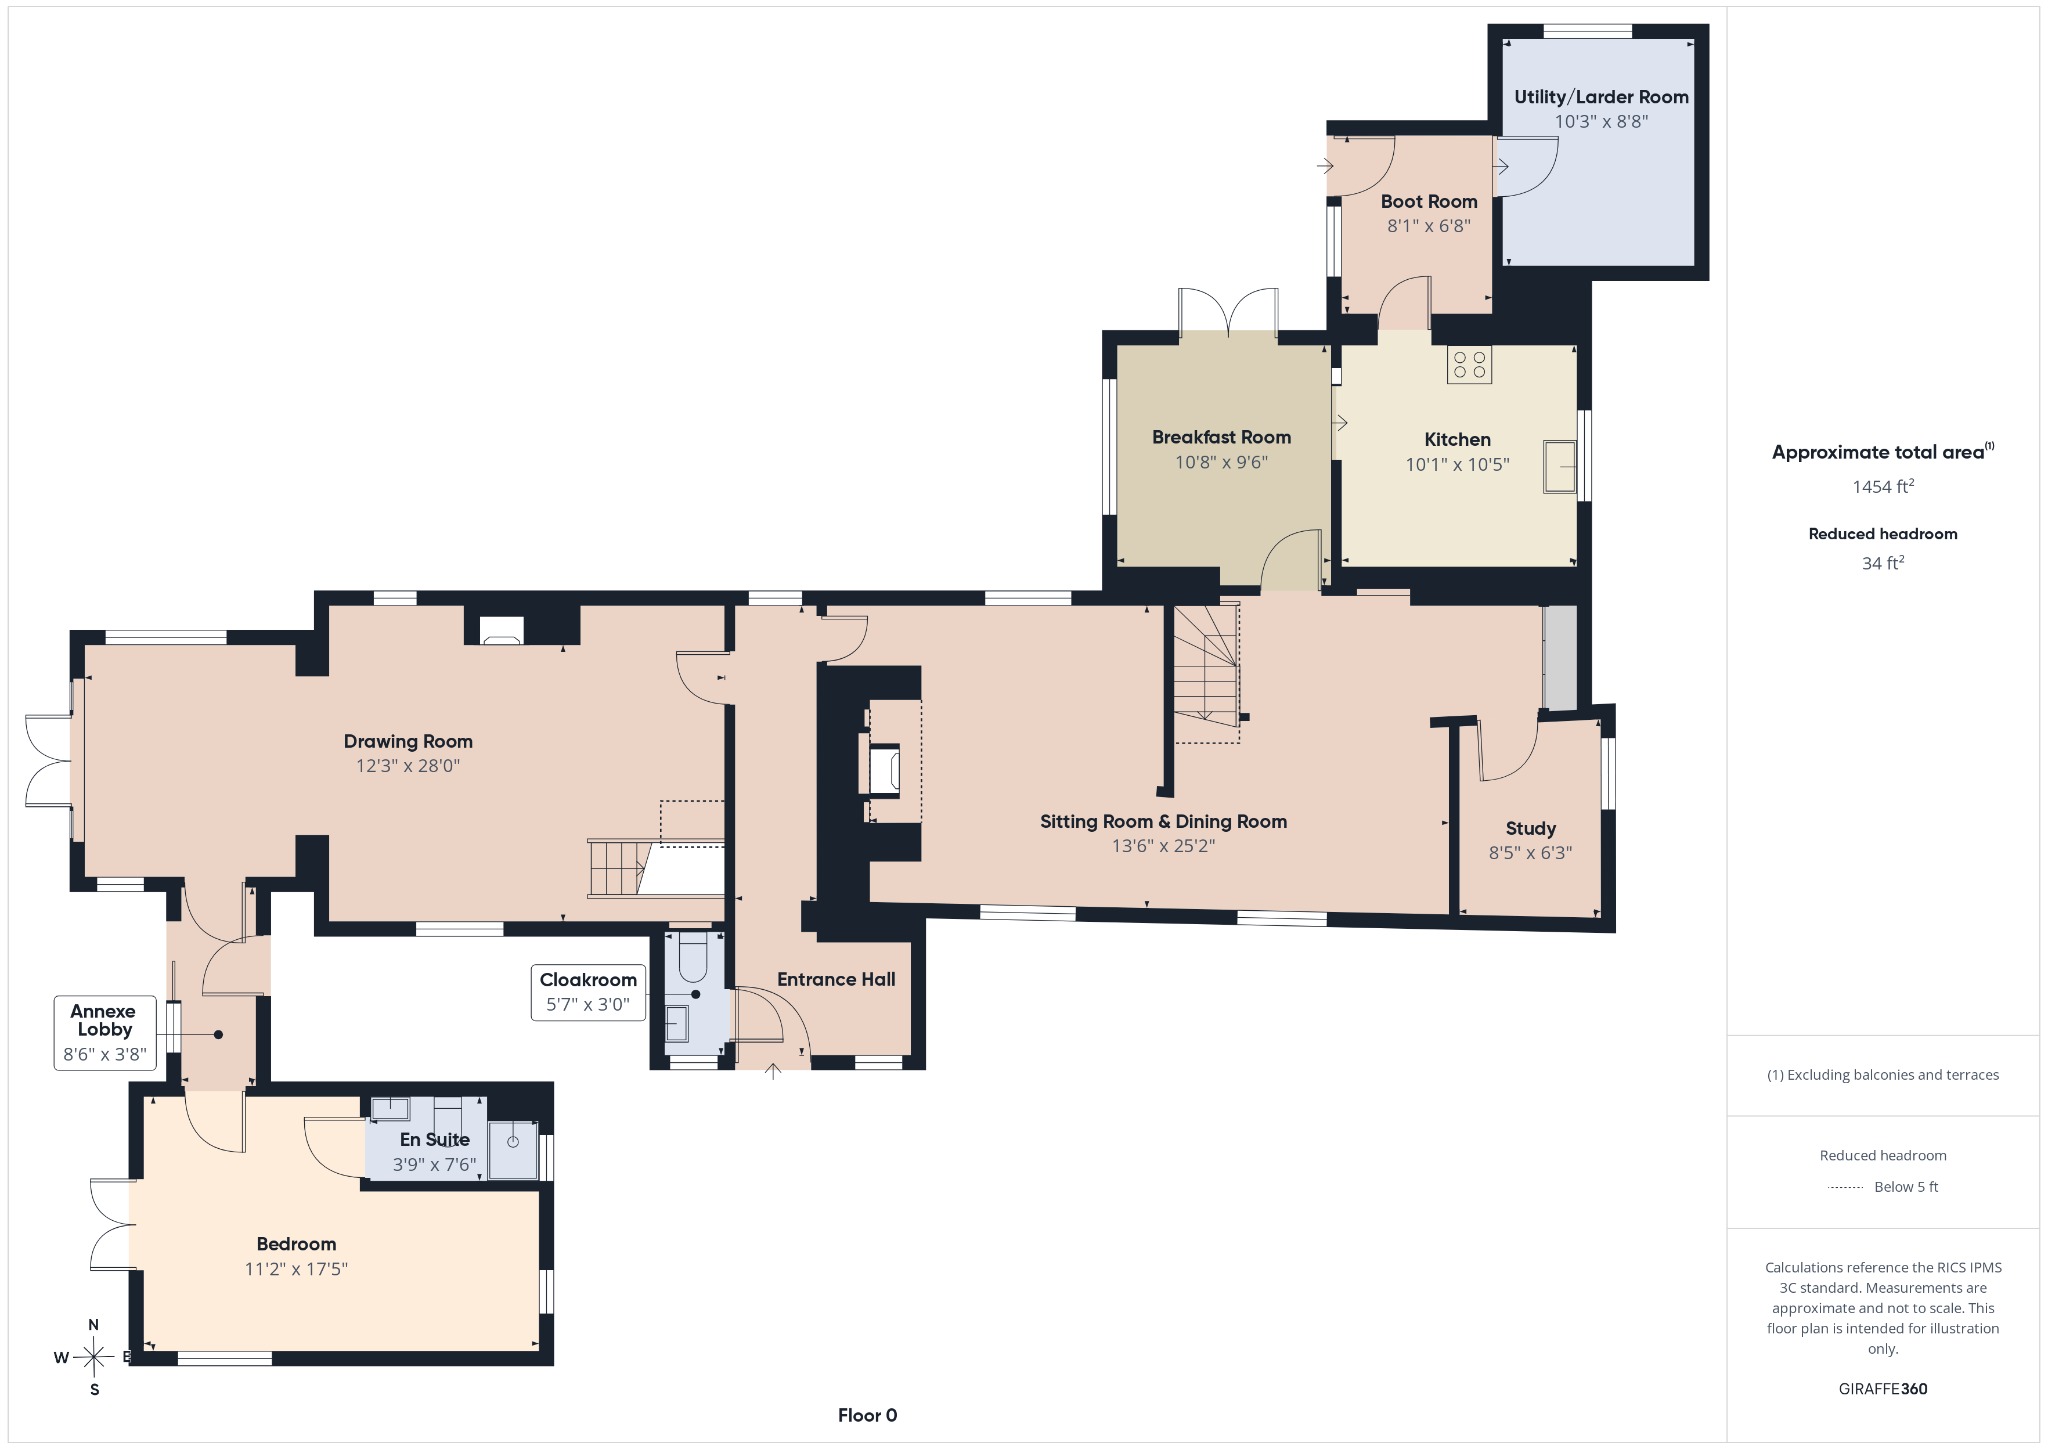
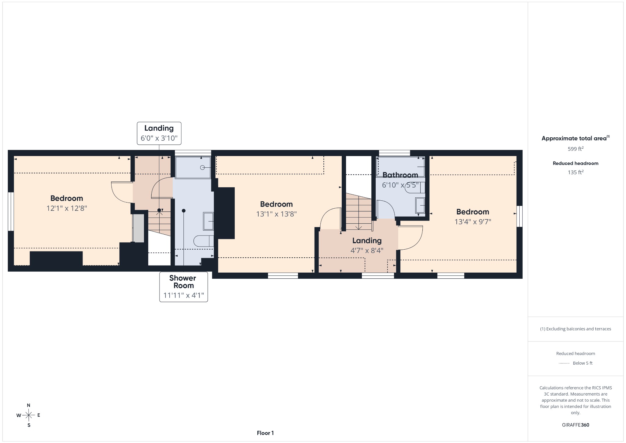
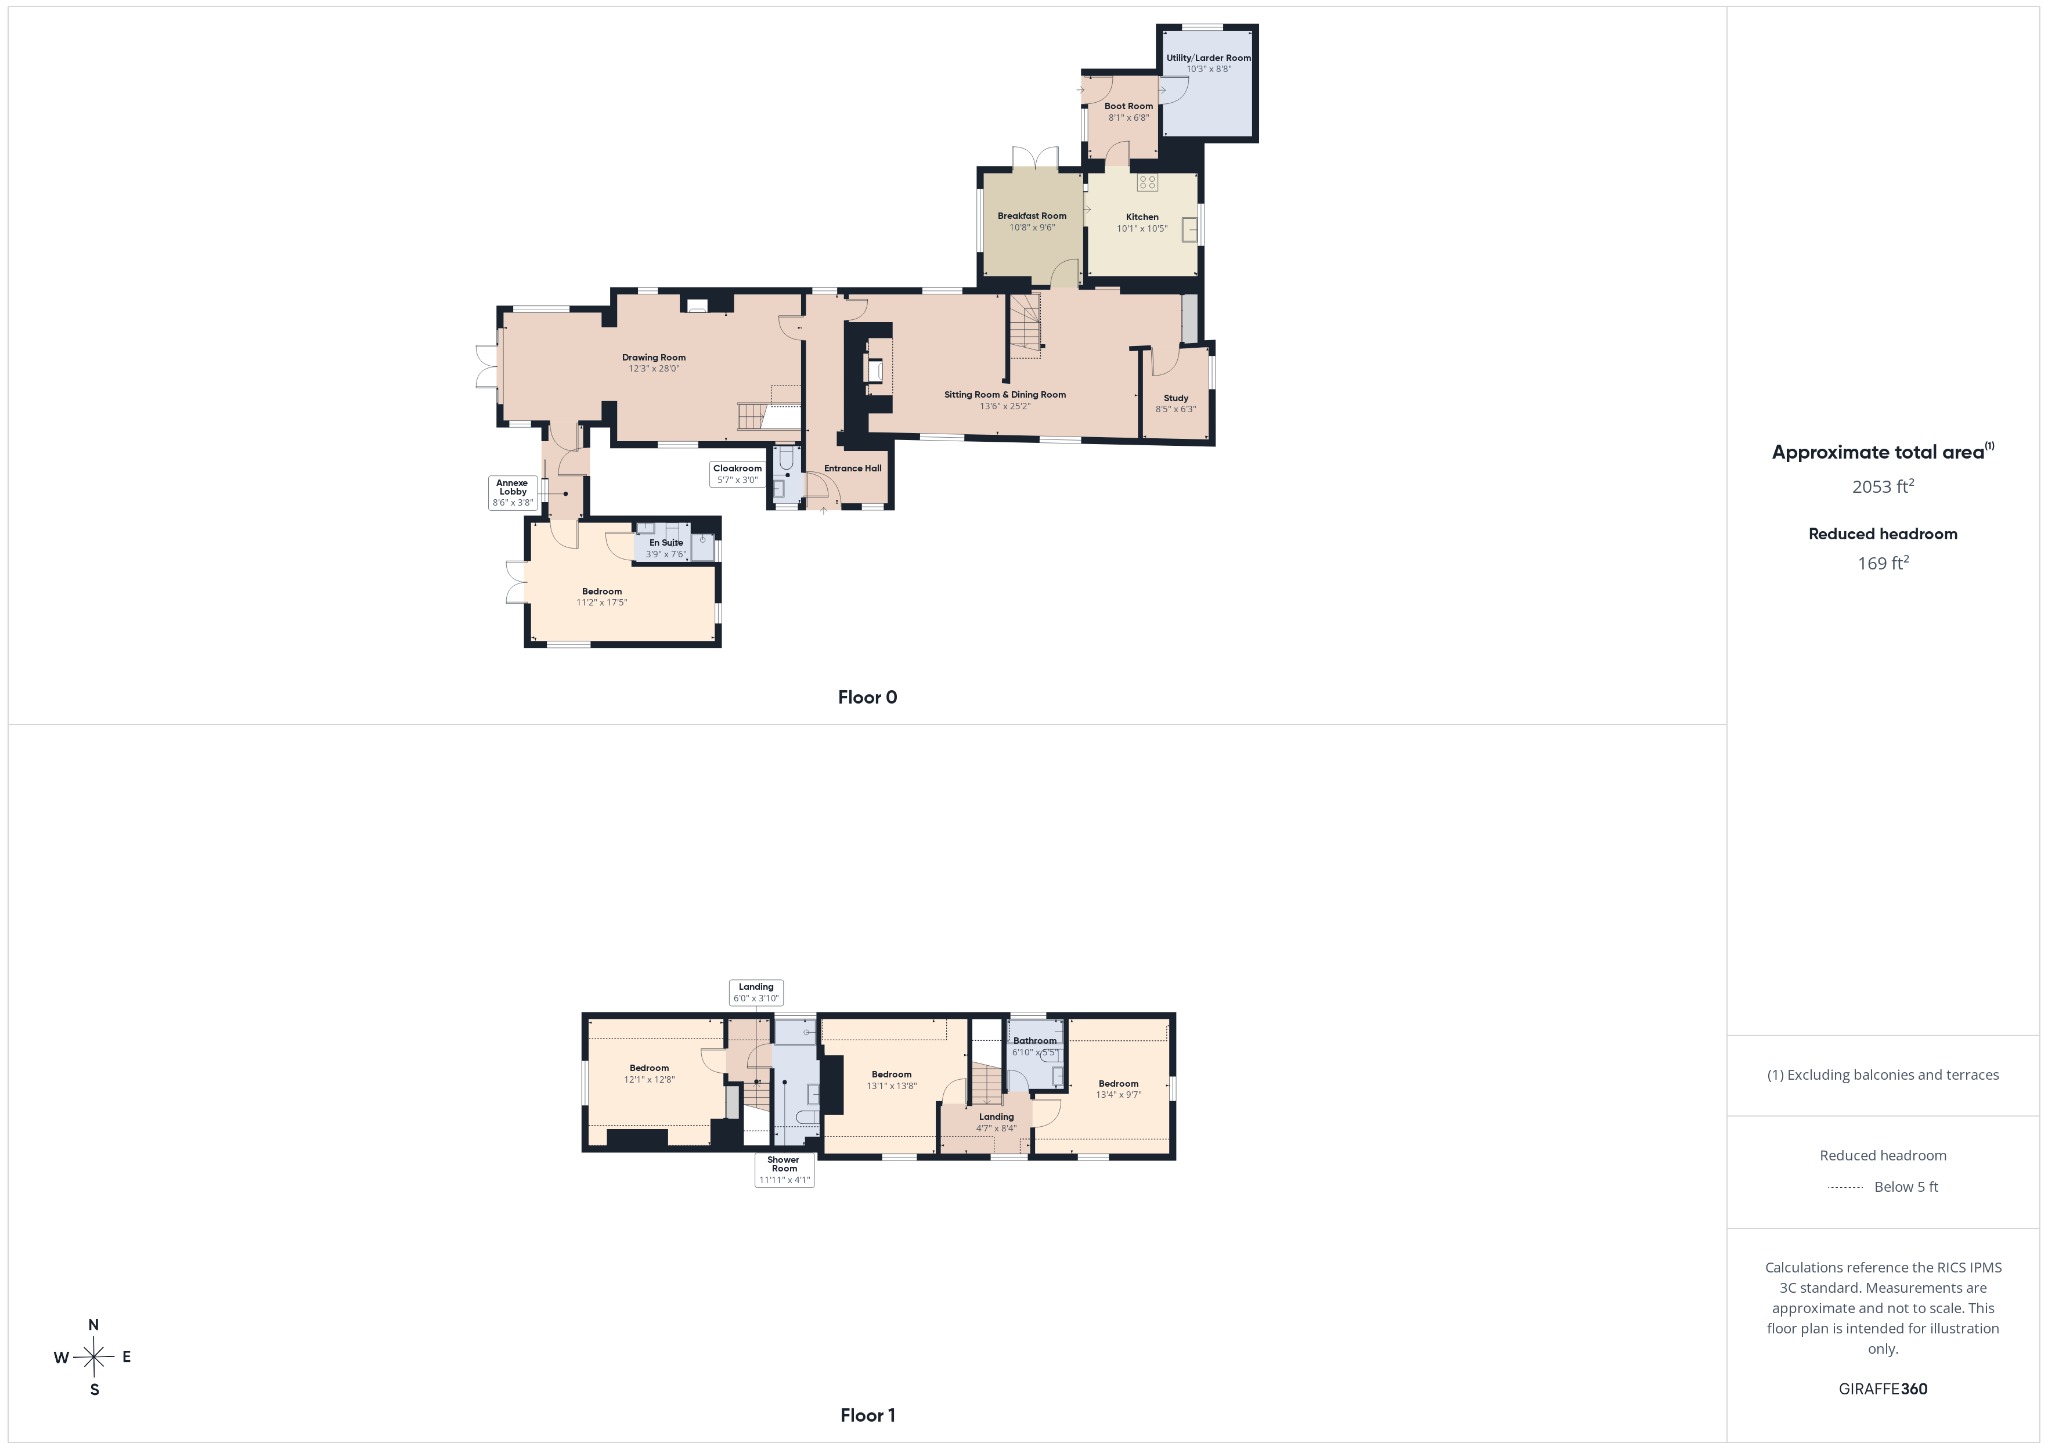
The accommodation within this charming cottage is thoughtfully arranged and highly versatile. Upon entering, an inviting vestibule provides access to the cloakroom w.c., and leads seamlessly into the hallway providing access to both the drawing room and sitting room, which leads through to the separate sitting room. The drawing room is a welcoming space, featuring a characterful fireplace, and triple aspect windows, which bathes in natural light and offers lovely views of the surrounding gardens. A staircase from the drawing room ascends to a small first floor landing, serving an additional double bedroom and a convenient shower room. An internal door from the drawing room leads into the annexe lobby with an outside door to the front aspect and sliding patio doors to the rear, which in turn connects into a comfortable ground floor bedroom complete with its own en suite shower room and a dedicated lounge area. Double glazed French doors from this space open directly onto a patio, offering a seamless connection to the outdoors and making it ideal for guests or multi-generational living, offering genuine flexibility and potential for independent or annexe-style accommodation
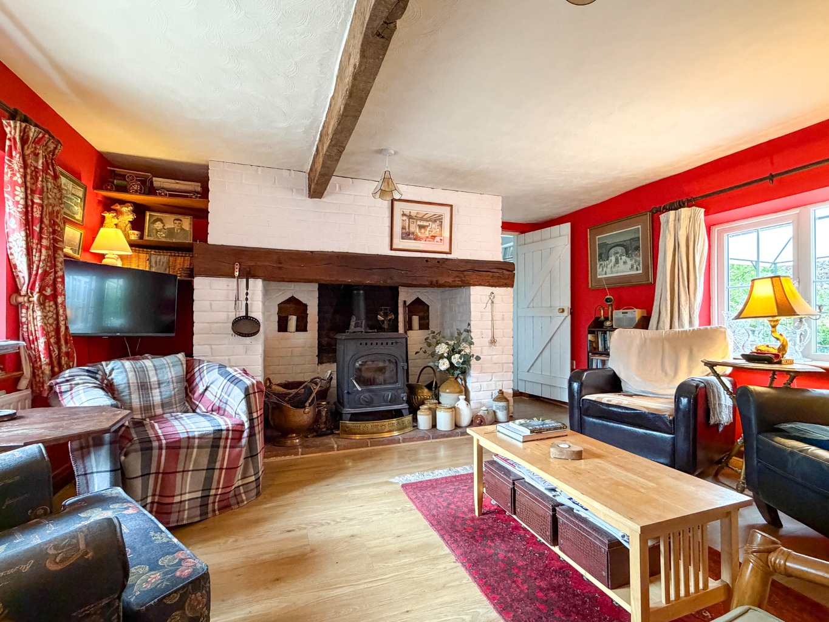
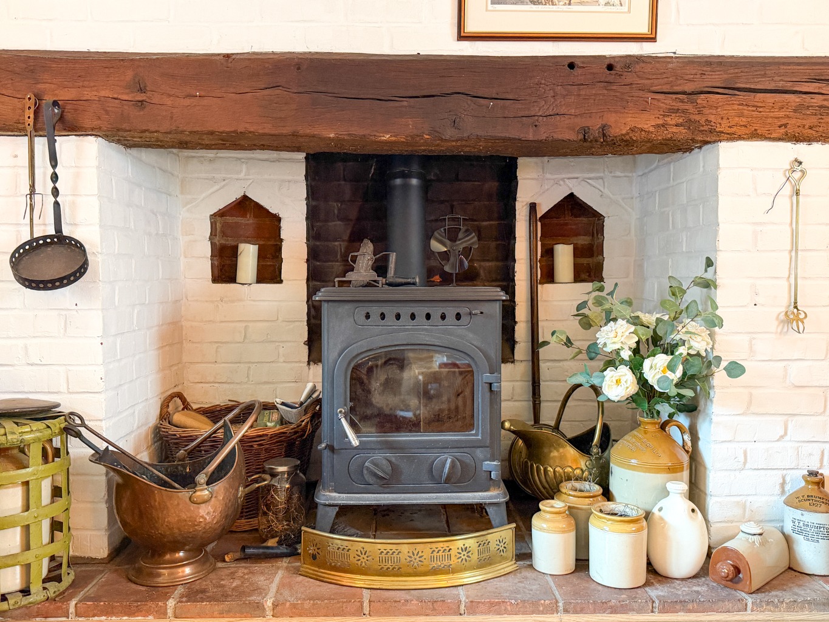
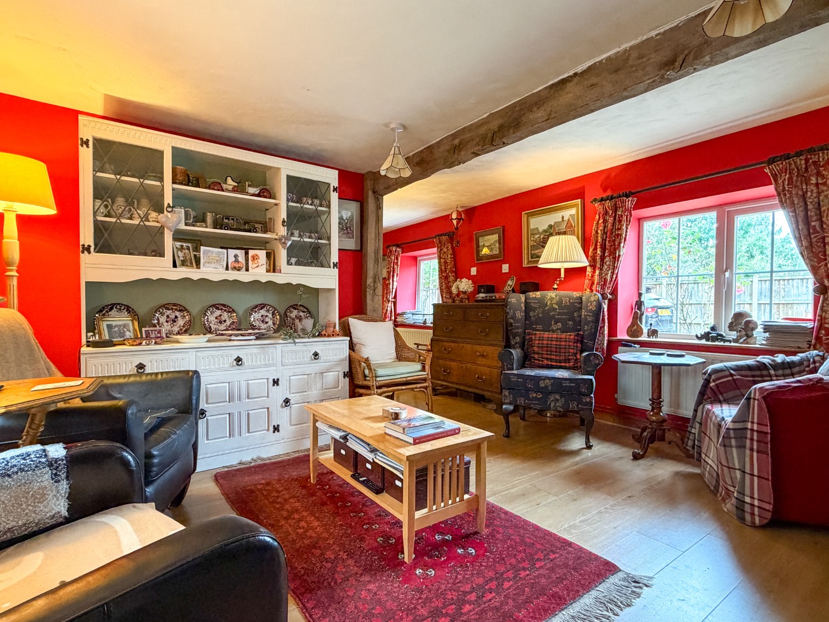
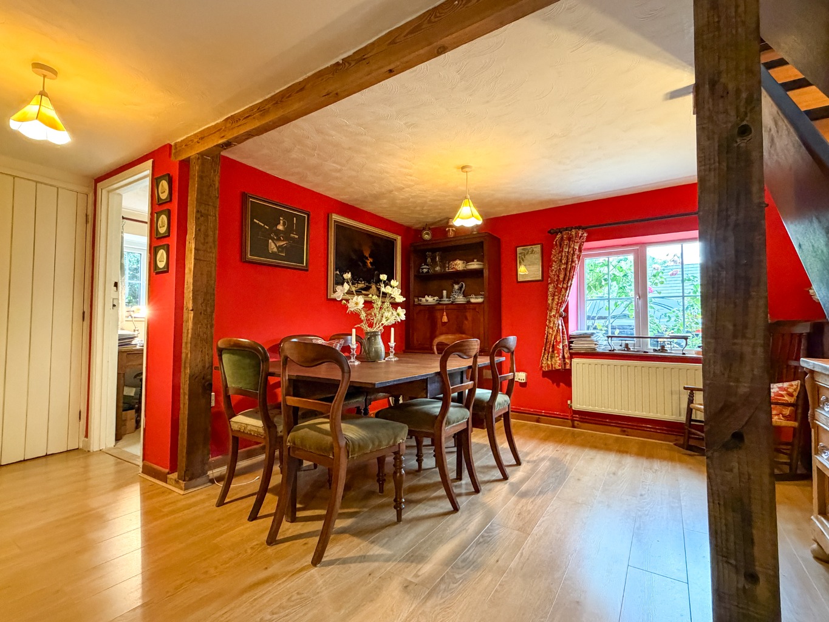
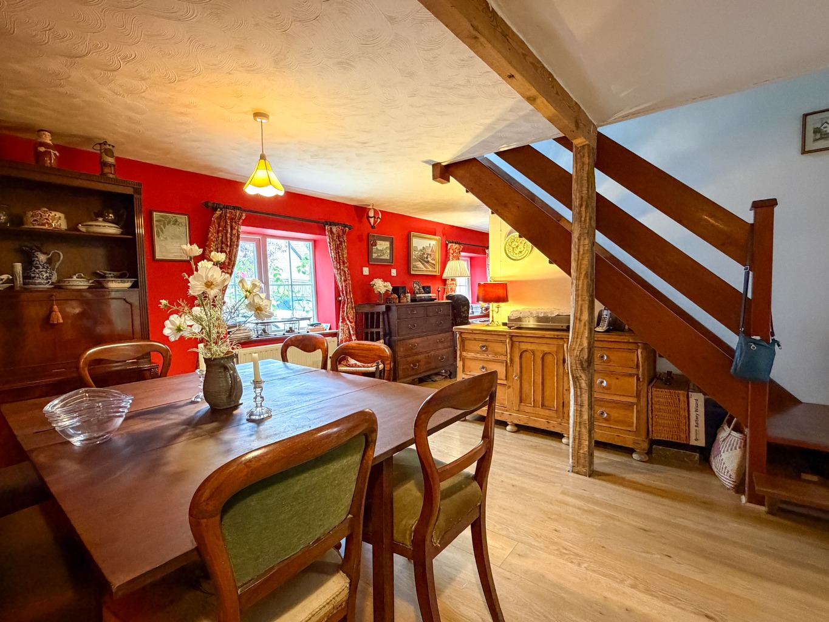
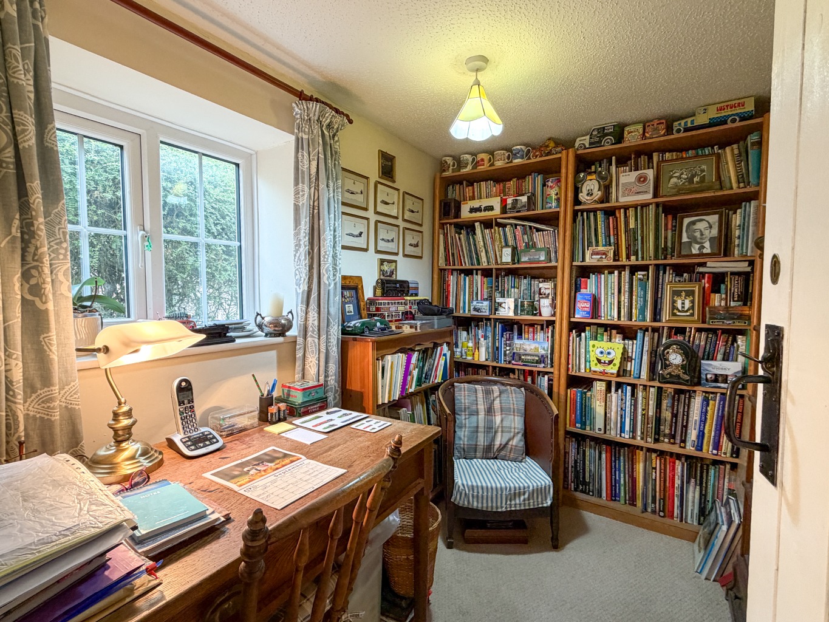
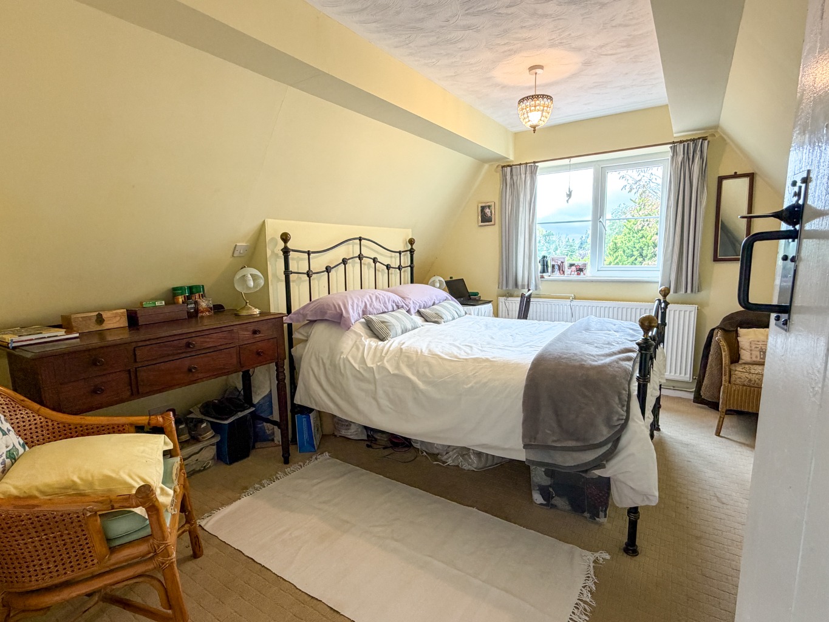
The sitting room also boasts a feature Inglenook fireplace, housing a multi-fuel stove, creating a cosy atmosphere during cooler months. This room flows through into the dining room, a perfect setting for entertaining with the study leading off. From the dining room, a second staircase leads to a first floor landing, providing access to two further bedrooms and a well-appointed bathroom, ensuring comfortable living for all residents.
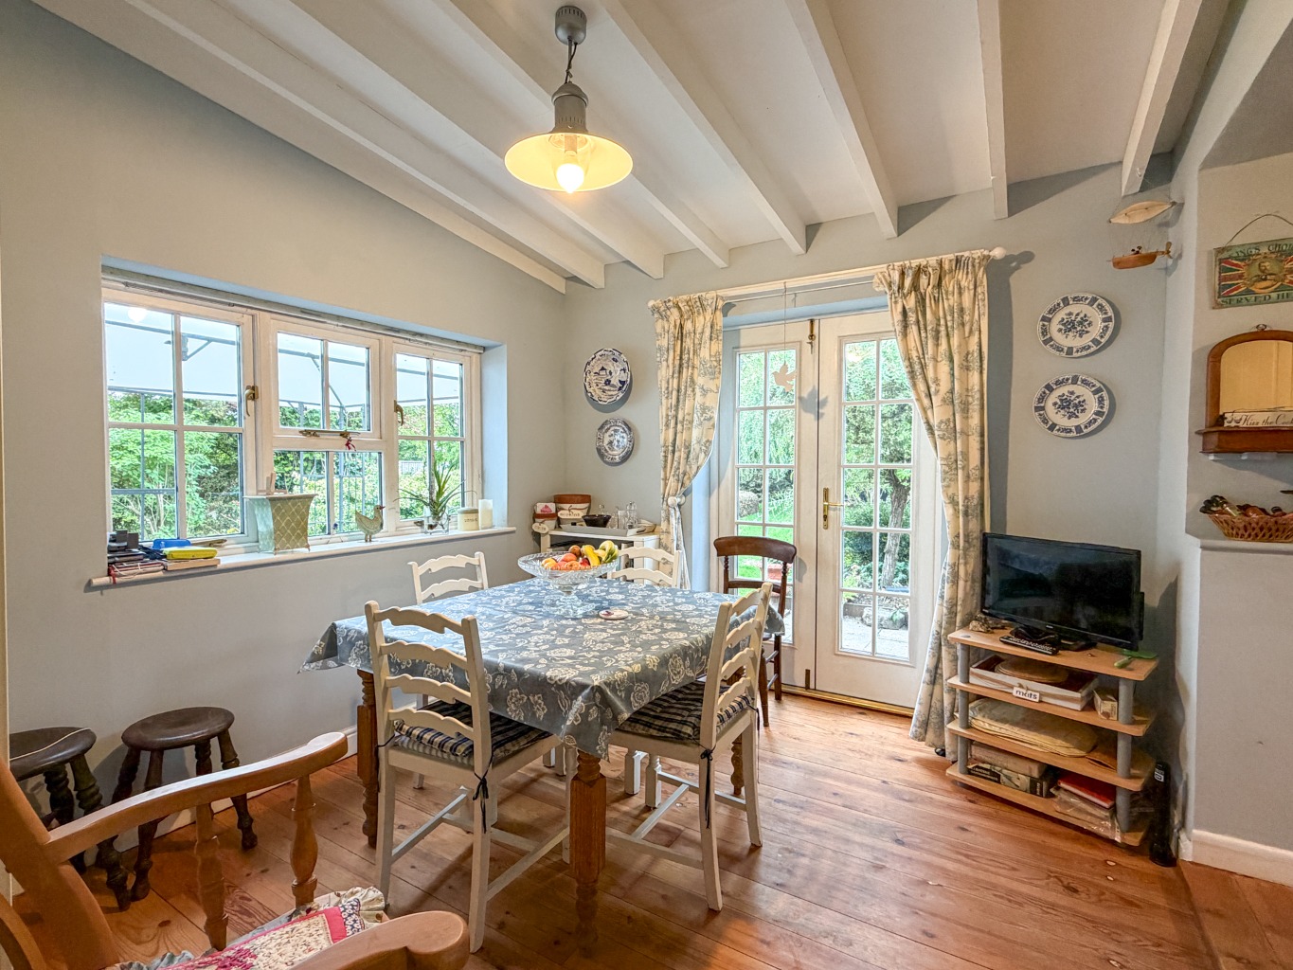
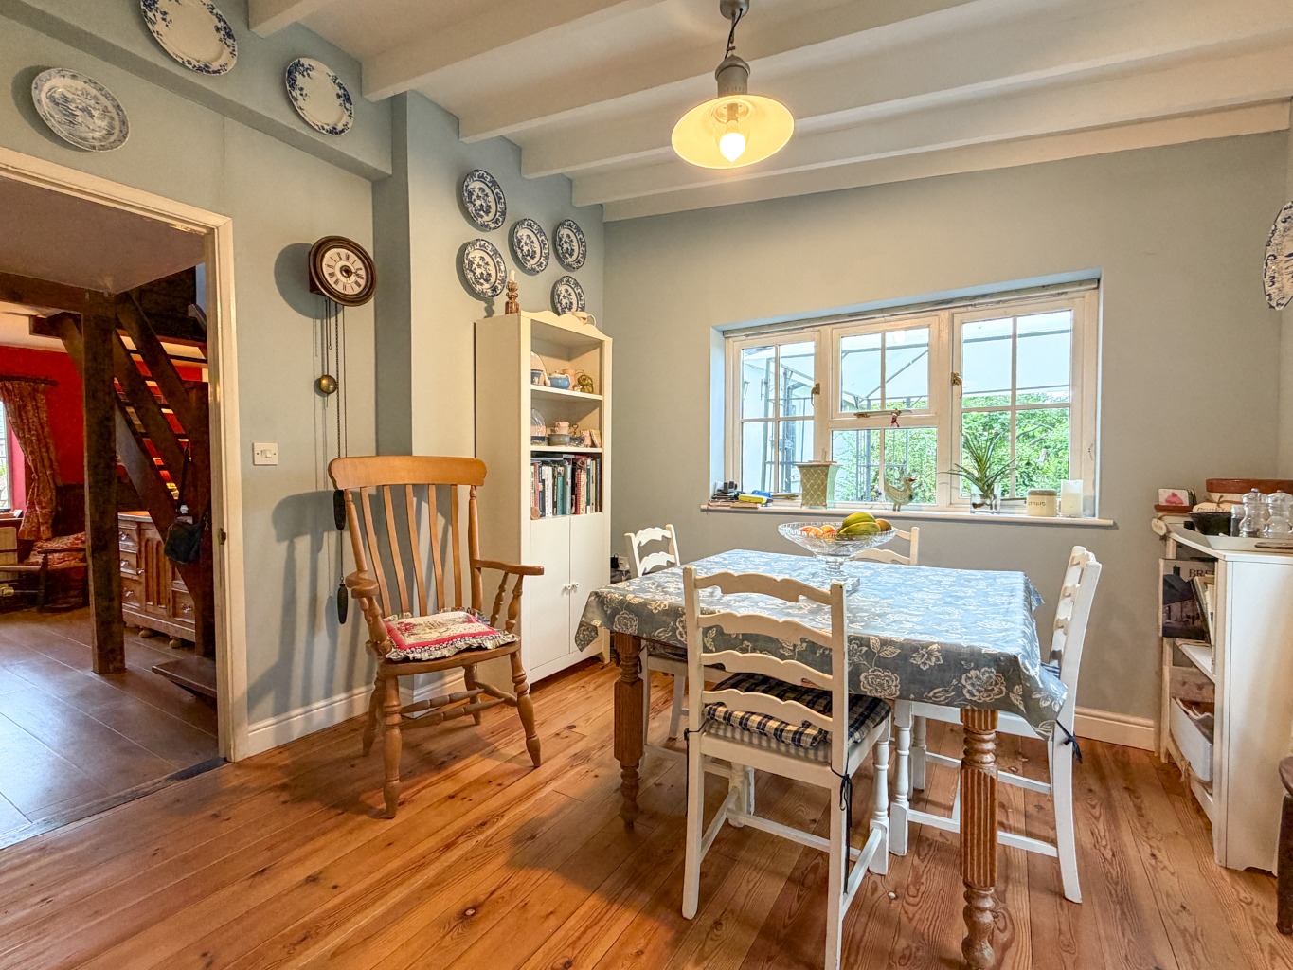
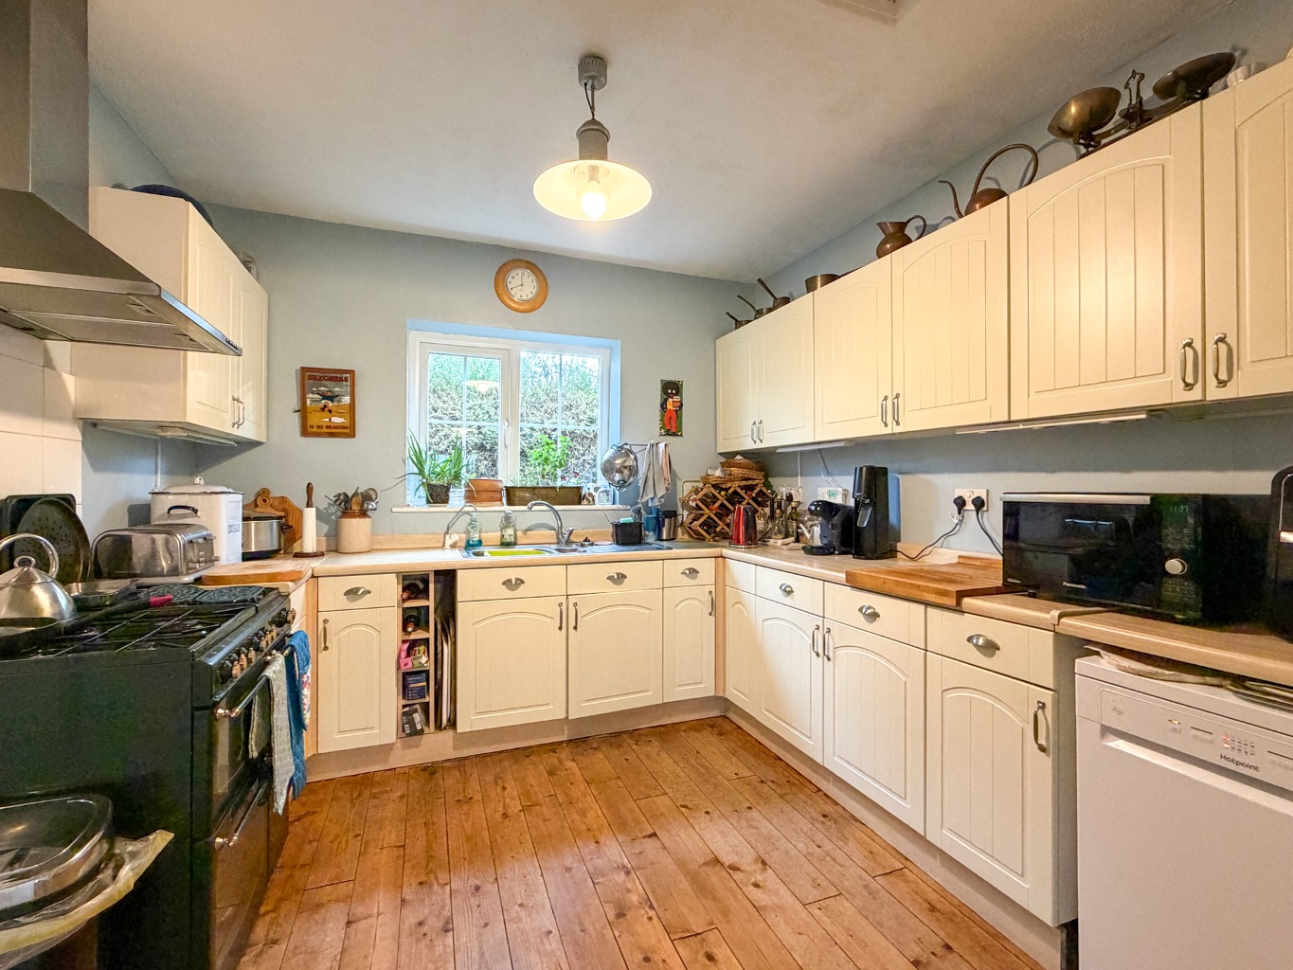
The heart of the home includes a breakfast room with a striking mono vaulted high ceiling and natural wood flooring. A double glazed French doors open to another outside patio seating area, perfect for morning coffee. This room also provides access to the fitted kitchen, which features a free-standing cooking range with a canopy stainless steel extractor above, and space for a dishwasher. The high ceiling in the kitchen further enhances the feeling of space and light.
The boot room offers practical access to the rear garden and leads to a utility/larder room. This utility/larder room houses the floor standing oil fired boiler and provides space for an automatic washing machine and a drier, as well as lots of storage cupboards, adding to the home's functionality. The property benefits from oil fired radiator central heating and double glazed windows, ensuring comfort and efficiency.
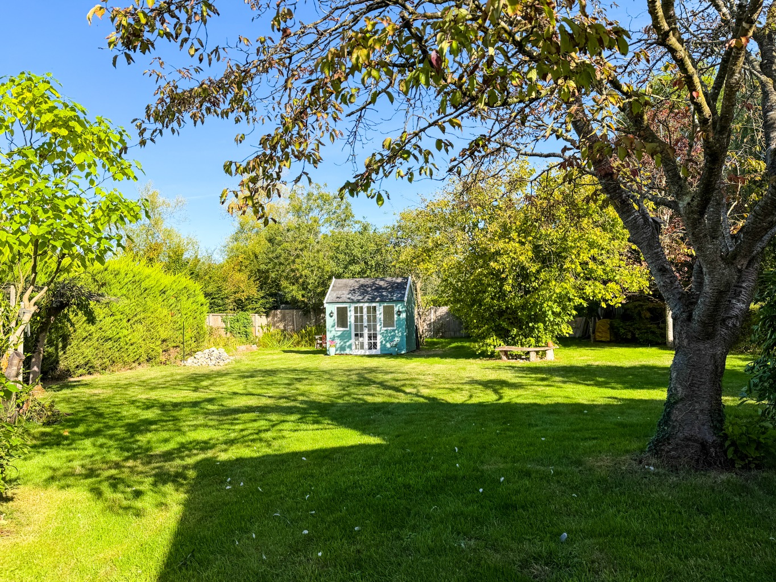
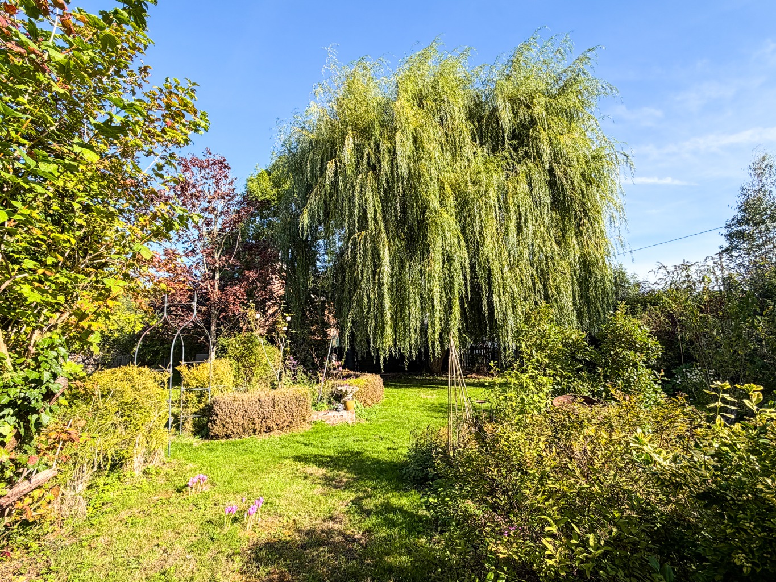
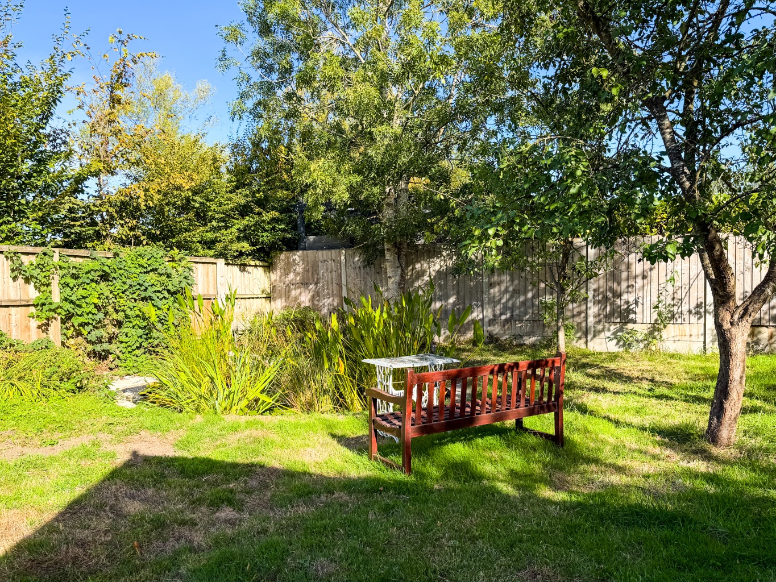
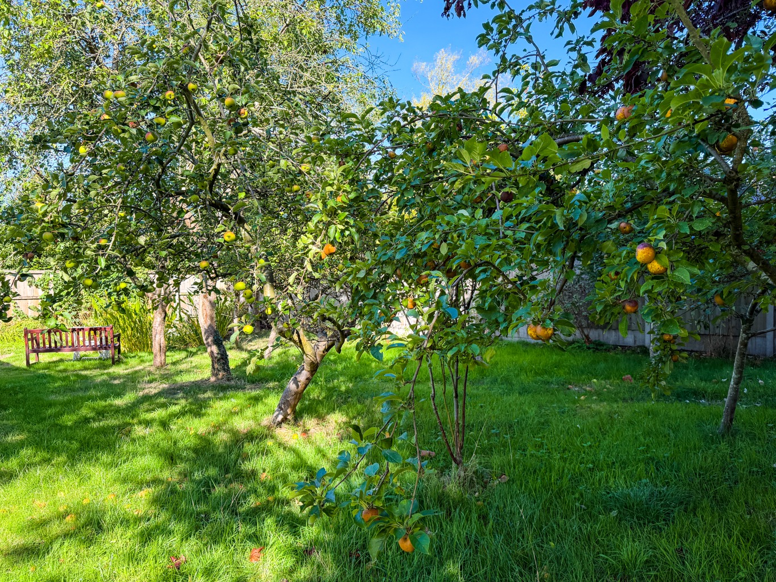
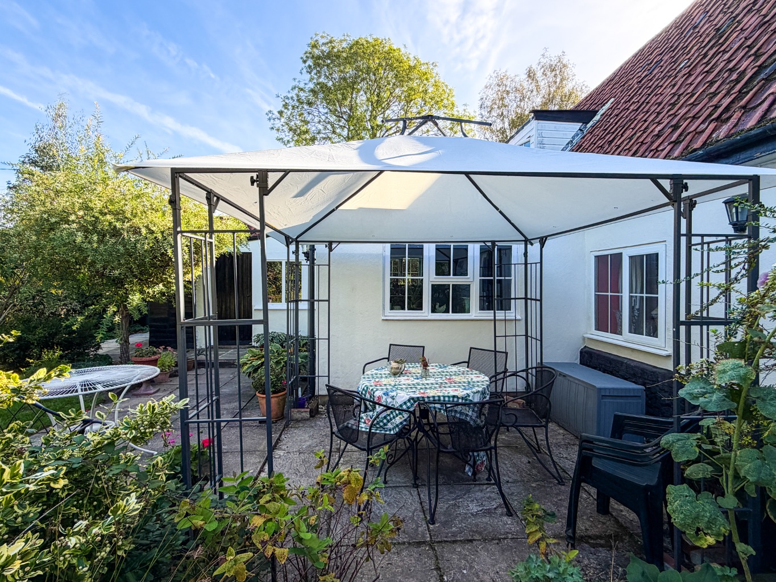
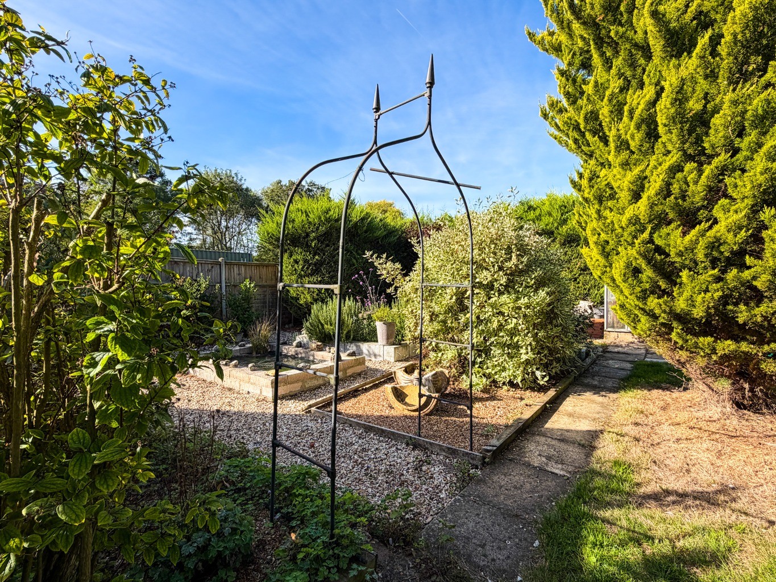
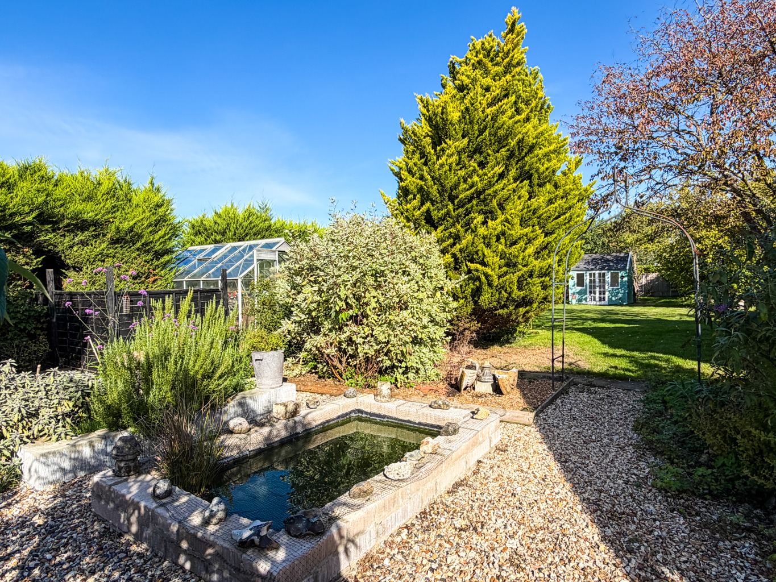
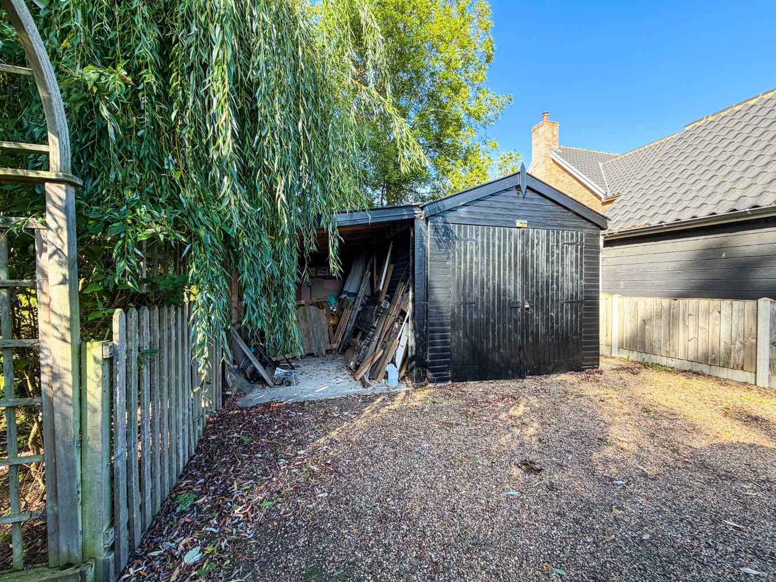
Outside, the established gardens are a true highlight, extending to just over a third of an acre. They feature two charming ponds, a small orchard with fruit trees including apple and pear, a dedicated herb garden, a summer house, a shed, and a greenhouse, and a magnificent willow tree. There are also two distinct patio seating areas, perfect for al fresco dining and relaxation. Expansive lawns provide plenty of green space, while two driveways and a detached timber garage with an adjacent car port offer ample parking and storage solutions. There is also a concrete fuel bunker and log store.
This characterful late Georgian/early Victorian cottage offers a unique blend of historical charm and versatile living, all within a peaceful village setting. It is a home that truly needs to be explored to appreciate its full potential and appeal.
Agents’ Notes
The property is of part clay lump construction. Fen Lane is an unadopted, unmade bridleway, and prospective purchasers are advised to verify the status of the lane and any associated rights or responsibilities through their legal representatives.
The property is served by a septic tank, which is regularly emptied. We understand, however, that the system may not currently comply with the latest septic tank regulations, and prospective purchasers are advised to make their own enquiries and satisfy themselves as to its condition and compliance.
Digital Markets, Competition and Consumers Act 2024
Disclosure of Material Information in Property Listings, this information is split into three categories:
Part A – Information, which is considered essential for all properties, e.g. price.
Part B – Information that must be established for all properties, e.g. parking availability.
Part C – Information that may or may not need to be established, e.g. flood risk.
Please use the link below to access additional material information relating to this property
Important Anti-Money Laundering Information for Prospective Buyers
Please be advised that in order to comply with HMRC Anti-Money Laundering (AML) regulations, all individuals involved in the purchase of a property will be required to provide identification at the point of when the sale is agreed and before the release of the ‘Memorandum of Sale’ to the solicitors. This ID verification will be conducted through Millbanks chosen AML provider, ‘Guild 365.’ via an app. The process will incur a cost of £45.00 per individual, inclusive of VAT, and will be facilitated via a link that also enables payment. We appreciate your cooperation in providing the necessary information to ensure compliance with HMRC AML requirements.
The information given in these particulars is intended to help you decide whether you wish to view this property and to avoid wasting your time in viewing unsuitable properties. We have tried to make sure that these particulars are accurate, but to a large extent we have to rely on what the seller tells us about the property. We do not check every single piece of information ourselves as the cost of doing so would be prohibitive and we do not wish to unnecessarily add to the cost of moving house.
" Once you find the property you want to buy, you will need to carry out more investigations into the property than it is practical or reasonable for an estate agent to do when preparing sale particulars. For example, we have not carried out any kind of survey of the property to look for structural defects and would advise any homebuyer to obtain a surveyor's report before exchanging contracts. If you do not have your own surveyor, we would be pleased to recommend one. We have not checked whether any equipment in the property (such as central heating) is in working order and would advise homebuyers to check this. You should also instruct a solicitor to investigate all legal matters relating to the property (e.g. title, details of tenure, planning permission etc.) as these are specialist matters in which estate agents are not qualified. Your solicitor will also agree with the seller what items (e.g. carpets, curtains etc.) will be included in the sale."
In accordance with the Estate Agents (Provision of Information) regulations 1991 and the Consumer Protection from Unfair Trading Regulations 2008 we are obliged to inform you that this Company may offer the following services to sellers and purchasers from which we may earn a related referral fee from on completion, in particular the referral of conveyancing where typically we can receive an average fee of £138.00 Inc. VAT, with the referral of Mortgages and related products our average share of a commission from a broker is typically £250 (no vat) however this amount can be proportionally clawed back by the lender should the mortgage and or/related product/s be cancelled early, and the referral of Building Surveys where we receive an average referral fee of around £45 inc. VAT per referral case.
MILLBANK OFFICE DETAILS
EXCHANGE STREET • ATTLEBOROUGH •
NORFOLK • NR172AB Tel: (01953) 453838