Introduction
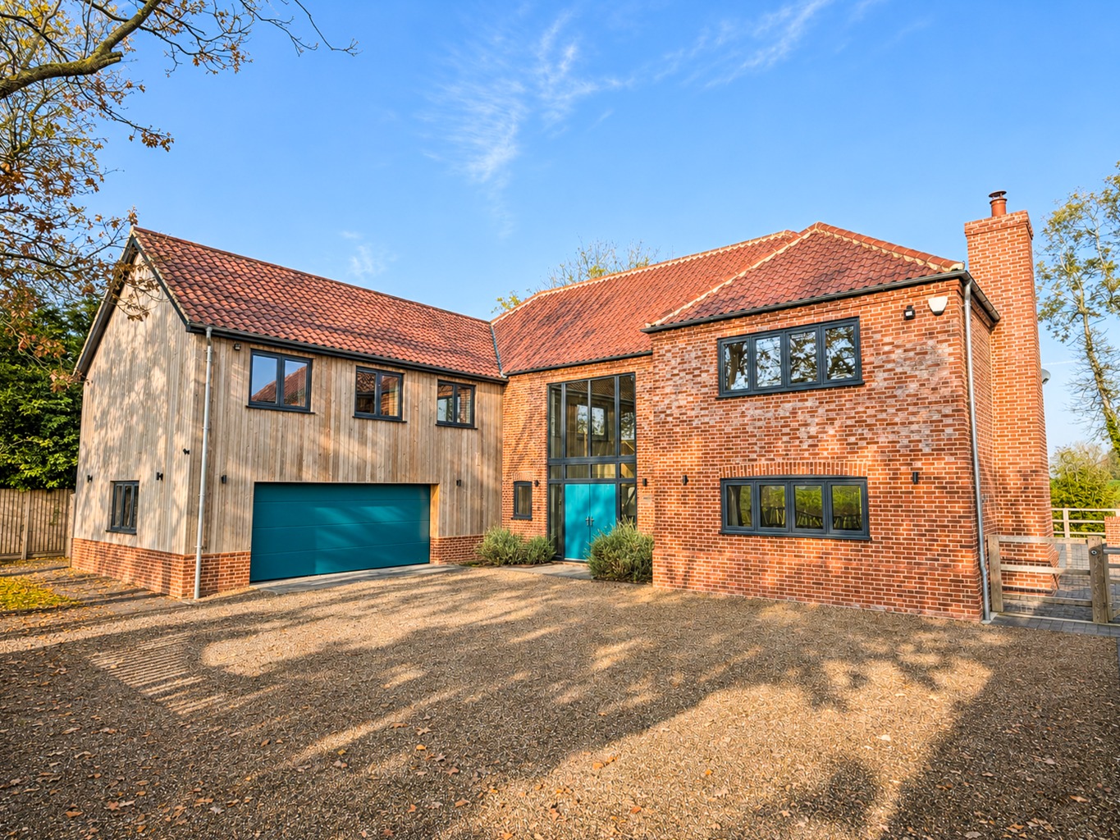
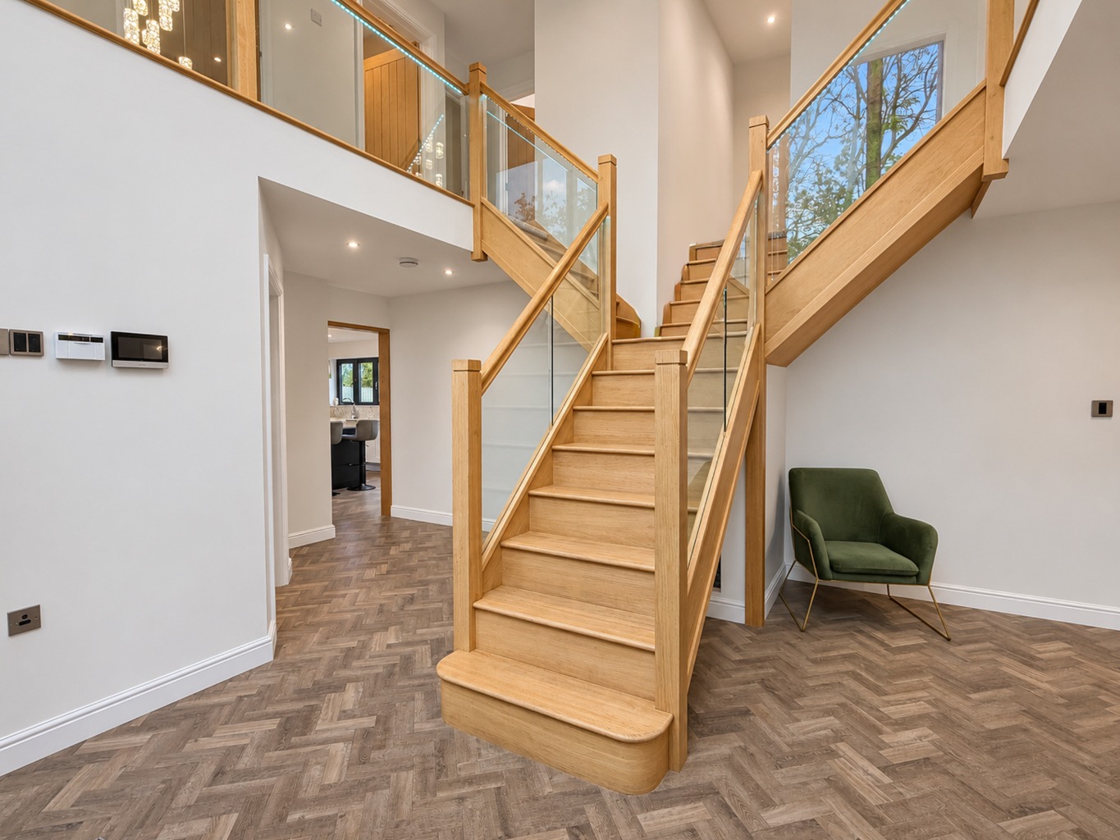
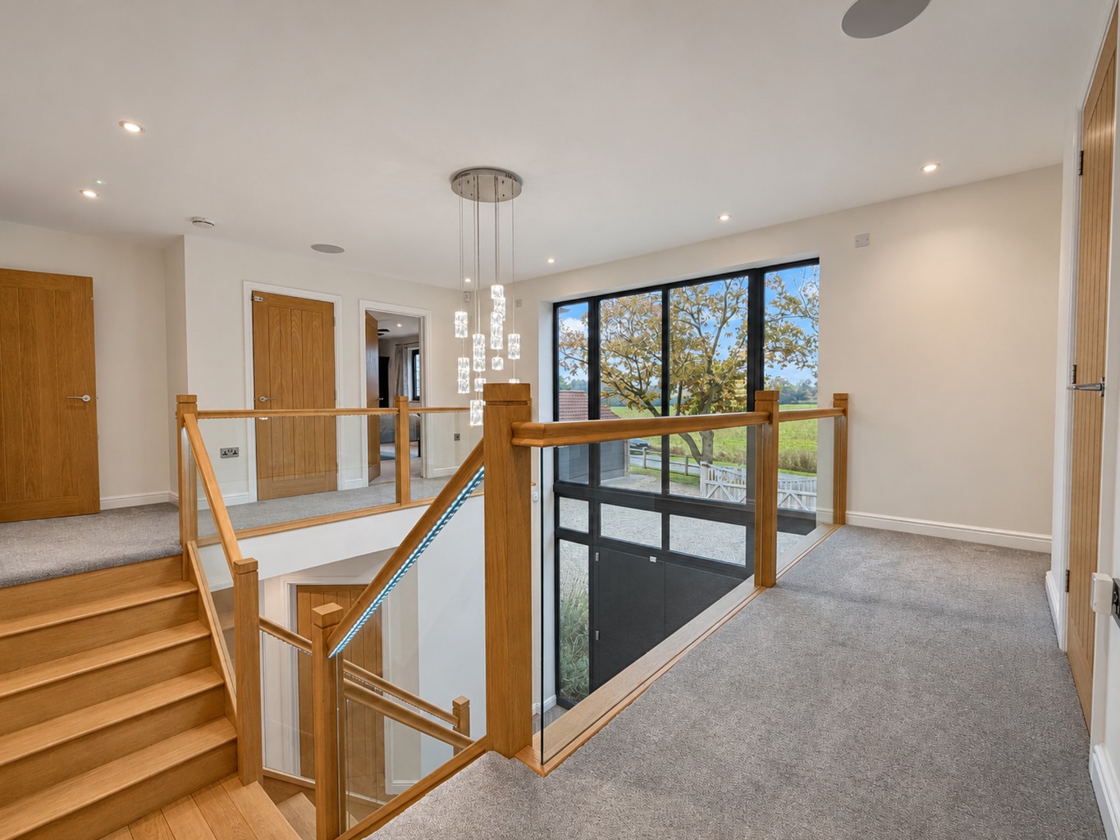
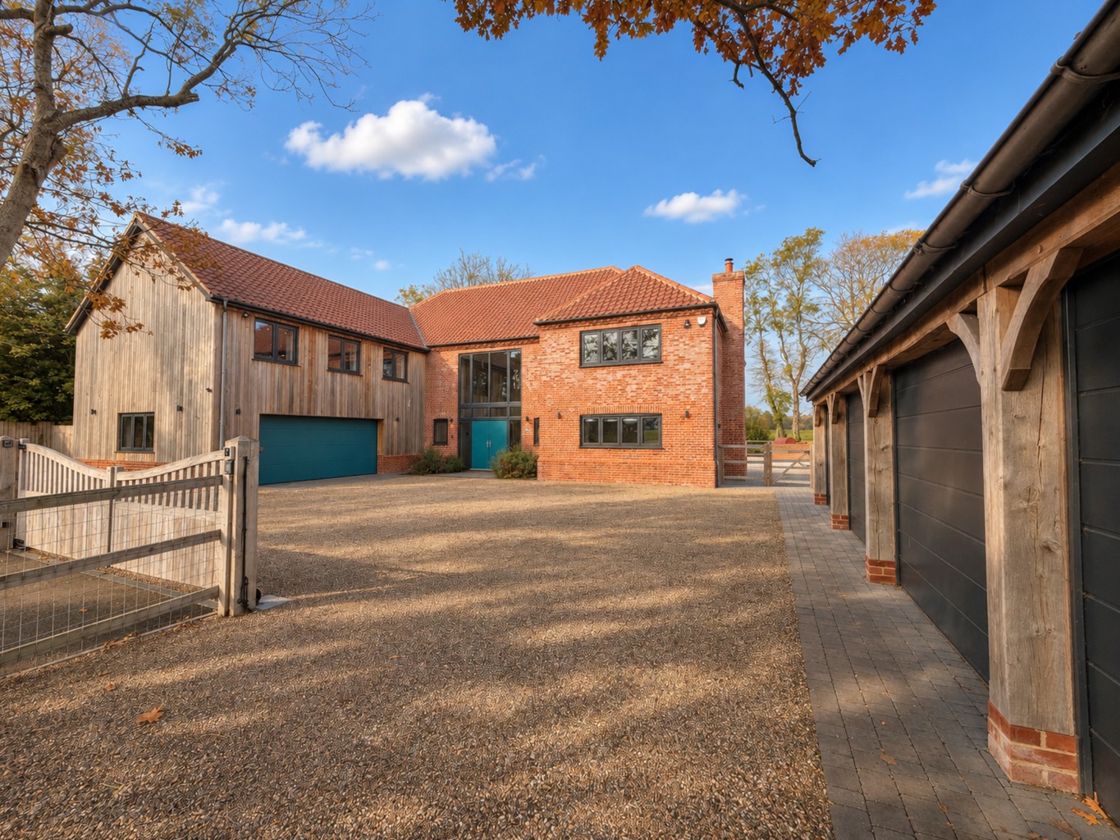
Welcome to Rosen House, a truly distinctive three-storey detached smart home, perfectly situated in an attractive rural setting on Green Lane, just off Deopham Road on the outskirts of Attleborough. This impressive home built in 2021 property sits on a generous plot of just under half an acre, offering a peaceful retreat while remaining incredibly convenient, being within half a mile of both Attleborough town centre and the A11 junction. Set behind electric gates, this stunning six-bedroom home enjoys a super setting with field views to both the front and rear aspects. Inside, a full-height picture window, chandelier and oak staircase rise to a galleried landing make a striking first impression. The accommodation spans three floors, with a separate study and three en suites, including one in the principal bedroom suite, where a walk-in dressing room leads through to twin vanity basins and a walk-in shower.
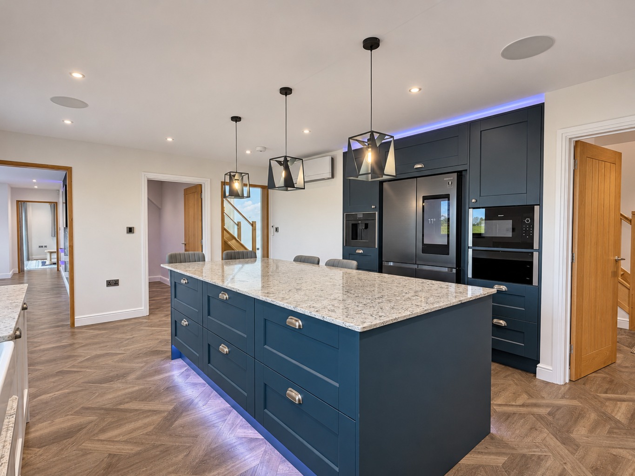
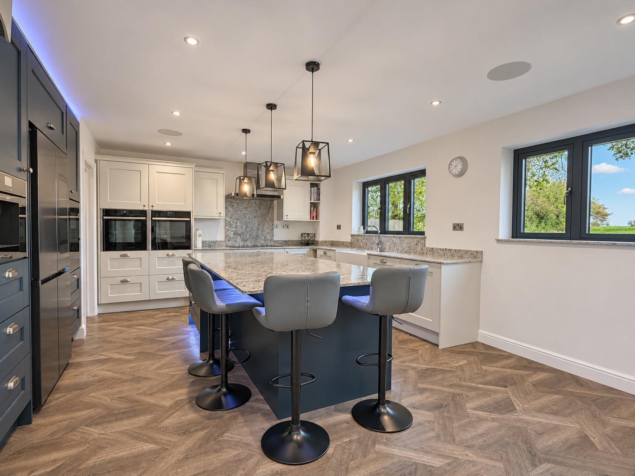
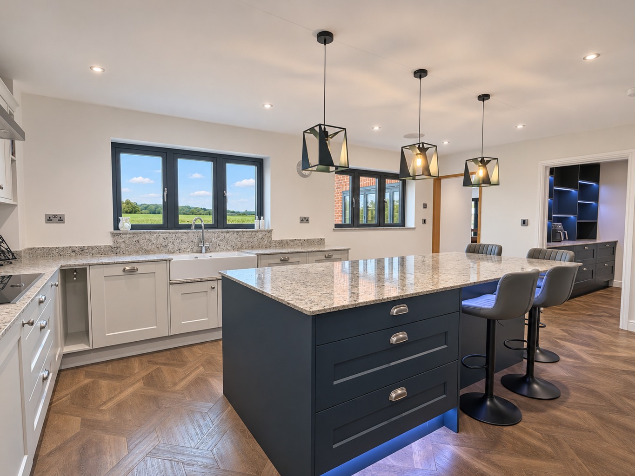
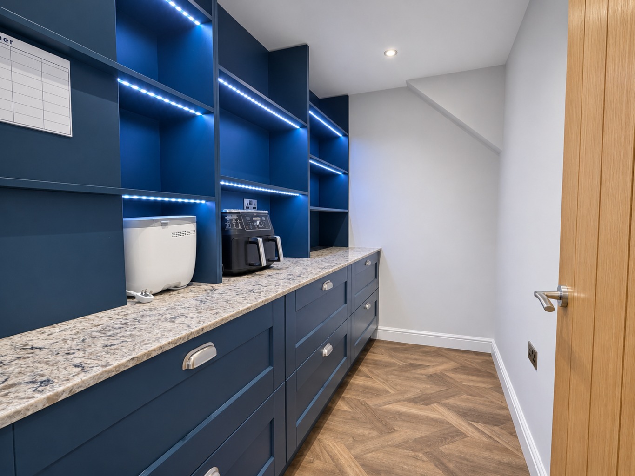
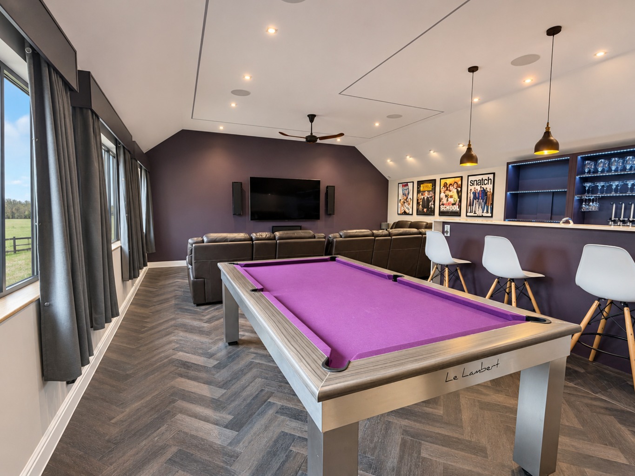
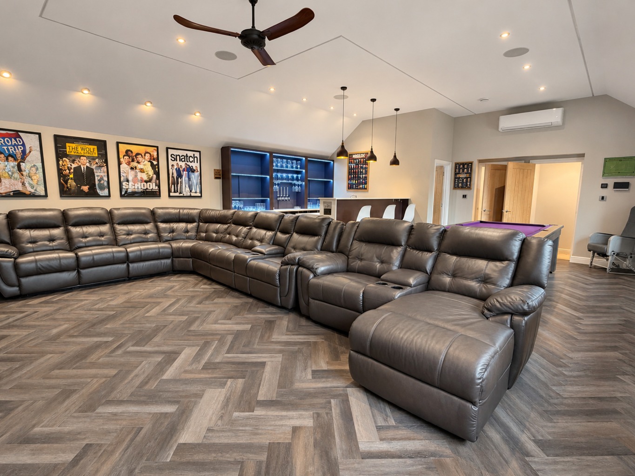
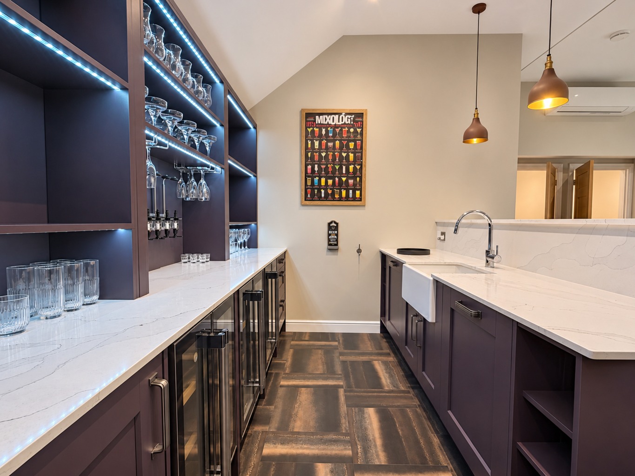
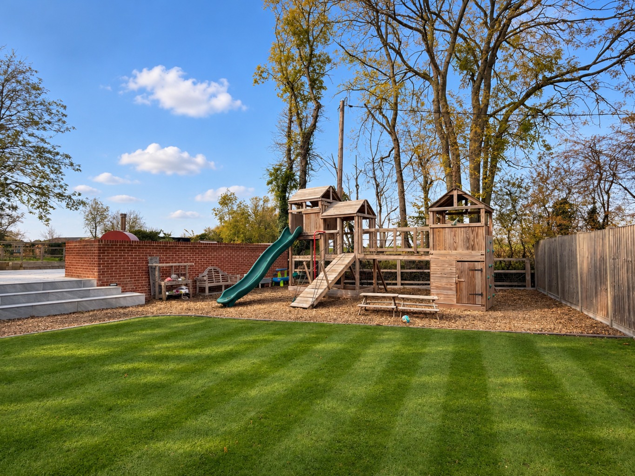
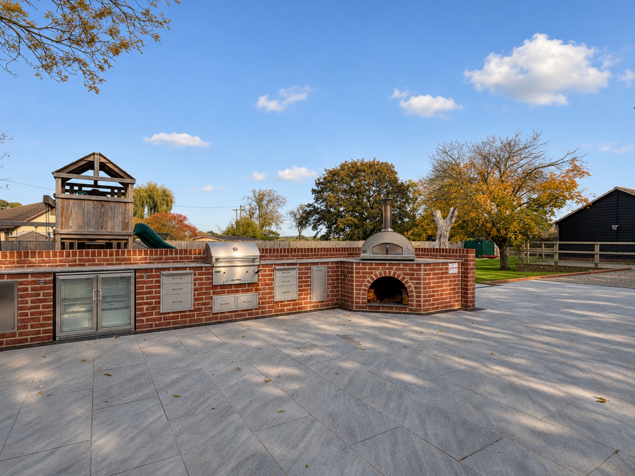
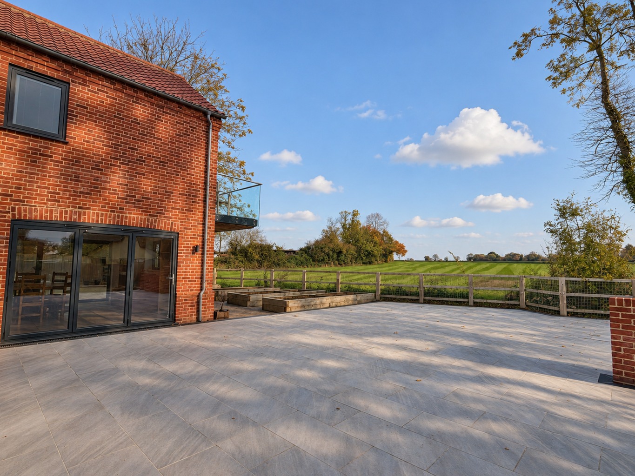
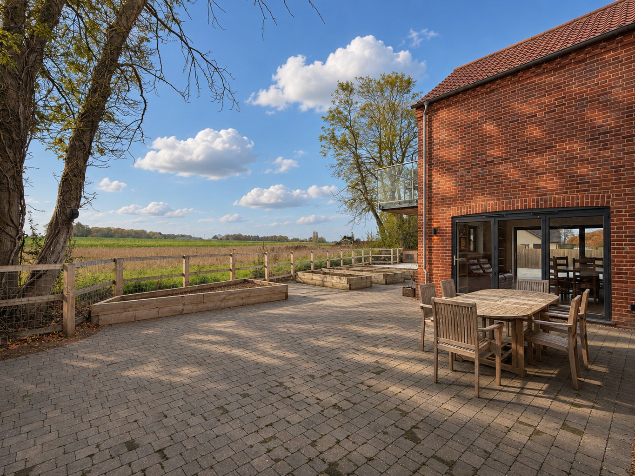
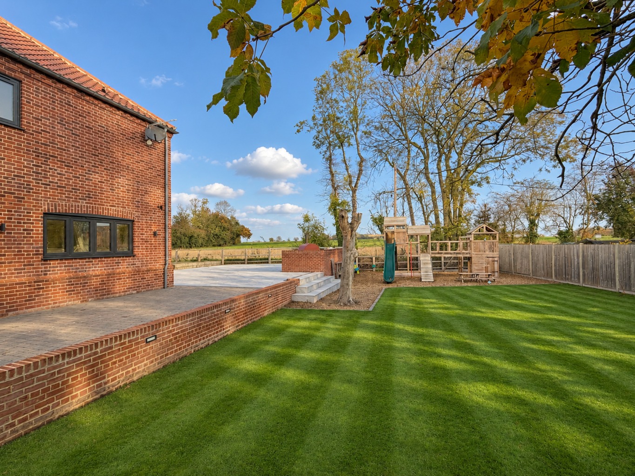
The kitchen is designed for gathering around the island, with a walk-in pantry and two integrated dishwashers making it equally practical when you’re hosting. Light comes into the dining room from three sides, and two sets of bi-fold doors open onto the rear porcelain paved patio terraces. The lounge has its own bi-fold doors and a wood-burning stove for cooler evenings. Outside, the porcelain-paved terrace has a fully equipped outside kitchen and includes a commercial pizza oven, built-in fridge and a children’s play area and with entertaining in mind, then the cinema, games room and bar provides the perfect place to unwind and relax.
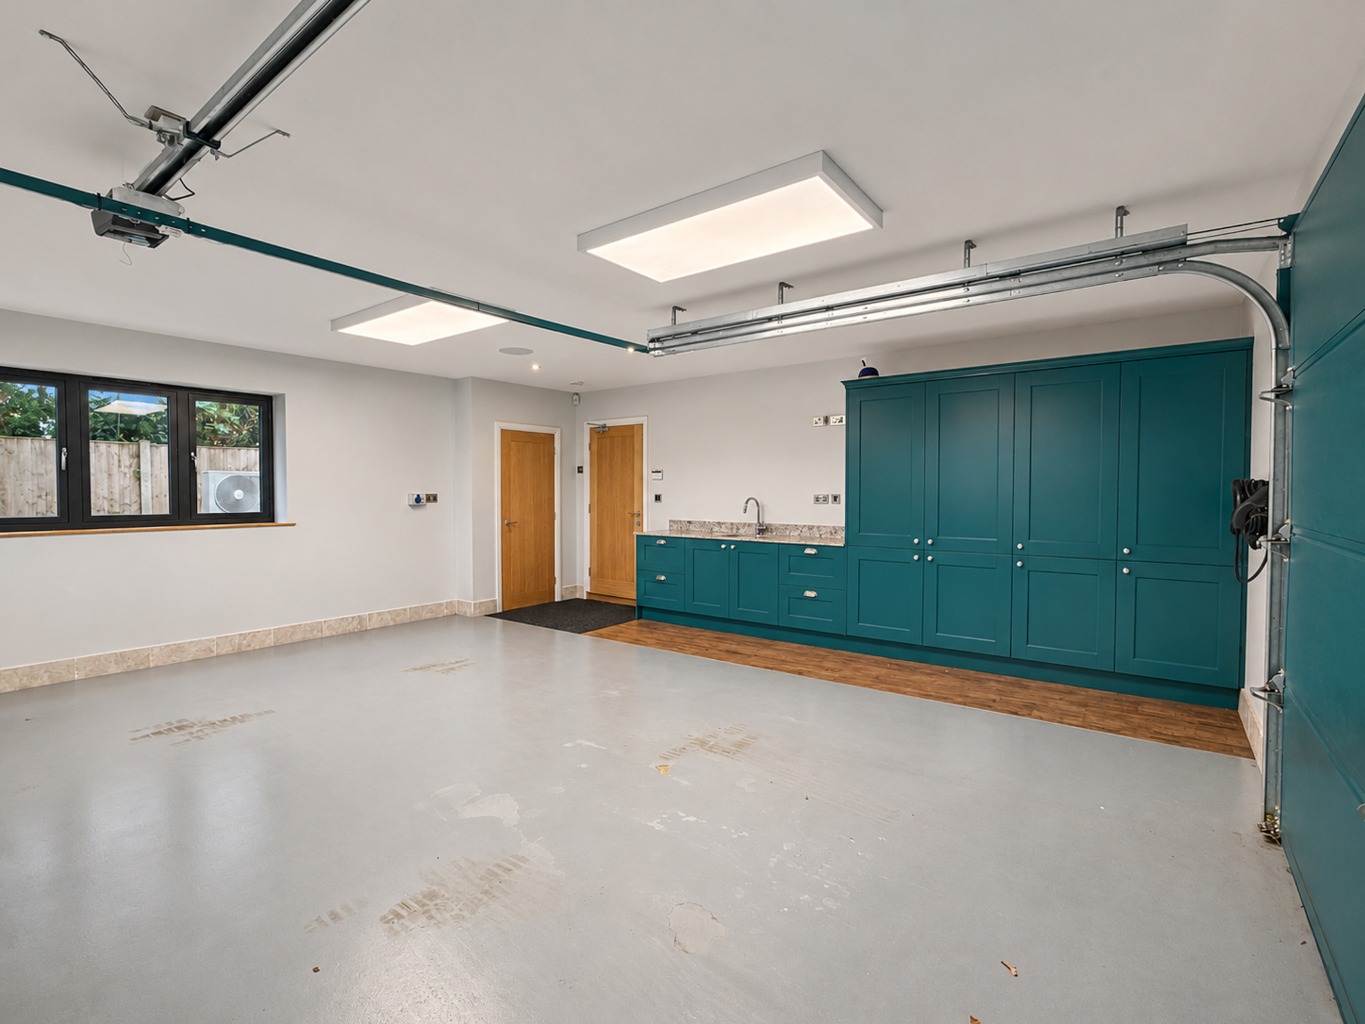
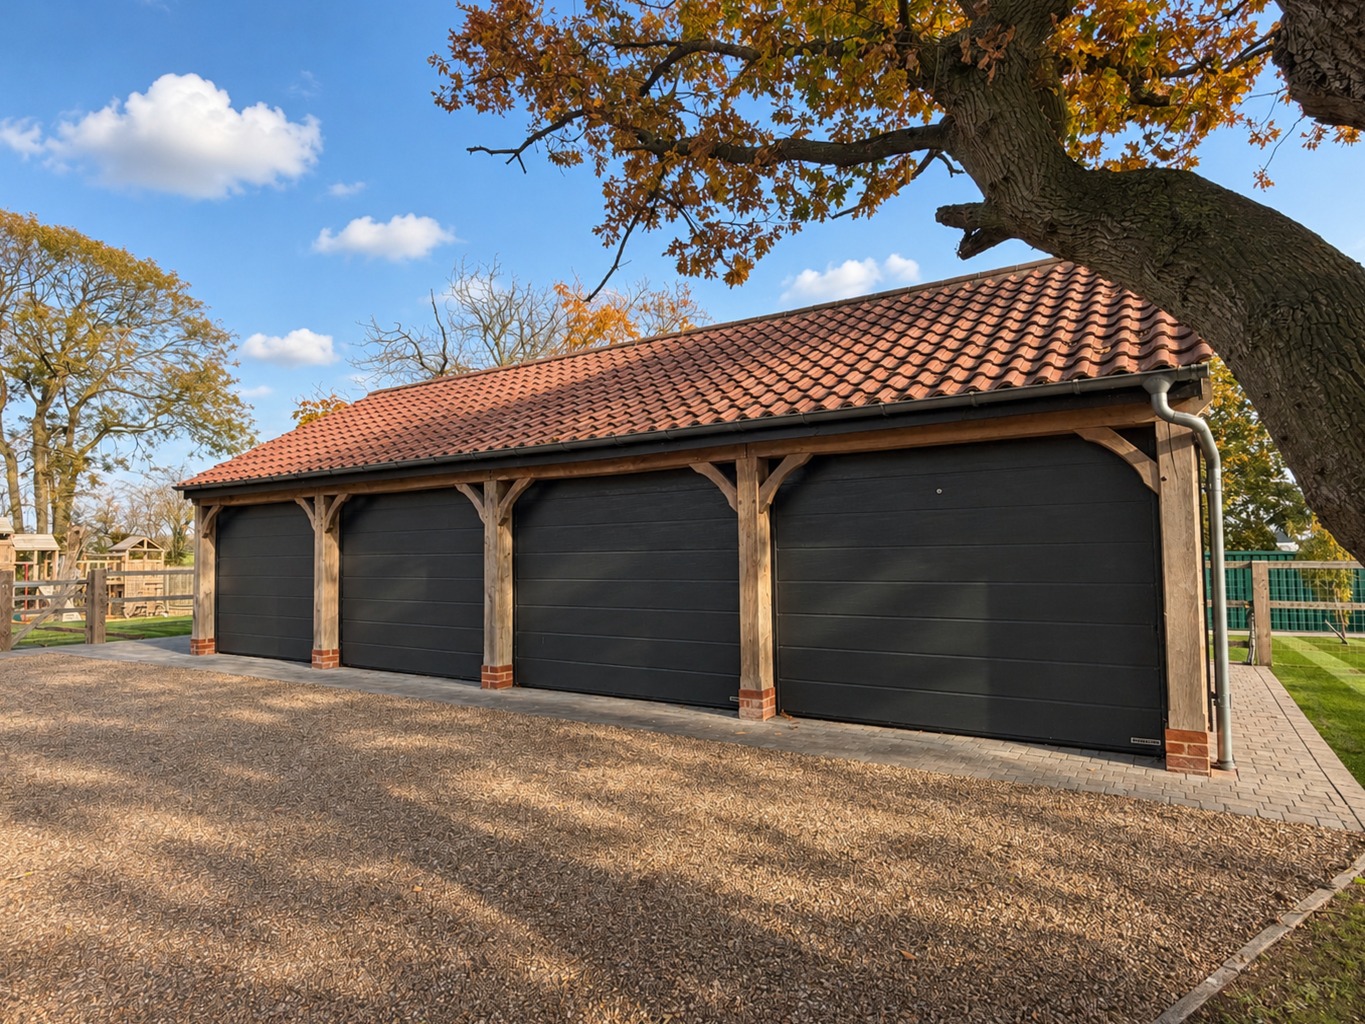
Smart controls bring lighting, heating and security together, with built-in ceiling speakers and air conditioning in selected rooms. An electric air source heat pump serves the ground-floor underfloor heating and first-floor radiators. There’s also an integral double garage with underfloor heating and EV charging, plus a separate four-bay garage block with electric doors and loft storage.
Property Advertorial
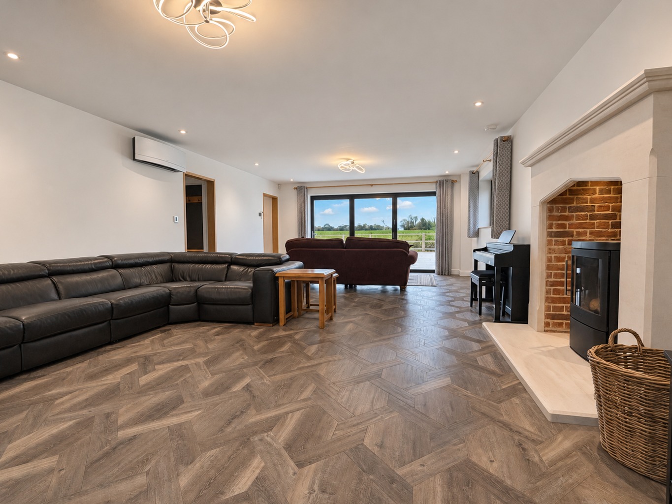
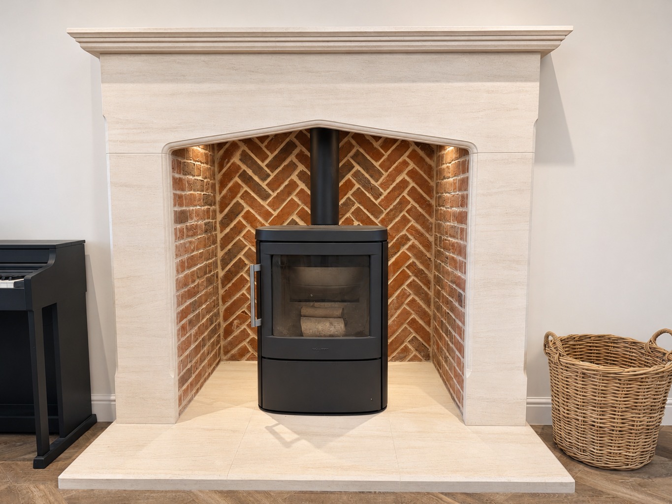
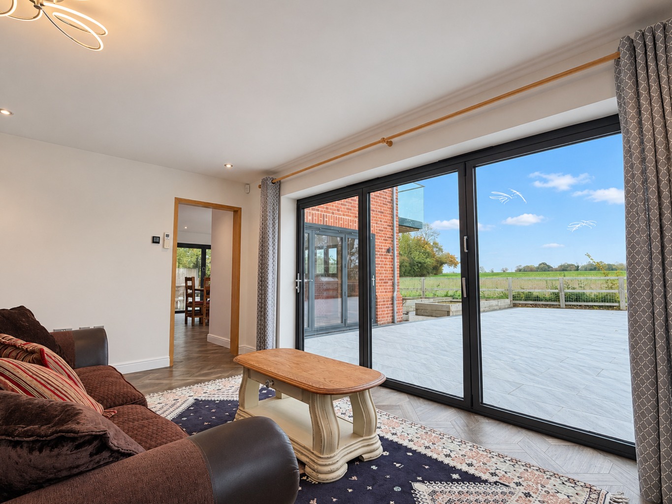
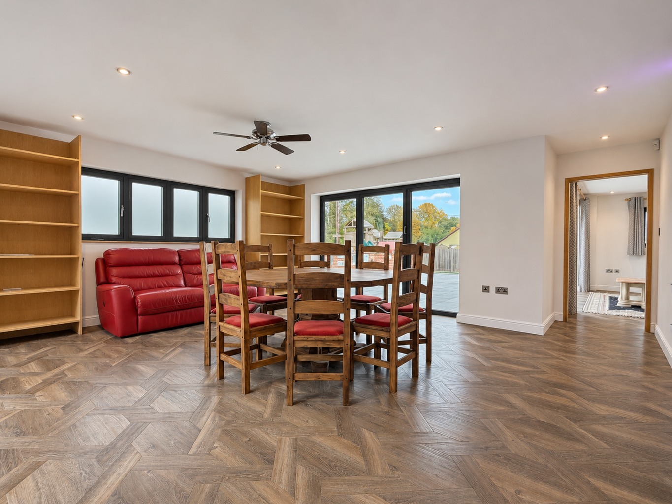
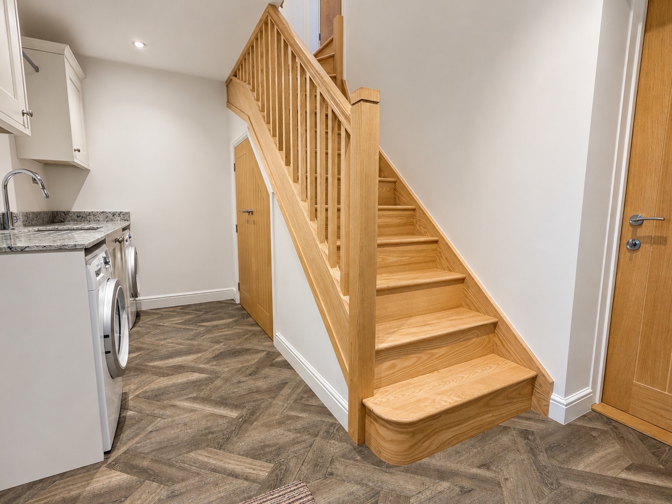
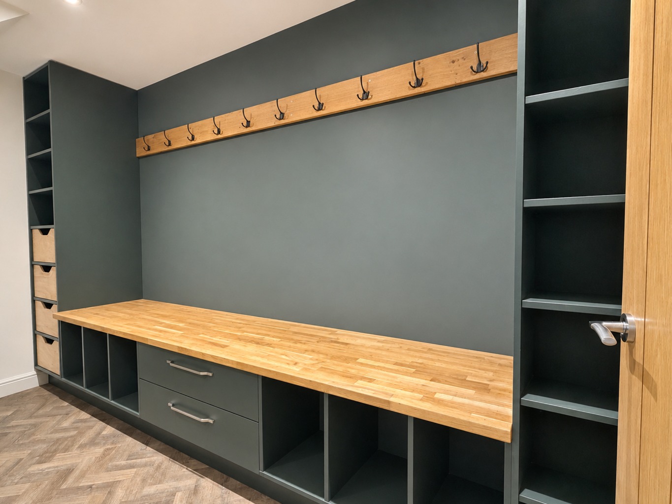
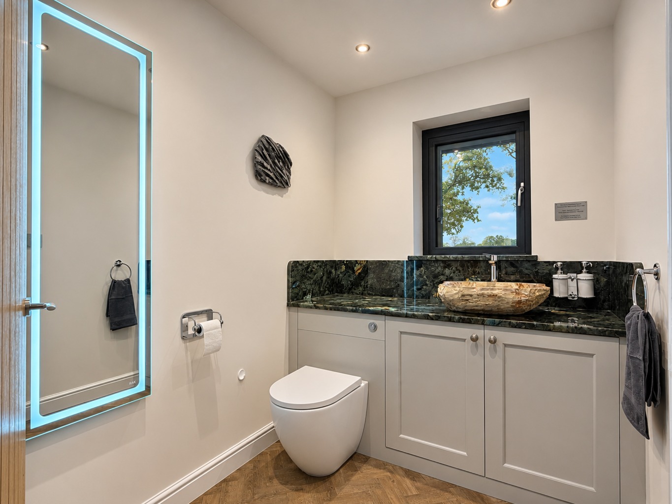
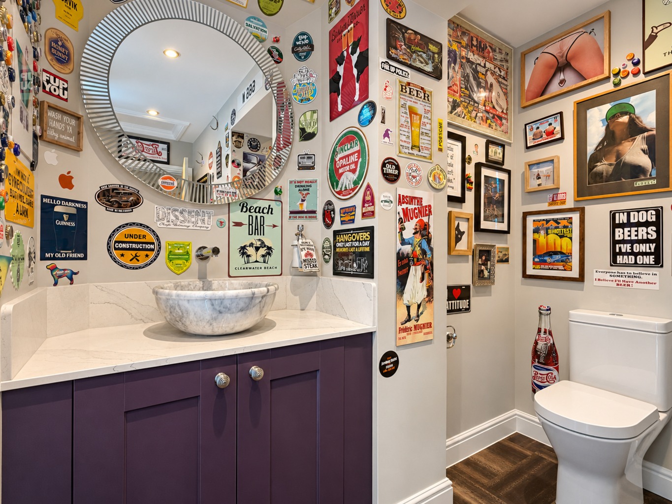
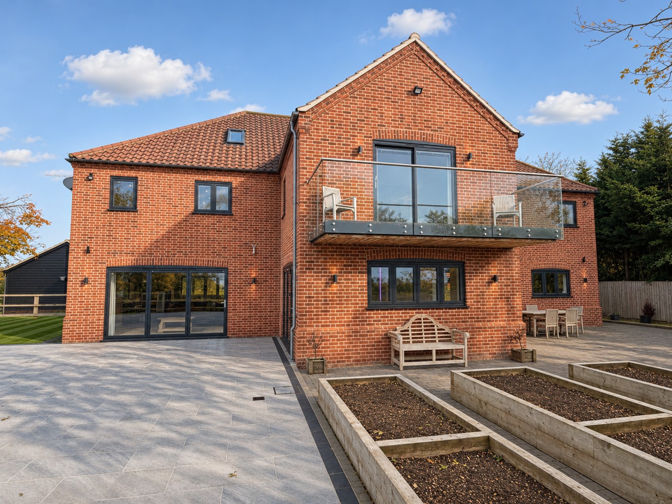
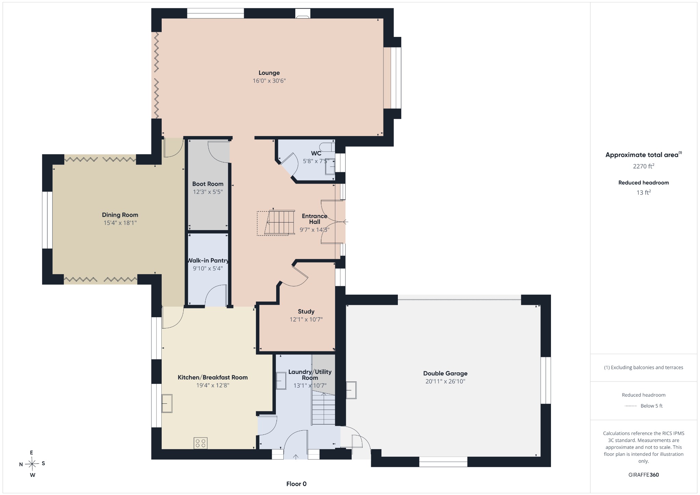
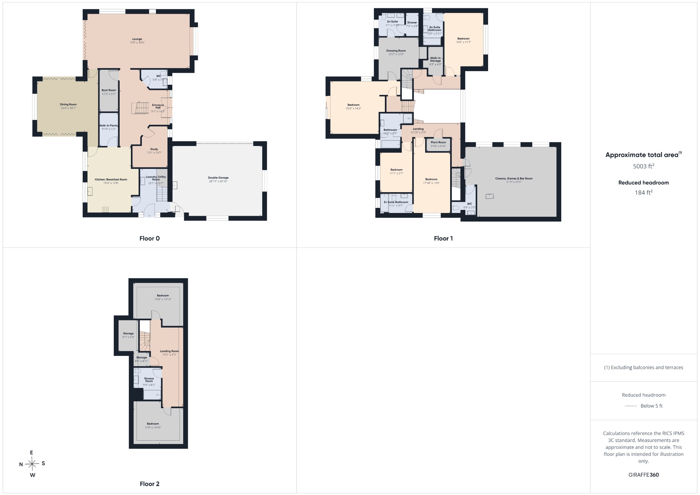
Upon entering, you are greeted by an elegant entrance hall featuring a full-height picture window, a striking chandelier, and an oak staircase that gracefully ascends to a galleried landing. The ground floor thoughtfully includes a dedicated study, a practical boot room with ample cupboards and shoe storage, there is also a stylishly fitted cloakroom. The heart of the home is undoubtedly the dual-aspect lounge, a comfortable space enhanced by a cosy wood-burning stove and bi-fold doors that open directly onto the rear patio, seamlessly blending indoor and outdoor living. For more formal occasions, the triple-aspect dining room is perfect for entertaining with direct access into the kitchen/breakfast room, there are bi-fold doors on two sides, leading out to various patio areas in the rear garden.
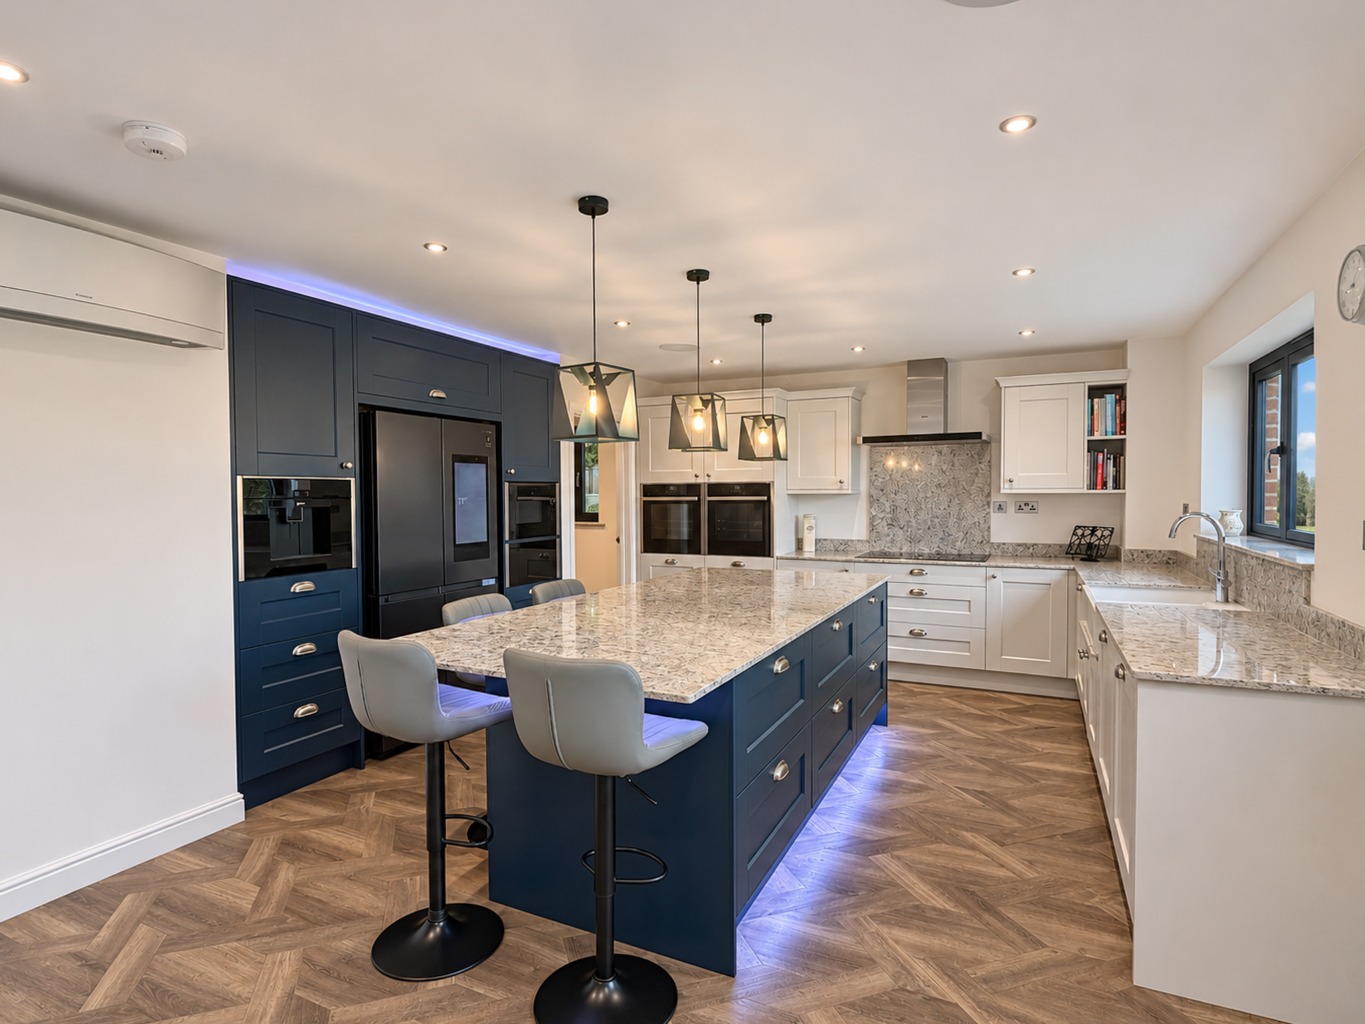
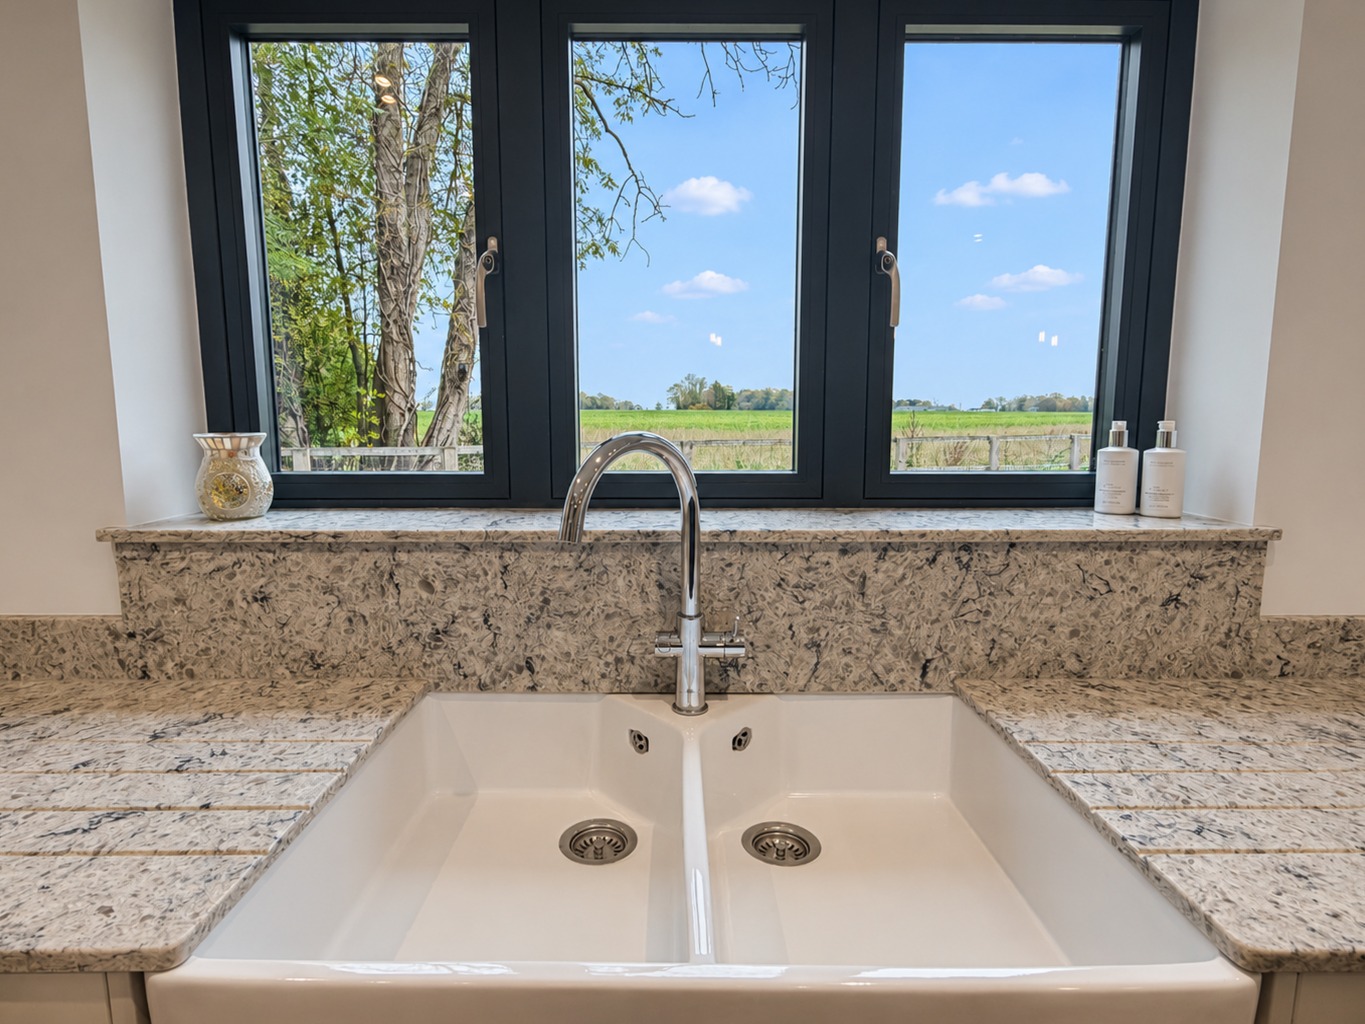
The kitchen/breakfast room is a culinary delight with quartz worktops, and is equipped with a central island featuring a breakfast bar and integrated lighting. It includes built-in electric Slide & Hide ovens, an induction hob, and two integrated dishwashers, complemented by a convenient walk-in pantry. Adjacent to the kitchen, the laundry room provides a sink, washing machine, and tumble drier, with a connecting door into the integral double garage. There is also a separate staircase ascending to the first-floor cinema room, games room, and bar.
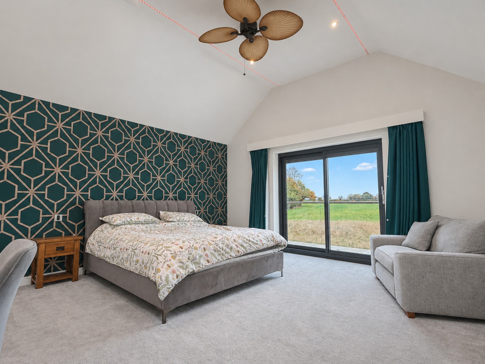
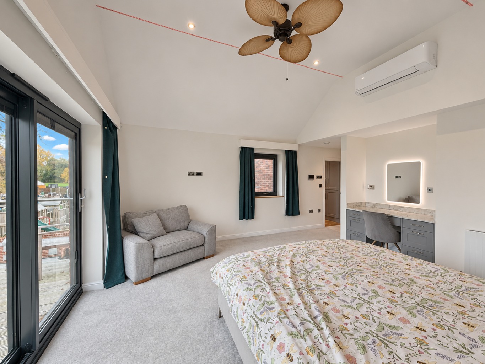
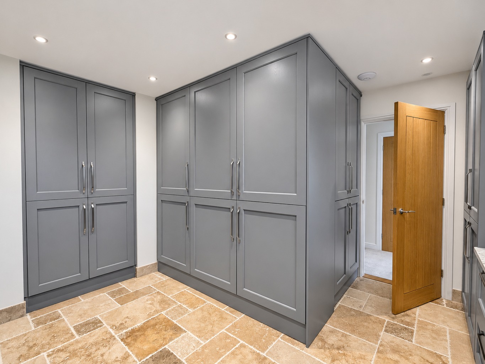
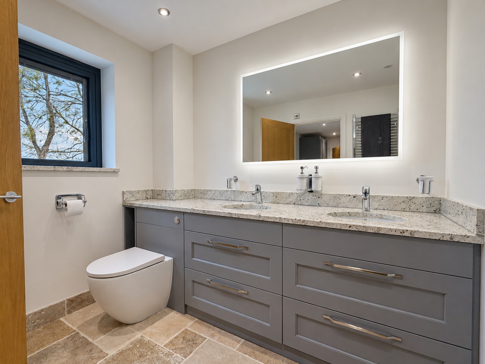
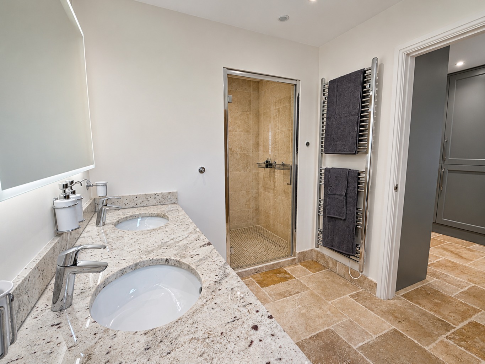
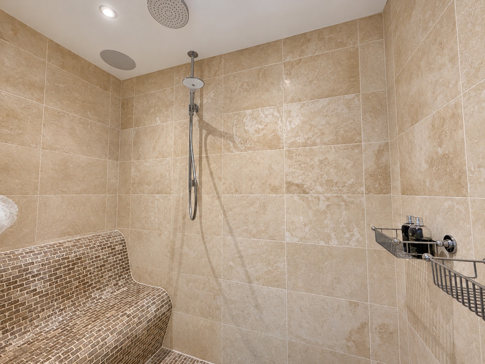
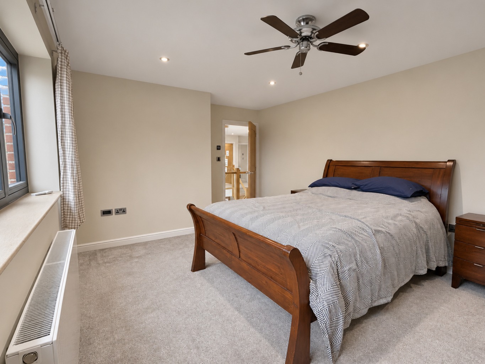
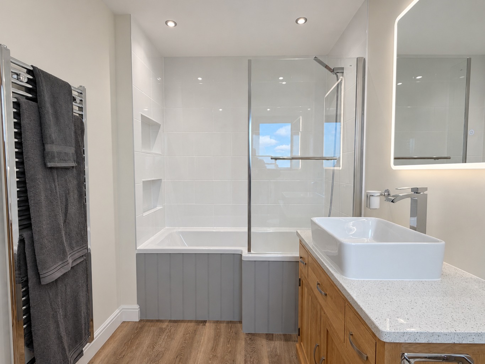
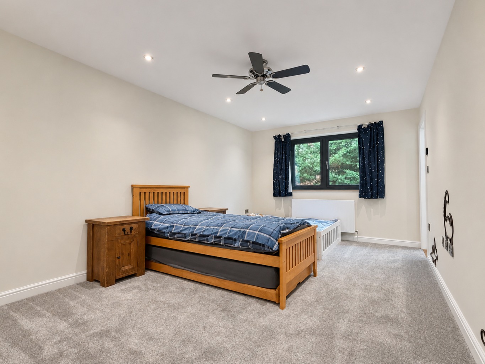
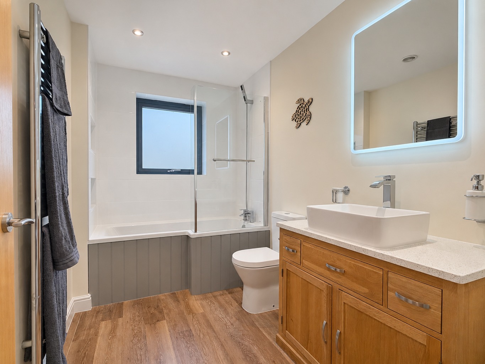
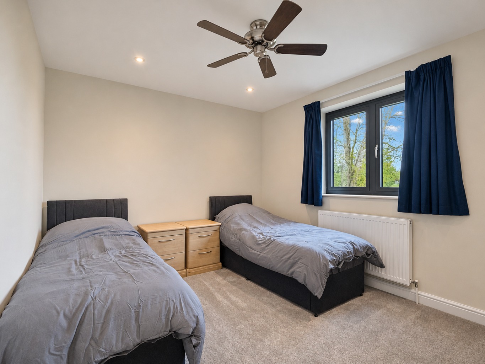
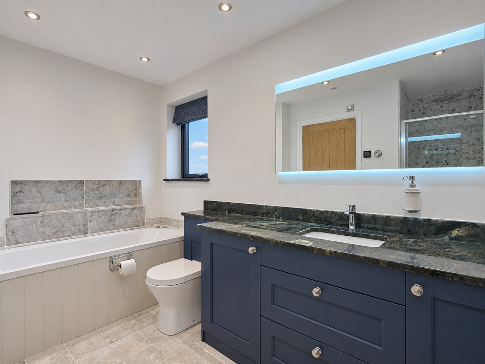
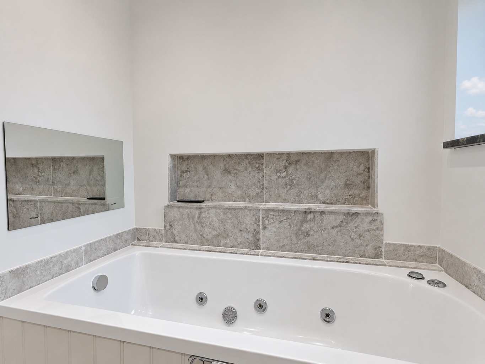
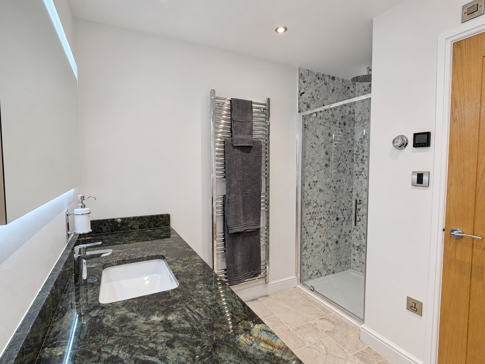
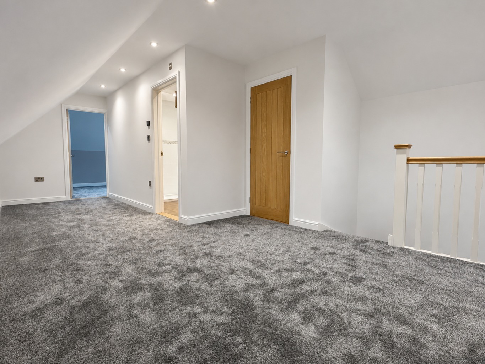
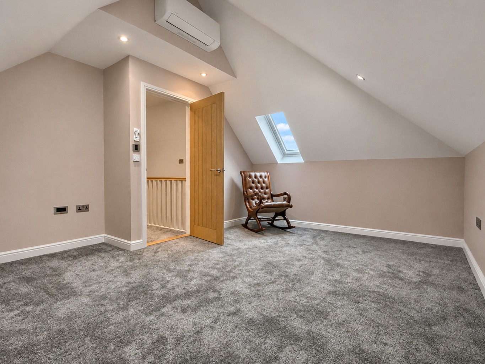
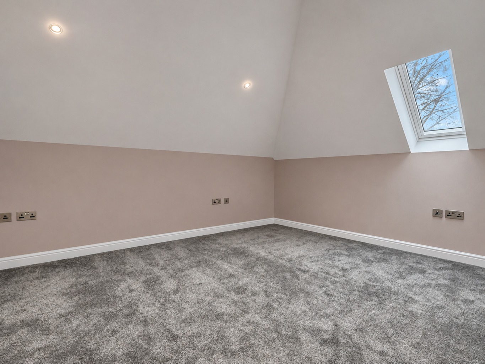
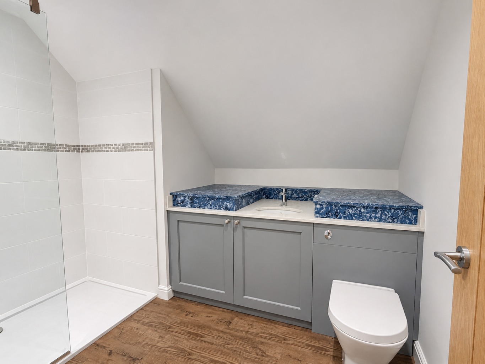
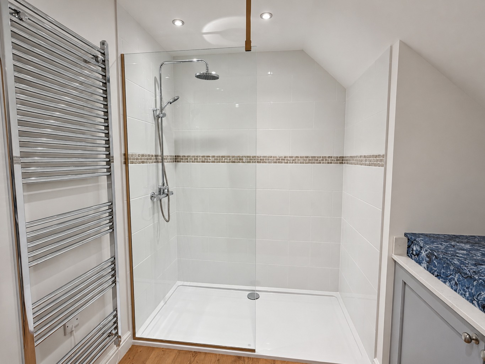
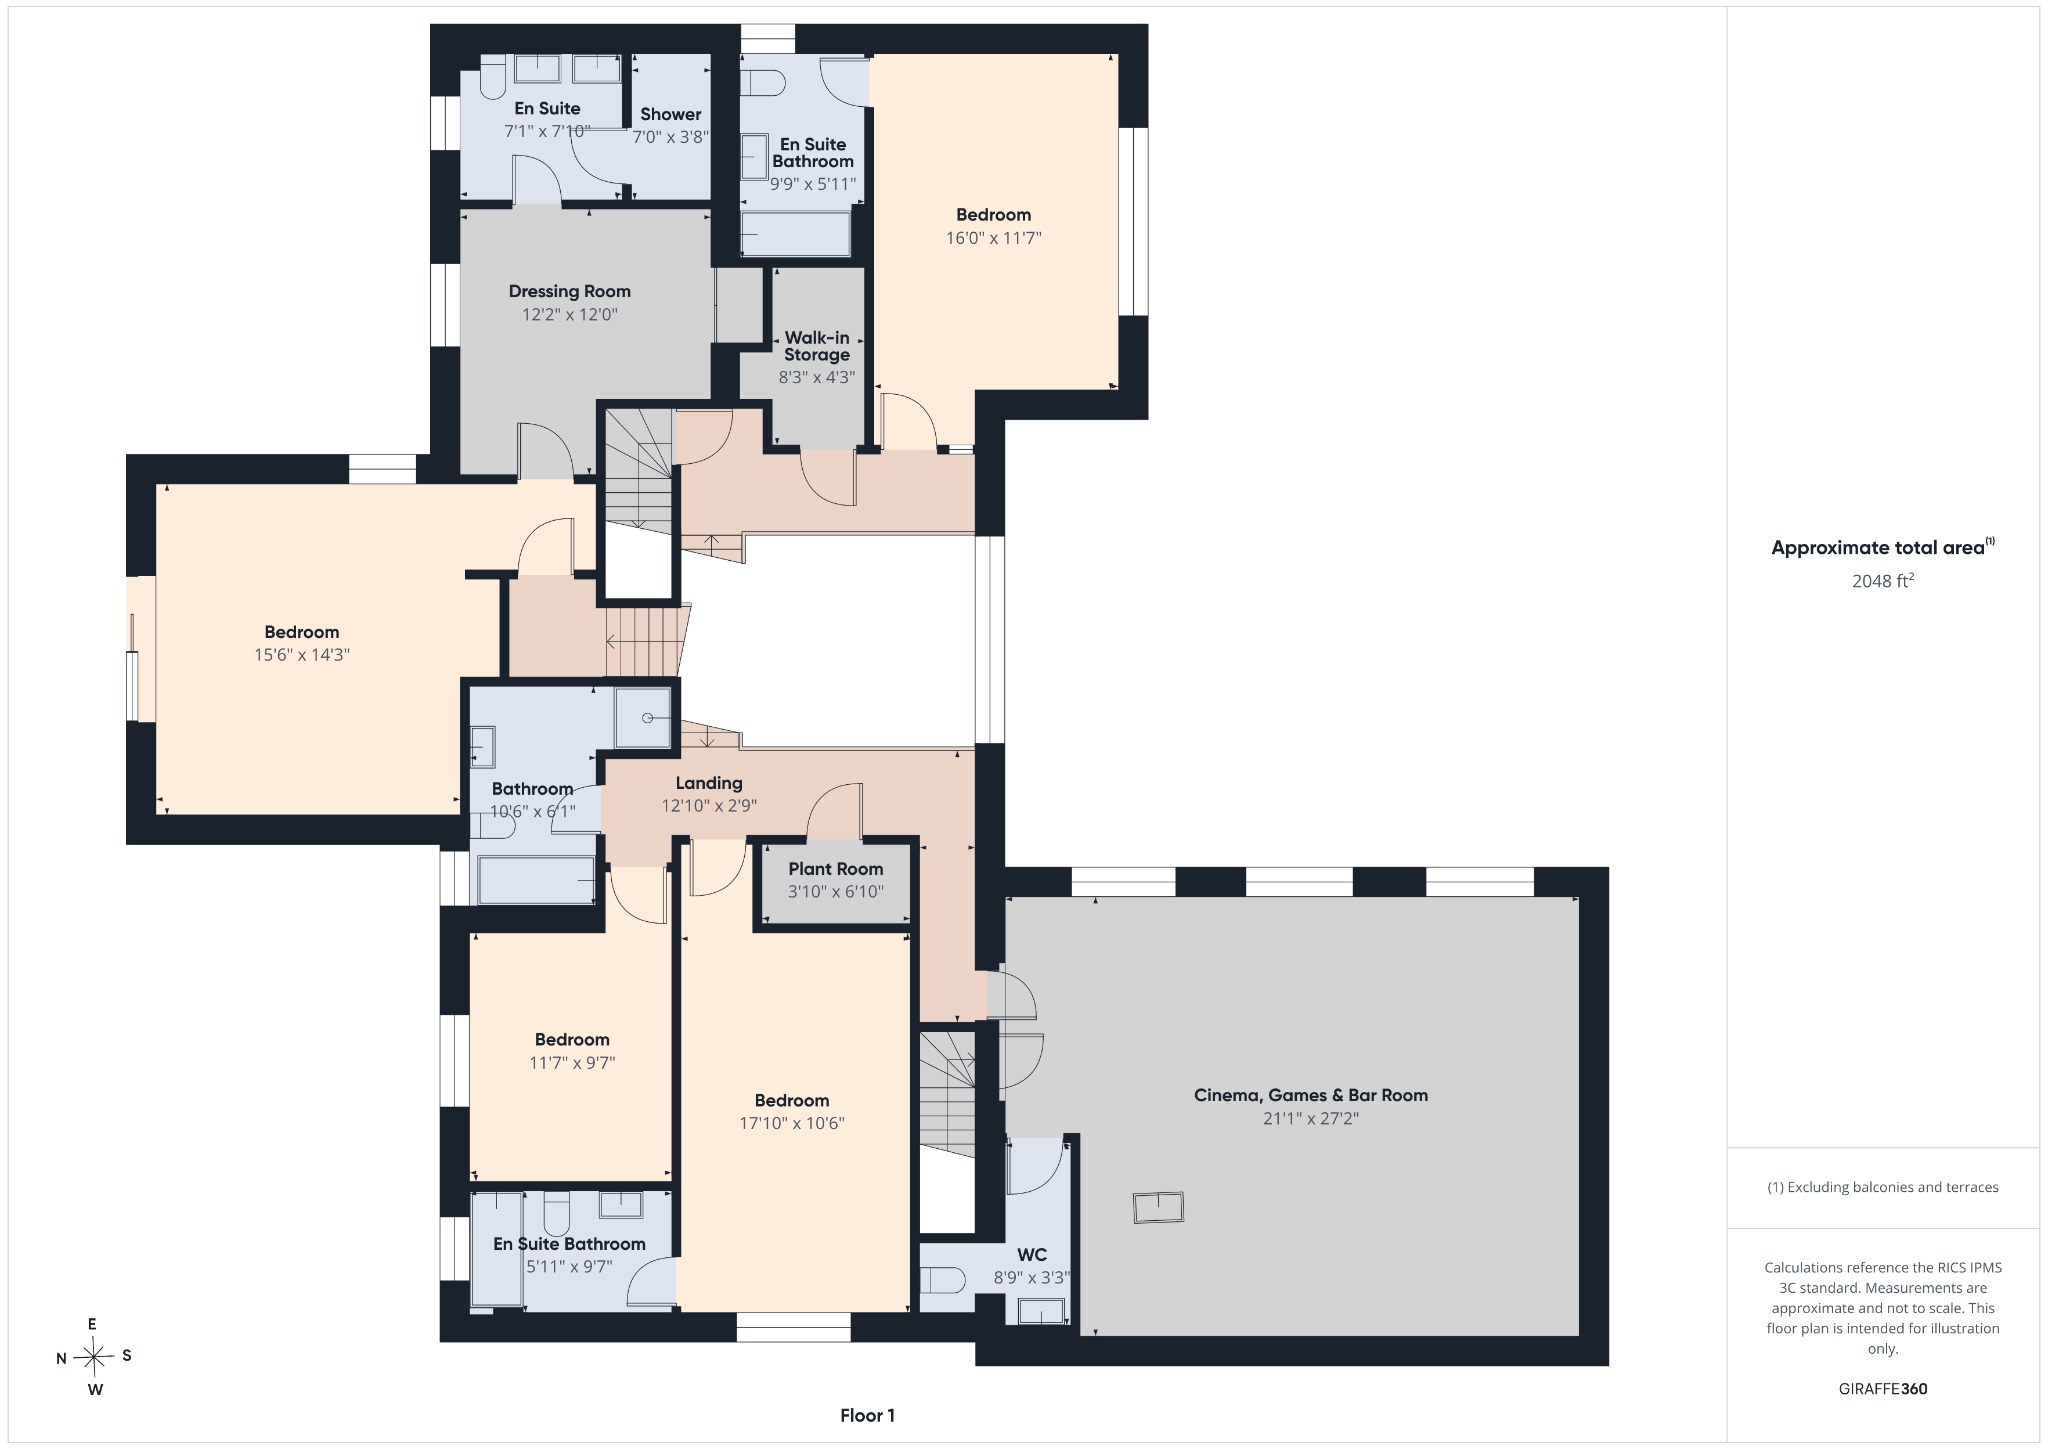
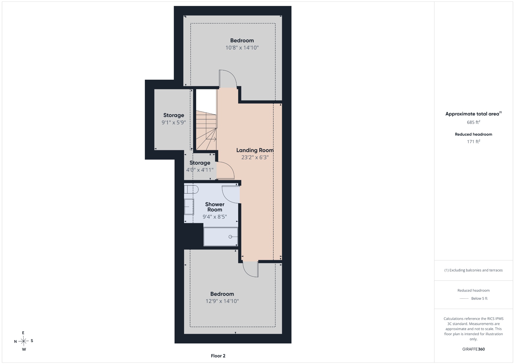
The first floor hosts an impressive galleried landing with a built-in plant room and also provides access through to the cinema/games room and bar, where there is also an additional cloakroom/w.c., and creates an exceptional entertainment space. The first floor also features the principal bedroom suite accessed from its own half landing on the staircase, this is a luxurious sanctuary complete with an external balcony seating area overlooking farmland, the bedroom suite also includes a walk-in dressing room, fitted cupboards, and an en suite shower room featuring twin vanity basins and a walk-in shower. Two additional bedrooms with ensuite bathrooms, a further bedroom and family bathroom are also located on this floor. A staircase rises to the 23ft second floor landing, where bedrooms five and six are served by a well-appointed shower room, offering flexible accommodation options.
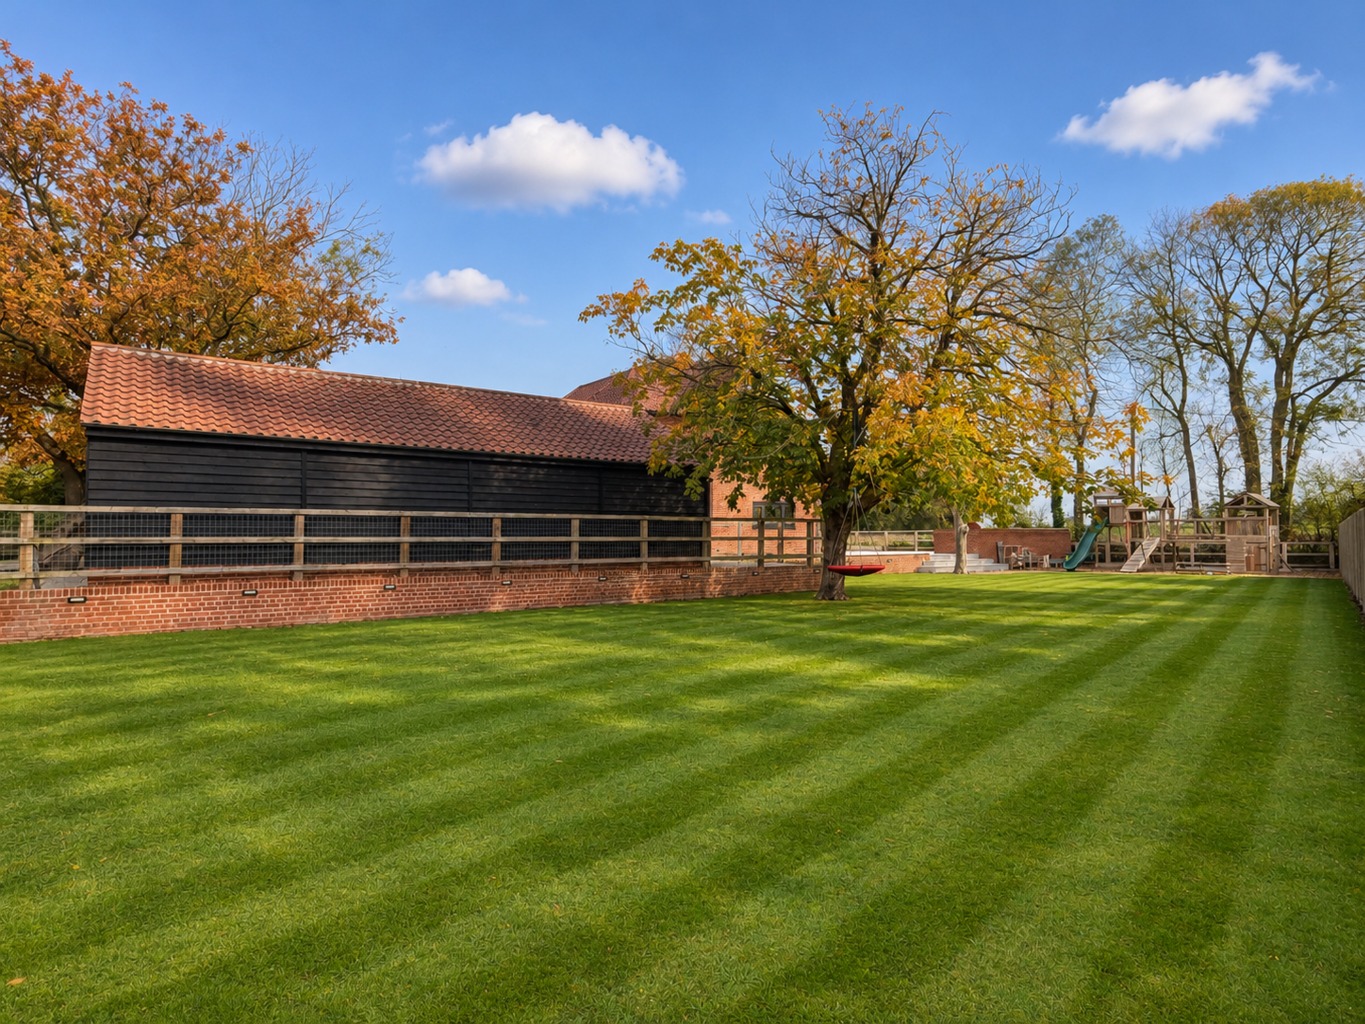
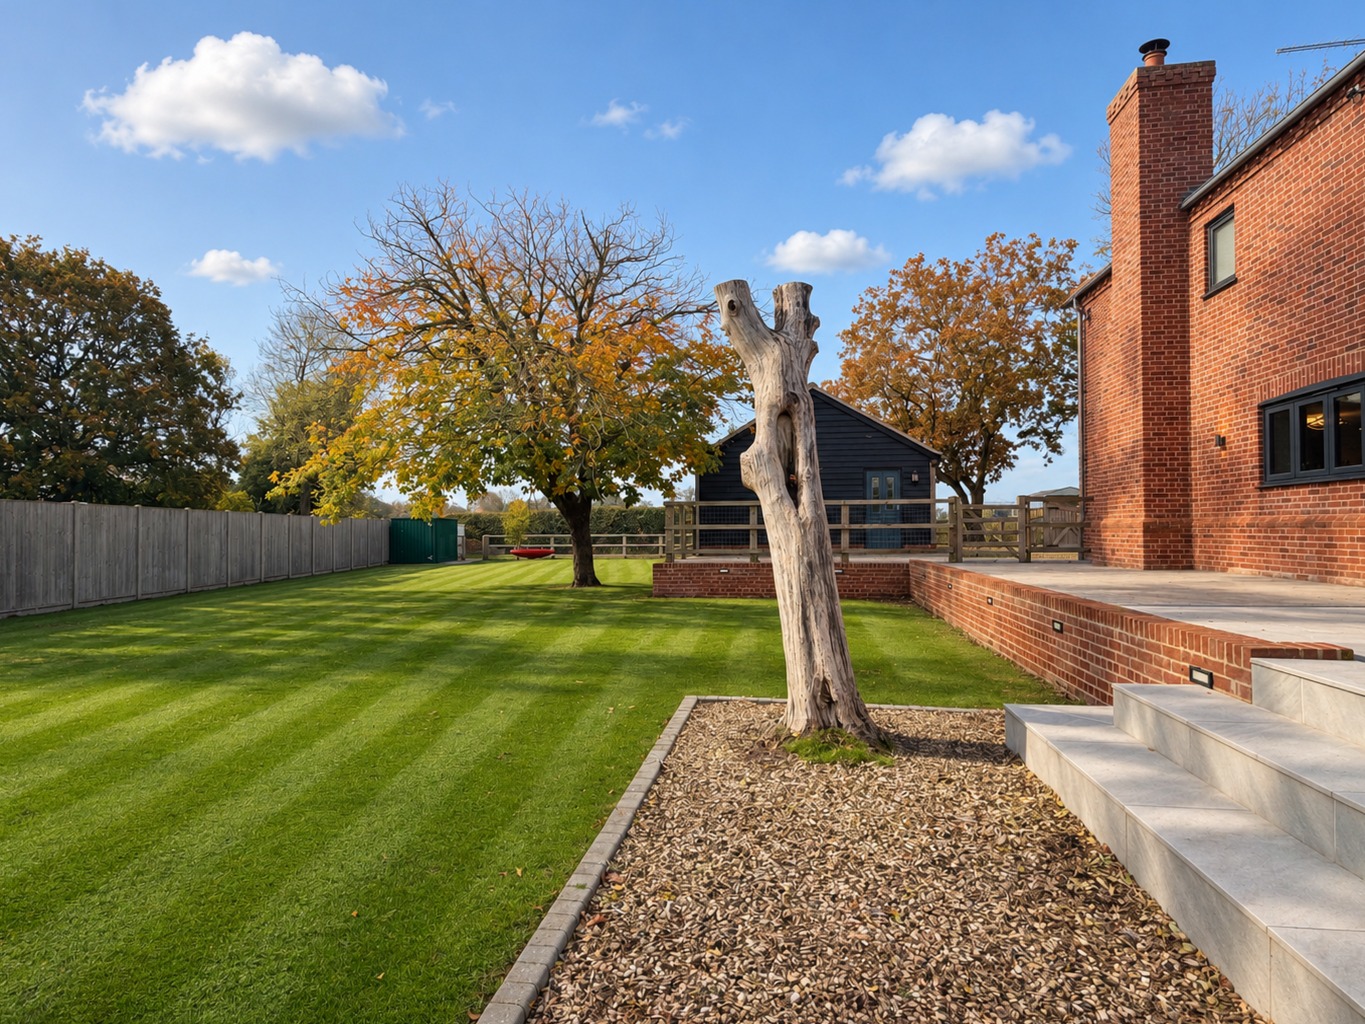
Rosen House has been thoughtfully designed with entertaining in mind. The exterior boasts a porcelain paved seating terrace, ideal for al fresco dining, alongside a fully equipped outside kitchen featuring a commercial pizza oven and a built-in fridge. A dedicated children's play area ensures enjoyment for all ages. The property benefits from smart controls for lighting, heating, and security, along with built-in ceiling speakers throughout. Comfort is assured with an electric air source heat pump, ground-floor underfloor heating, first-floor radiators, and air conditioning in select rooms.
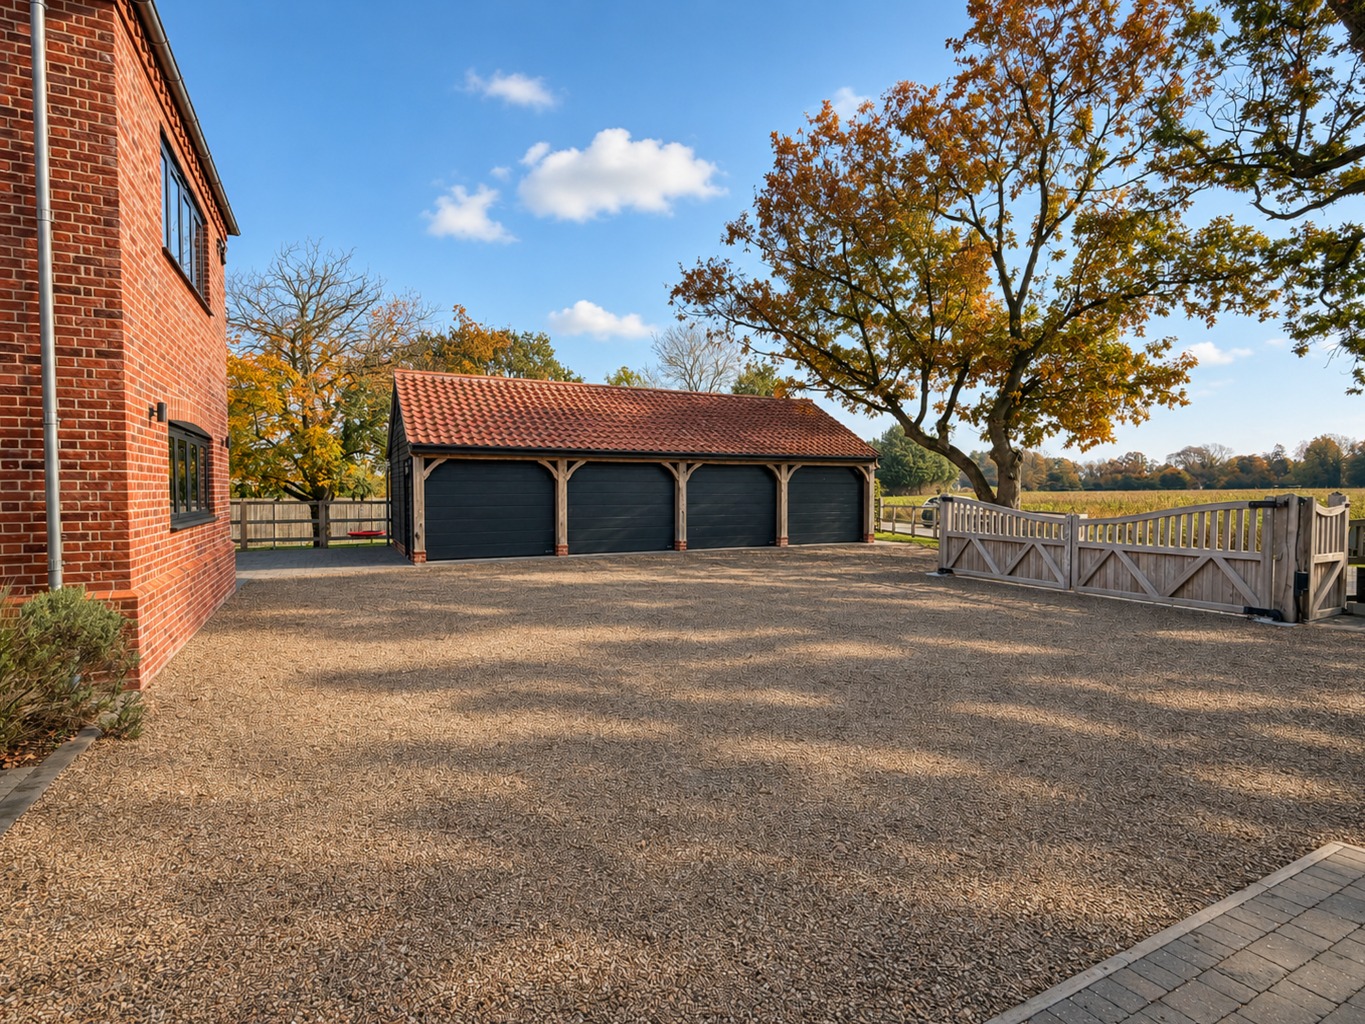
Security and convenience are paramount, with electric entry gates leading to the driveway providing ample car parking. The integral double garage benefits from underfloor heating, EV charging, and an electric remote control door. Additionally, there is a separate four-bay garage block with electric doors and useful loft storage, providing extensive parking and storage solutions. Rosen House offers a sophisticated and comfortable lifestyle, combining modern technology with spacious, well-appointed living areas in a desirable location.
Agents Note
Prospective purchasers are advised that the photographs have been digitally enhanced using AI to show blue skies, striped green grass and sunnier lighting. The original photographs were taken on an overcast day.
The property has its own treatment plant which is exclusive to Rosen.
Prospective purchasers are advised that Green Lane is an unadopted road, prospective purchasers should check this information through their legal representatives.
We understand that there is a 6 year CML warranty with the property which commenced from December 2021, this should be checked through the prospective purchasers legal representatives.
Digital Markets, Competition and Consumers Act 2024
Disclosure of Material Information in Property Listings, this information is split into three categories:
Part A – Information, which is considered essential for all properties, e.g. price.
Part B – Information that must be established for all properties, e.g. parking availability.
Part C – Information that may or may not need to be established, e.g. flood risk.
Please use the link below to access additional material information relating to this property
Key Facts for Buyers:
Important Anti-Money Laundering Information for Prospective Buyers
Please be advised that in order to comply with HMRC Anti-Money Laundering (AML) regulations, all individuals involved in the purchase of a property will be required to provide identification at the point of when the sale is agreed and before the release of the ‘Memorandum of Sale’ to the solicitors. This ID verification will be conducted through Millbanks chosen AML provider, ‘Guild 365.’ via an app. The process will incur a non refundable cost of £45.00 per individual, inclusive of VAT and will be facilitated via a link that also enables payment. We appreciate your cooperation in providing the necessary information to ensure compliance with HMRC AML requirements.
The information given in these particulars is intended to help you decide whether you wish to view this property and to avoid wasting your time in viewing unsuitable properties. We have tried to make sure that these particulars are accurate, but to a large extent we have to rely on what the seller tells us about the property. We do not check every single piece of information ourselves as the cost of doing so would be prohibitive and we do not wish to unnecessarily add to the cost of moving house.
" Once you find the property you want to buy, you will need to carry out more investigations into the property than it is practical or reasonable for an estate agent to do when preparing sale particulars. For example, we have not carried out any kind of survey of the property to look for structural defects and would advise any homebuyer to obtain a surveyor's report before exchanging contracts. If you do not have your own surveyor, we would be pleased to recommend one. We have not checked whether any equipment in the property (such as central heating) is in working order and would advise homebuyers to check this. You should also instruct a solicitor to investigate all legal matters relating to the property (e.g. title, details of tenure, planning permission etc.) as these are specialist matters in which estate agents are not qualified. Your solicitor will also agree with the seller what items (e.g. carpets, curtains etc.) will be included in the sale."
In accordance with the Estate Agents (Provision of Information) regulations 1991 and the Consumer Protection from Unfair Trading Regulations 2008 we are obliged to inform you that this Company may offer the following services to sellers and purchasers from which we may earn a related referral fee from on completion, in particular the referral of conveyancing where typically we can receive an average fee of £138.00 Inc. VAT, with the referral of Mortgages and related products our average share of a commission from a broker is typically £250 (no vat) however this amount can be proportionally clawed back by the lender should the mortgage and or/related product/s be cancelled early, and the referral of Building Surveys where we receive an average referral fee of around £45 inc. VAT per referral case.
MILLBANK OFFICE DETAILS
EXCHANGE STREET • ATTLEBOROUGH •
NORFOLK • NR172AB Tel: (01953) 453838